5555 Lansing Drive, Charlotte, NC 28270
- $3,400,000
- 5
- BD
- 6
- BA
- 5,313
- SqFt




- List Price
- $3,400,000
- MLS#
- 4395267
- Status
- ACTIVE
- Property Type
- Residential
- Architectural Style
- Contemporary
- Year Built
- 2026
- Days on Market
- 39
- Bedrooms
- 5
- Bathrooms
- 6
- Full Baths
- 4
- Half Baths
- 2
- Lot Size
- 24,393
- Lot Size Area
- 0.56
- Living Area
- 5,313
- Sq Ft Total
- 5313
- County
- Mecklenburg
- Subdivision
- Lansdowne
Property Description
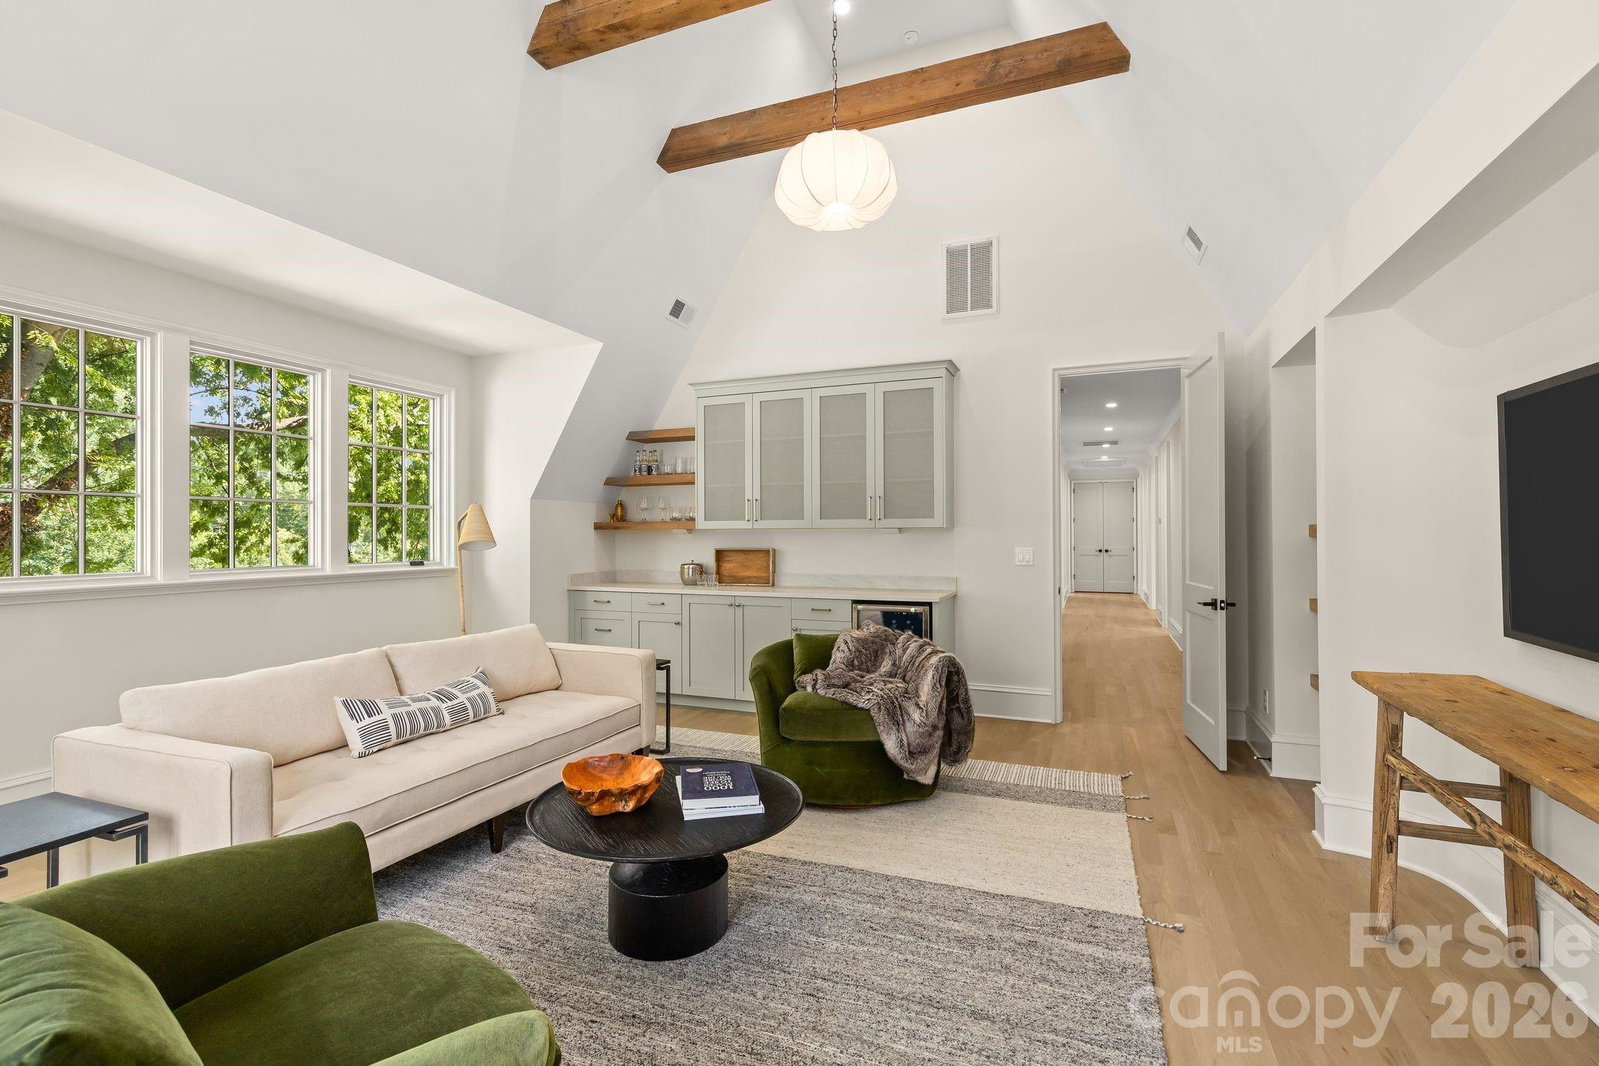
Set in the heart of one of Charlotte's most sought-after and rapidly growing communities, this 5-bedroom, 4-bath luxury model home showcases modern craftsmanship and timeless design. Spanning 5,310 square feet on a rare .56-acre homesite, this courtyard-style residence balances scale, privacy, and architectural presence in a way few homes can. The exterior makes an immediate statement with classic brickwork, steep gables, and refined contemporary accents. Inside, the layout is both intentional and effortless. The primary suite on the main level offers a private retreat, thoughtfully positioned for comfort and convenience. Open-concept living spaces flow naturally toward the courtyard, creating a seamless indoor-outdoor experience ideal for entertaining or relaxed evenings at home. The kitchen is designed for both beauty and performance, featuring premium finishes and a fully equipped scullery kitchen that keeps the main space polished and organized. Upstairs, generously sized secondary bedrooms and an expansive bonus room provide flexible space for media, work, or play. Thoughtful design, abundant natural light, and carefully curated details create a home that feels elevated yet livable, offering luxury, comfort, and exceptional everyday living.
Additional Information
- Community Features
- Sidewalks
- Fireplace
- Yes
- Interior Features
- Attic Stairs Pulldown, Built-in Features, Cable Prewire, Drop Zone, Entrance Foyer, Kitchen Island, Open Floorplan, Pantry, Walk-In Closet(s), Walk-In Pantry
- Floor Coverings
- Tile, Wood
- Equipment
- Bar Fridge, Convection Oven, Dishwasher, Disposal, Double Oven, ENERGY STAR Qualified Refrigerator, Exhaust Fan, Exhaust Hood, Gas Range, Low Flow Fixtures, Refrigerator with Ice Maker, Self Cleaning Oven, Tankless Water Heater
- Foundation
- Crawl Space
- Main Level Rooms
- Primary Bedroom, Dining Room, Bathroom-Full, Kitchen, Great Room, Bathroom-Half
- Laundry Location
- Electric Dryer Hookup, Inside, Laundry Room, Upper Level
- Heating
- Central, Zoned
- Water
- City
- Sewer
- Public Sewer
- Exterior Features
- In-Ground Irrigation
- Exterior Construction
- Brick Partial, Fiber Cement
- Roof
- Architectural Shingle
- Parking
- Attached Garage, Garage Faces Side, Parking Space(s)
- Driveway
- Concrete, Paved
- Lot Description
- Infill Lot, Level, Private
- Elementary School
- Lansdowne
- Middle School
- McClintock
- High School
- East Mecklenburg
- Special Conditions
- None
- New Construction
- Yes
- Builder Name
- Pike Properties
Mortgage Calculator
Listing courtesy of COMPASS. Anthony@PikeProperties.com
 “The data relating to real estate on this website derive in part from the Internet Data Exchange program. Brokers make an effort to deliver accurate information, but buyers should independently verify any information on which they will rely in a transaction. All properties are subject to prior sale, change or withdrawal. Neither Real Estate Company nor any listing broker shall be responsible for any typographical errors, misinformation, or misprints, and they shall be held totally harmless from any damages arising from reliance upon this data. This data is provided exclusively for consumers’ personal, non-commercial use and may not be used for any purpose other than to identify prospective properties they may be interested in purchasing. © 2026 Carolina Multiple Listing Services, Inc.”