1126 Concord Road, Davidson, NC 28036
- $2,200,000
- 4
- BD
- 4
- BA
- 3,896
- SqFt






- List Price
- $2,200,000
- MLS#
- 4395369
- Status
- ACTIVE
- Property Type
- Residential
- Architectural Style
- Cape Cod
- Year Built
- 2002
- Days on Market
- 21
- Bedrooms
- 4
- Bathrooms
- 4
- Full Baths
- 3
- Half Baths
- 1
- Lot Size
- 27,617
- Lot Size Area
- 0.634
- Living Area
- 3,896
- Sq Ft Total
- 3896
- County
- Mecklenburg
- Subdivision
- Kimberly
Property Description
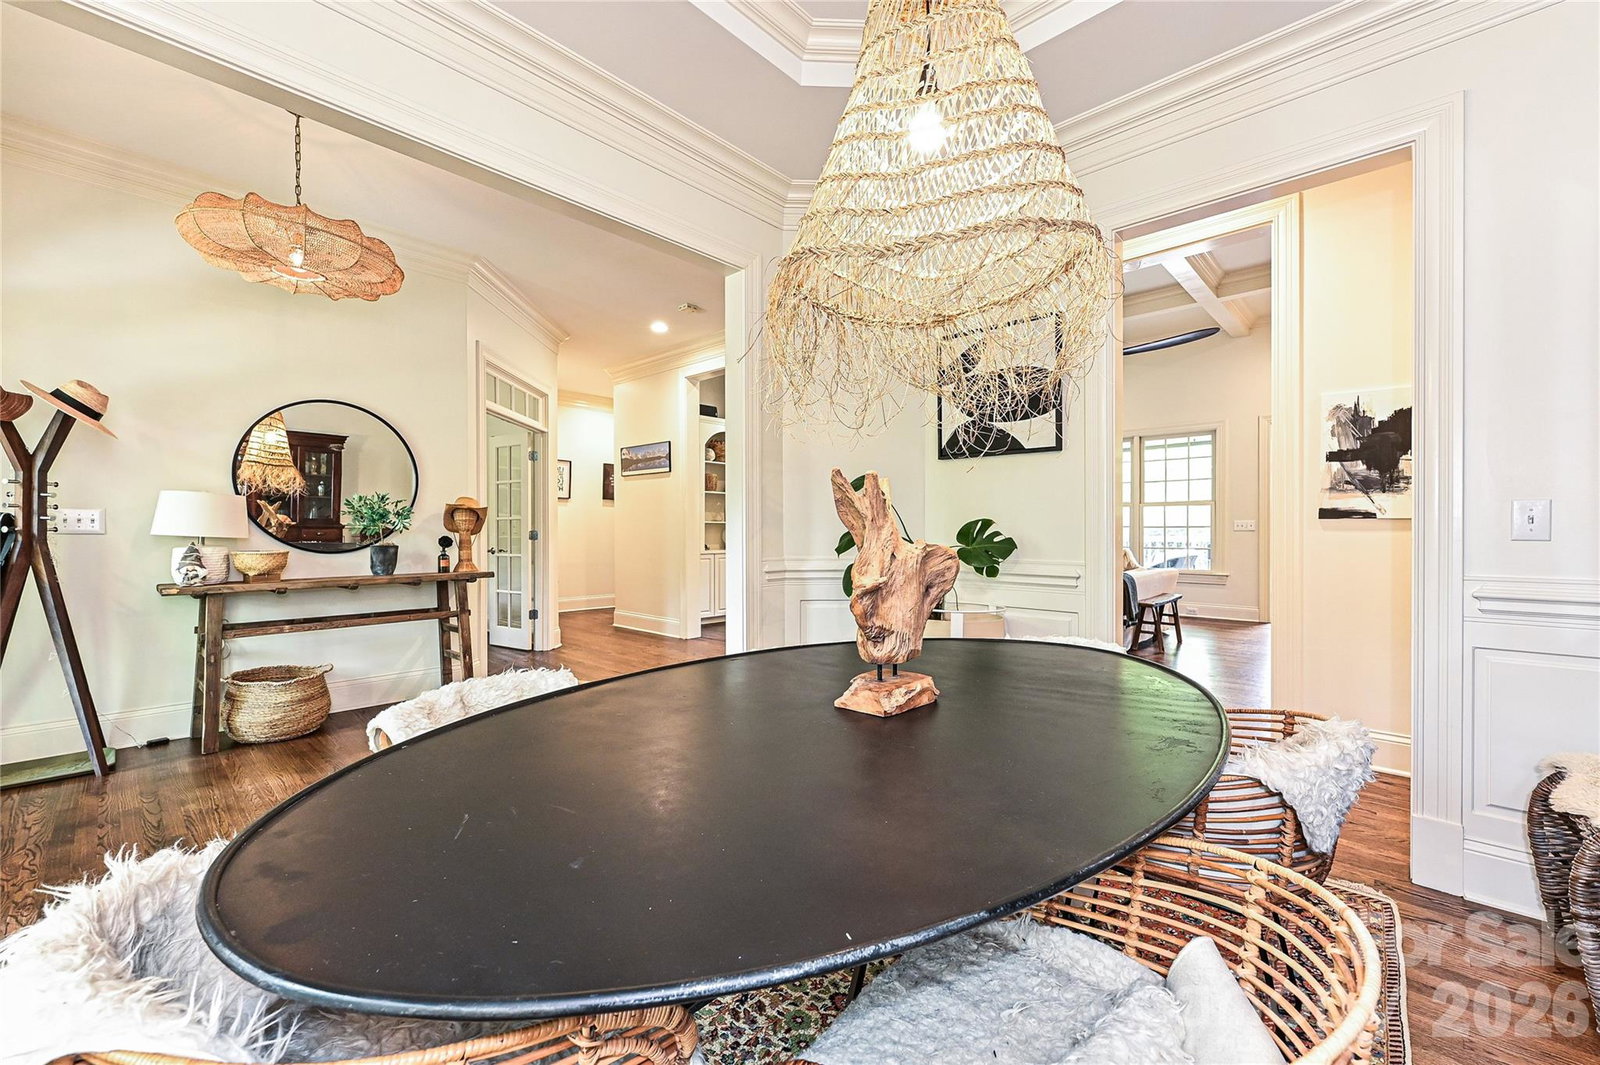
Tucked away on a beautifully landscaped homesite along one of Davidson’s most desirable streets, this exceptional Artisan Custom Homes residence offers the perfect blend of timeless architecture, refined interiors, and resort-style outdoor living. A rare circular driveway with dual entrances creates a gracious arrival experience while providing exceptional convenience and guest parking. Surrounded by mature landscaping and thoughtfully designed outdoor spaces, the property offers a remarkable sense of privacy and tranquility just minutes from the heart of Davidson. A welcoming front porch introduces a thoughtfully designed floor plan featuring rich hardwood floors, extensive millwork, soaring ceilings, abundant natural light, and elegant architectural details throughout. The inviting great room is anchored by a dramatic floor-to-ceiling stone fireplace and coffered ceiling, creating a warm yet sophisticated gathering space. A dedicated office, formal dining room, and beautifully appointed living areas provide both functionality and flexibility for today’s lifestyle. The gourmet kitchen is designed for everyday living and effortless entertaining, featuring custom cabinetry, premium appliances, generous prep space, a large center island, and a sunny breakfast area overlooking the backyard retreat. The spacious main-level primary suite serves as a private sanctuary, complete with a spa-inspired bath featuring a freestanding soaking tub, oversized walk-in shower, dual vanities, and a generous walk-in closet. The upper level was thoughtfully reimagined by nationally recognized Lisa Sherry Interiors, creating a sophisticated collection of flexible spaces tailored to modern living. Whether envisioned as a media lounge, executive office, guest retreat, fitness studio, creative workspace, or a combination thereof, these beautifully curated spaces offer exceptional versatility. An infrared sauna further enhances the home’s focus on wellness and relaxation. Step outside and discover an extraordinary outdoor environment designed for year-round enjoyment. A custom timber-frame pavilion with outdoor kitchen and dining area overlooks the sparkling pool and elevated spa, while multiple gathering spaces invite relaxation and entertaining. The expansive lawn, mature trees, firepit area, and charming detached garden structure create a setting that feels both private and serene. Beyond the pool and spa, the grounds offer a rare opportunity to embrace a true garden-to-table lifestyle. Raised planting beds, a dedicated potting area, and ample space for vegetables, herbs, flowers, and seasonal plantings create a gardener’s paradise. A private well supplies the irrigation system, helping maintain the lush landscape with efficiency and ease. ocated just minutes from downtown Davidson, Davidson College, Lake Norman, and an extensive network of scenic greenways connecting parks, neighborhoods, and the heart of downtown, this remarkable property offers a rare opportunity to enjoy luxury living in one of the region's most coveted locations, where timeless craftsmanship, thoughtful design, and exceptional outdoor living come together beautifully.
Additional Information
- Fireplace
- Yes
- Interior Features
- Attic Other, Attic Stairs Pulldown, Attic Walk In, Built-in Features, Cable Prewire, Entrance Foyer, Kitchen Island, Open Floorplan, Split Bedroom, Storage, Walk-In Closet(s), Walk-In Pantry
- Floor Coverings
- Brick, Carpet, Tile, Vinyl, Wood
- Equipment
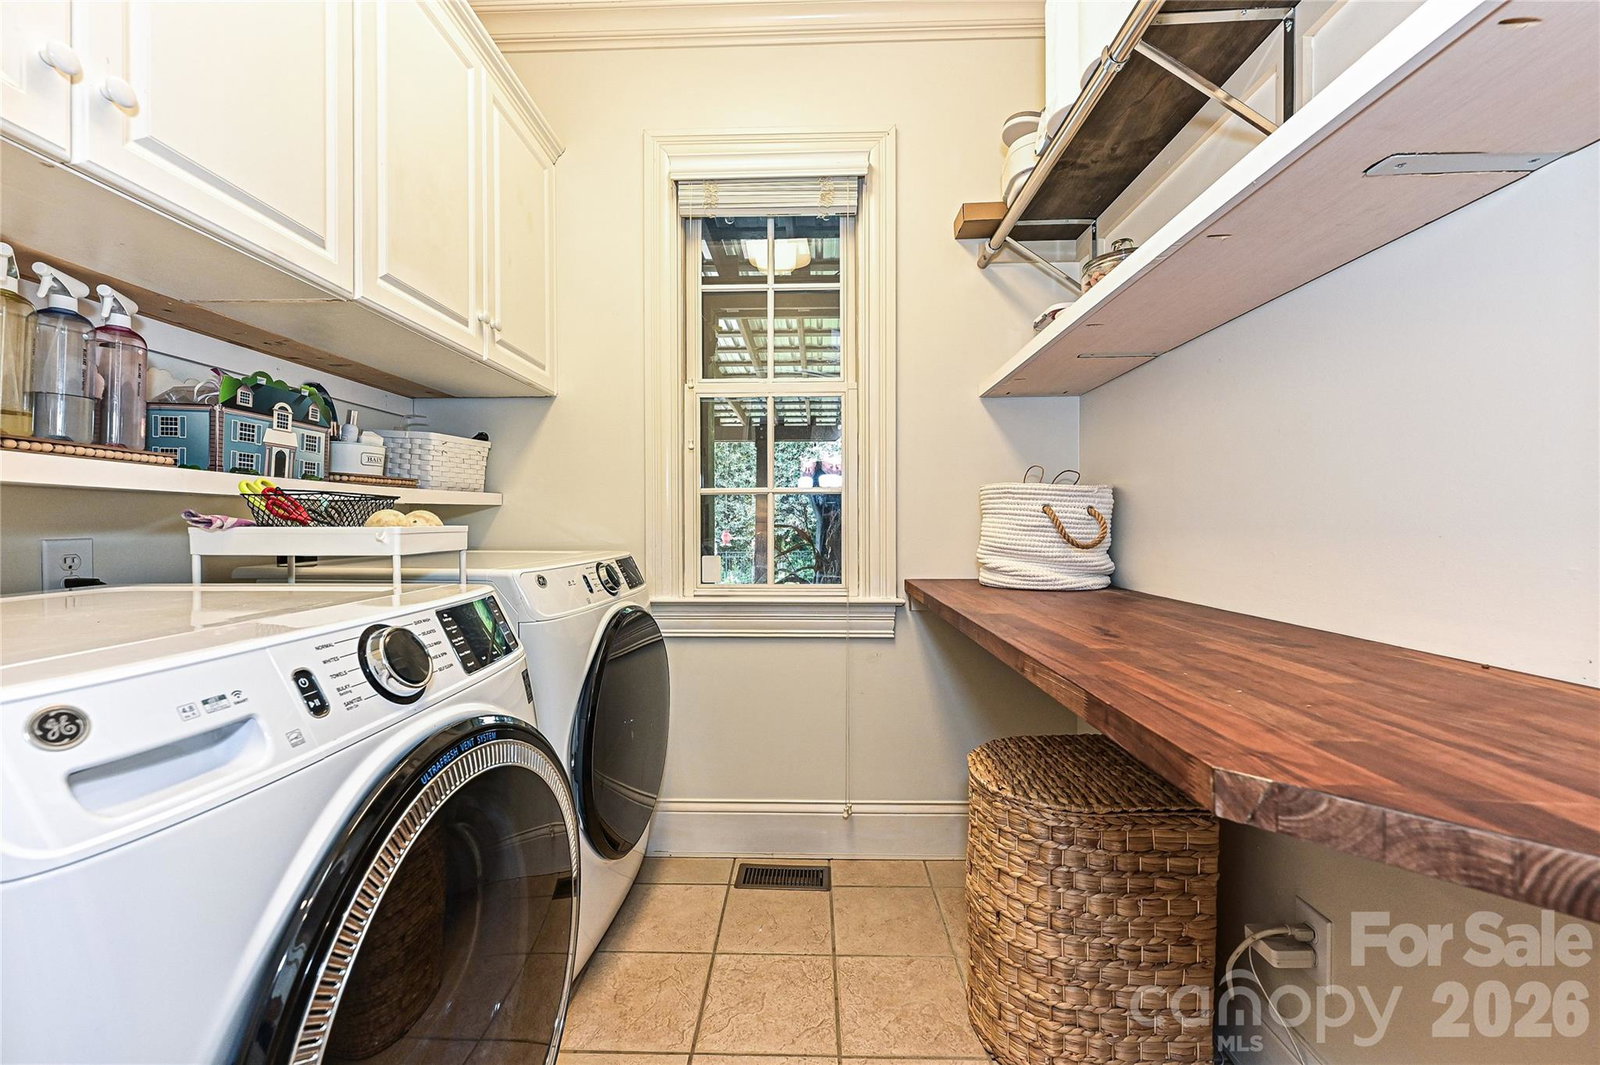
- Convection Oven, Dishwasher, Disposal, Exhaust Hood, Gas Range, Gas Water Heater, Refrigerator, Washer/Dryer, Water Softener
- Foundation
- Crawl Space
- Main Level Rooms
- Primary Bedroom, Bathroom-Full, Bedroom(s), Bedroom(s), Bathroom-Full, Bathroom-Half, Kitchen, Dining Room, Great Room, Study, Laundry, Breakfast
- Laundry Location
- Laundry Room, Main Level
- Heating
- Central, Forced Air
- Water
- City, Well
- Sewer
- Public Sewer
- Exterior Features
- Fire Pit, In-Ground Irrigation, Outdoor Kitchen
- Exterior Construction
- Brick Full
- Parking
- Circular Driveway, Attached Garage, Garage Faces Side
- Driveway
- Concrete, Paved
- Lot Description
- Level, Private, Wooded
- Elementary School
- Davidson
- Middle School
- Davidson K-8
- High School
- William Amos Hough
- Zoning
- VI
- Special Conditions
- None
Mortgage Calculator
Listing courtesy of Premier Sotheby's International Realty. Marzia.mazzotti@premiersir.com
 “The data relating to real estate on this website derive in part from the Internet Data Exchange program. Brokers make an effort to deliver accurate information, but buyers should independently verify any information on which they will rely in a transaction. All properties are subject to prior sale, change or withdrawal. Neither Real Estate Company nor any listing broker shall be responsible for any typographical errors, misinformation, or misprints, and they shall be held totally harmless from any damages arising from reliance upon this data. This data is provided exclusively for consumers’ personal, non-commercial use and may not be used for any purpose other than to identify prospective properties they may be interested in purchasing. © 2026 Carolina Multiple Listing Services, Inc.”