359 Davids Trace, Pisgah Forest, NC 28768
- $650,000
- 3
- BD
- 3
- BA
- 2,550
- SqFt




- List Price
- $650,000
- MLS#
- 4395432
- Status
- ACTIVE
- Property Type
- Residential
- Year Built
- 2007
- Price Change
- ▼ $45,000 1785798881
- Days on Market
- 88
- Bedrooms
- 3
- Bathrooms
- 3
- Full Baths
- 2
- Half Baths
- 1
- Lot Size
- 51,836
- Lot Size Area
- 1.19
- Living Area
- 2,550
- Sq Ft Total
- 2550
- County
- Transylvania
- Subdivision
- Lobdell Woods
Property Description
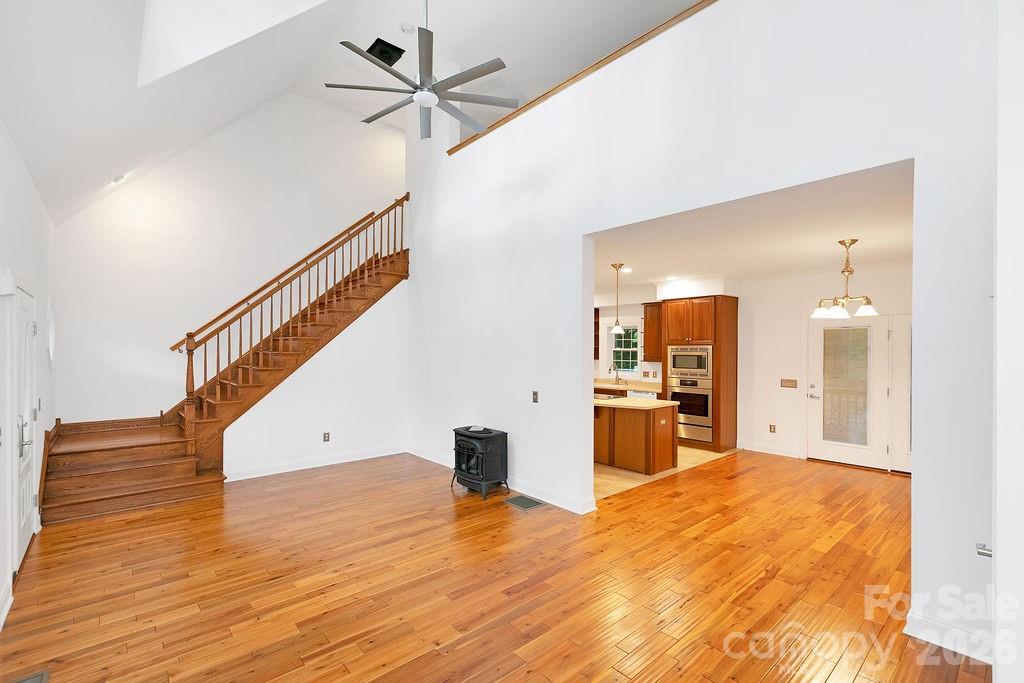
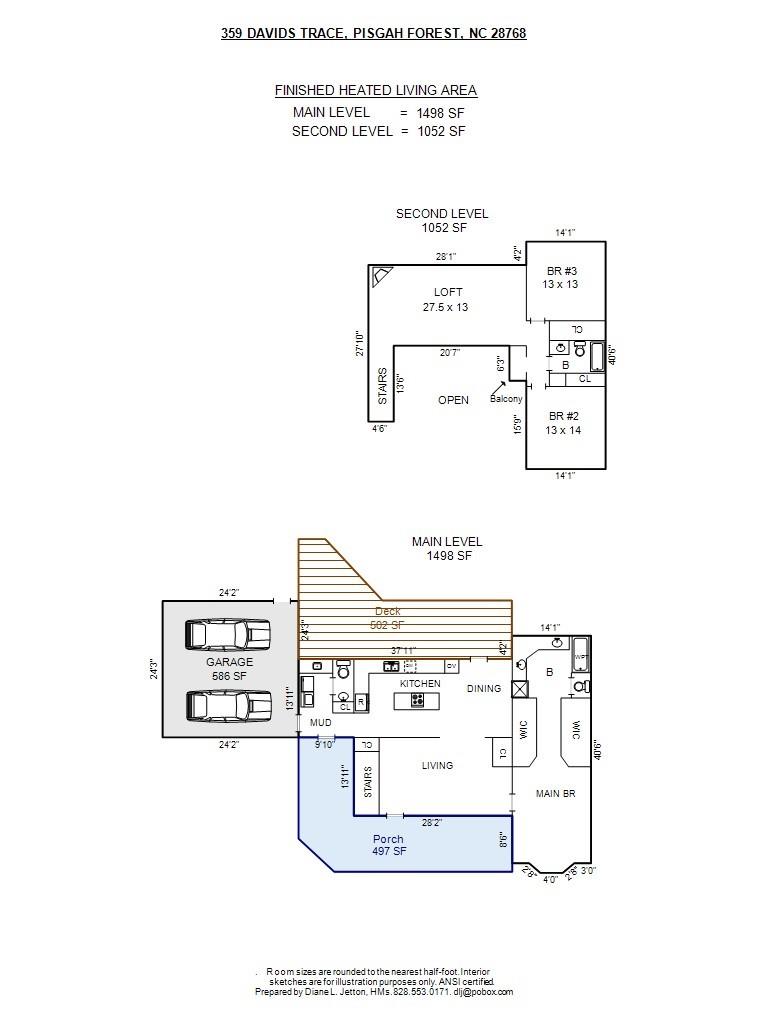
Welcome to 359 David's Trace, a quality-built mountain home nestled on a private, low-maintenance lot in the desirable community of custom homes in Pisgah Forest. Offering approximately 2,500 square feet, 3 bedrooms, and 2.5 baths, this thoughtfully designed home combines comfort, wooded privacy, and convenience. The open floor plan is highlighted by a dramatic two-story vaulted great room that fills with natural light and creates an inviting space for gathering with family and friends. Hardwood and tile flooring throughout the main living areas add warmth and durability. The spacious kitchen features solid-surface countertops, high-end appliances including a convection wall oven, warming drawer, induction cooktop, and dual-drawer dishwasher, making it ideal for both everyday living and entertaining. The primary suite is conveniently located on the main level, offering privacy and ease of living. Upstairs, additional bedrooms and living space provide flexibility for guests, family, or a home office. Enjoy mountain evenings from the welcoming wraparound front porch or relax on the rear deck overlooking the peaceful surroundings. Additional features include a two-car garage, fiber cement siding, and quality construction throughout. Located just minutes from Pisgah National Forest, downtown Brevard, and the Asheville Regional Airport, this home offers the perfect balance of privacy, outdoor adventure, and everyday convenience. Whether you're looking for a full-time residence or mountain retreat, 359 David's Trace is an exceptional opportunity to enjoy the best of Western North Carolina living.
Additional Information
- Fireplace
- Yes
- Equipment
- Microwave, Oven, Refrigerator, Washer/Dryer
- Foundation
- Crawl Space
- Main Level Rooms
- Primary Bedroom
- Laundry Location
- Utility Room
- Heating
- Electric, Heat Pump
- Water
- Well
- Sewer
- Septic Installed
- Exterior Construction
- Fiber Cement, Stone Veneer
- Parking
- Attached Garage
- Driveway
- Asphalt, Paved
- Elementary School
- Pisgah Forest
- Middle School
- Brevard
- High School
- Brevard
- Special Conditions
- None
Mortgage Calculator
Listing courtesy of Looking Glass Realty. Paul@LookingGlassRealty.com
 “The data relating to real estate on this website derive in part from the Internet Data Exchange program. Brokers make an effort to deliver accurate information, but buyers should independently verify any information on which they will rely in a transaction. All properties are subject to prior sale, change or withdrawal. Neither Real Estate Company nor any listing broker shall be responsible for any typographical errors, misinformation, or misprints, and they shall be held totally harmless from any damages arising from reliance upon this data. This data is provided exclusively for consumers’ personal, non-commercial use and may not be used for any purpose other than to identify prospective properties they may be interested in purchasing. © 2026 Carolina Multiple Listing Services, Inc.”