242 S Faulkner Way, Davidson, NC 28036
- $739,000
- 4
- BD
- 4
- BA
- 2,042
- SqFt






- List Price
- $739,000
Property Description
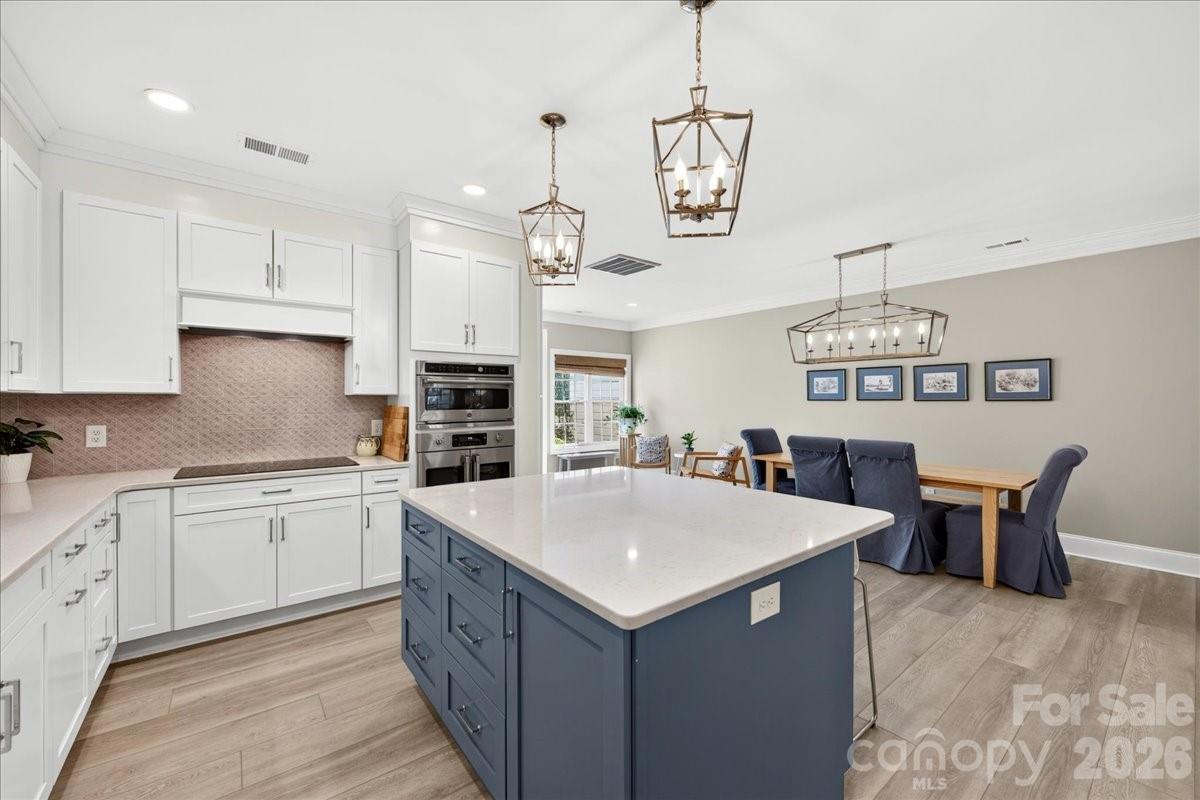
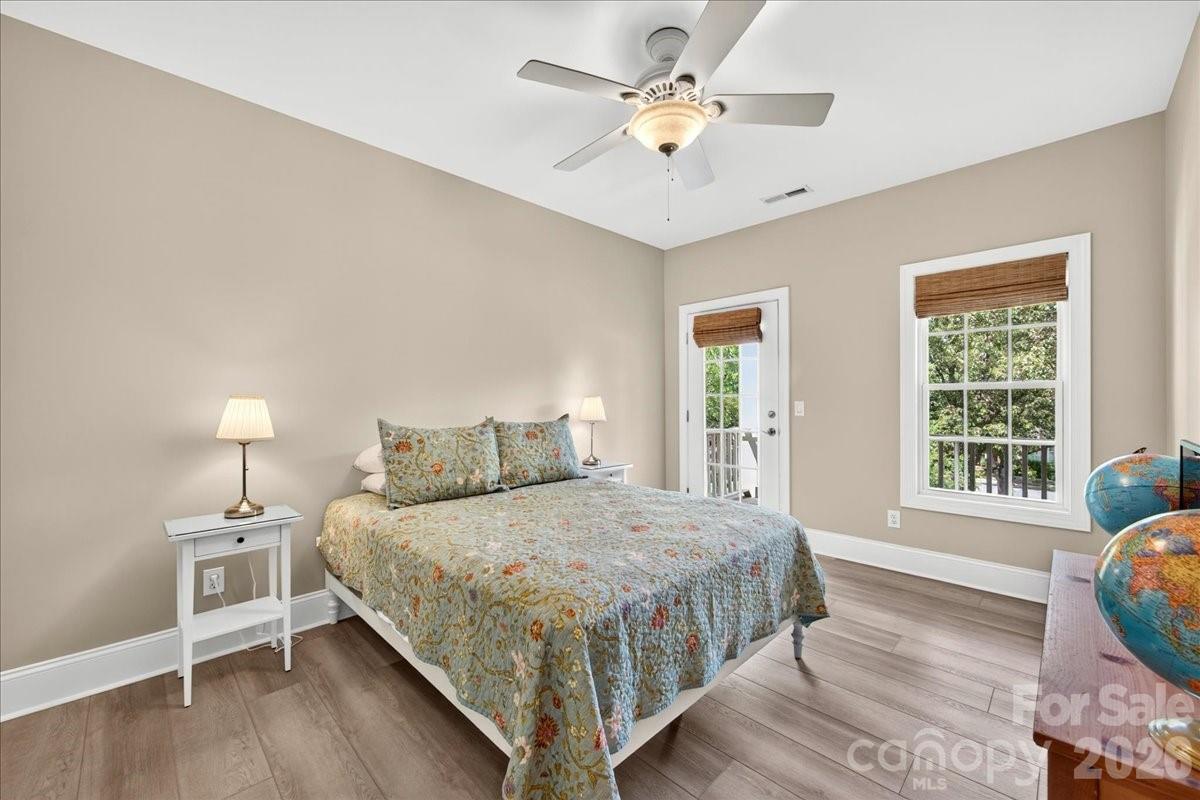
Charleston-style townhome with two wonderful porches and a casita (small living area over the garage) nestled among the tree canopy in the highly desirable St. Albans neighborhood of Davidson. This beautifully updated home features 3 bedrooms, 2.5 baths and a main-level primary suite plus another bedroom, full bath & kitchen in the casita with its own separate entrance. Thoughtful upgrades throughout include Core Tec luxury vinyl plank flooring, custom Elfa closet systems in every closet and an enlarged opening between the living room & kitchen that creates a more open, inviting floor plan. The extensively renovated kitchen is a standout, featuring a custom double island with storage on both sides, quartz countertops, a French door wall oven, microwave/convection oven, induction cooktop, Kohler Prolific workstation sink with premium accessories, stand mixer lift and a modified pantry with a built-in charging station. The primary suite offers custom closet organization, including jewelry drawers, while a dedicated third HVAC zone & thermostat provide enhanced year-round comfort. Additional improvements include a tankless gas water heater (2019), new HVAC system for the townhome (2021), new HVAC system for the casita (2025), a two-car garage, and an assigned parking space behind the unit. Less than one mile from Main Street and Davidson College, this home is located on tree-lined S. Faulkner Way overlooking a beautiful green space. St. Albans' grounds are meticulously maintained and offer exceptional walkability with sidewalks, streetlights, pocket parks, a playground, dog park and the beautiful Faulkner Square Green. The Japanese maple and container, along with the herb box, will remain with the property.
Mortgage Calculator
Listing courtesy of Keller Williams Lake Norman. marylib@richards-group.net
 “The data relating to real estate on this website derive in part from the Internet Data Exchange program. Brokers make an effort to deliver accurate information, but buyers should independently verify any information on which they will rely in a transaction. All properties are subject to prior sale, change or withdrawal. Neither Real Estate Company nor any listing broker shall be responsible for any typographical errors, misinformation, or misprints, and they shall be held totally harmless from any damages arising from reliance upon this data. This data is provided exclusively for consumers’ personal, non-commercial use and may not be used for any purpose other than to identify prospective properties they may be interested in purchasing. © 2026 Carolina Multiple Listing Services, Inc.”