115 Morden Loop, Mooresville, NC 28115
- $499,000
- 3
- BD
- 3
- BA
- 2,637
- SqFt




- List Price
- $499,000
- MLS#
- 4395597
- Status
- ACTIVE UNDER CONTRACT
- Property Type
- Residential
- Year Built
- 2020
- Days on Market
- 80
- Bedrooms
- 3
- Bathrooms
- 3
- Full Baths
- 2
- Half Baths
- 1
- Lot Size
- 14,723
- Lot Size Area
- 0.338
- Living Area
- 2,637
- Sq Ft Total
- 2637
- County
- Iredell
- Subdivision
- Wellesley
Property Description
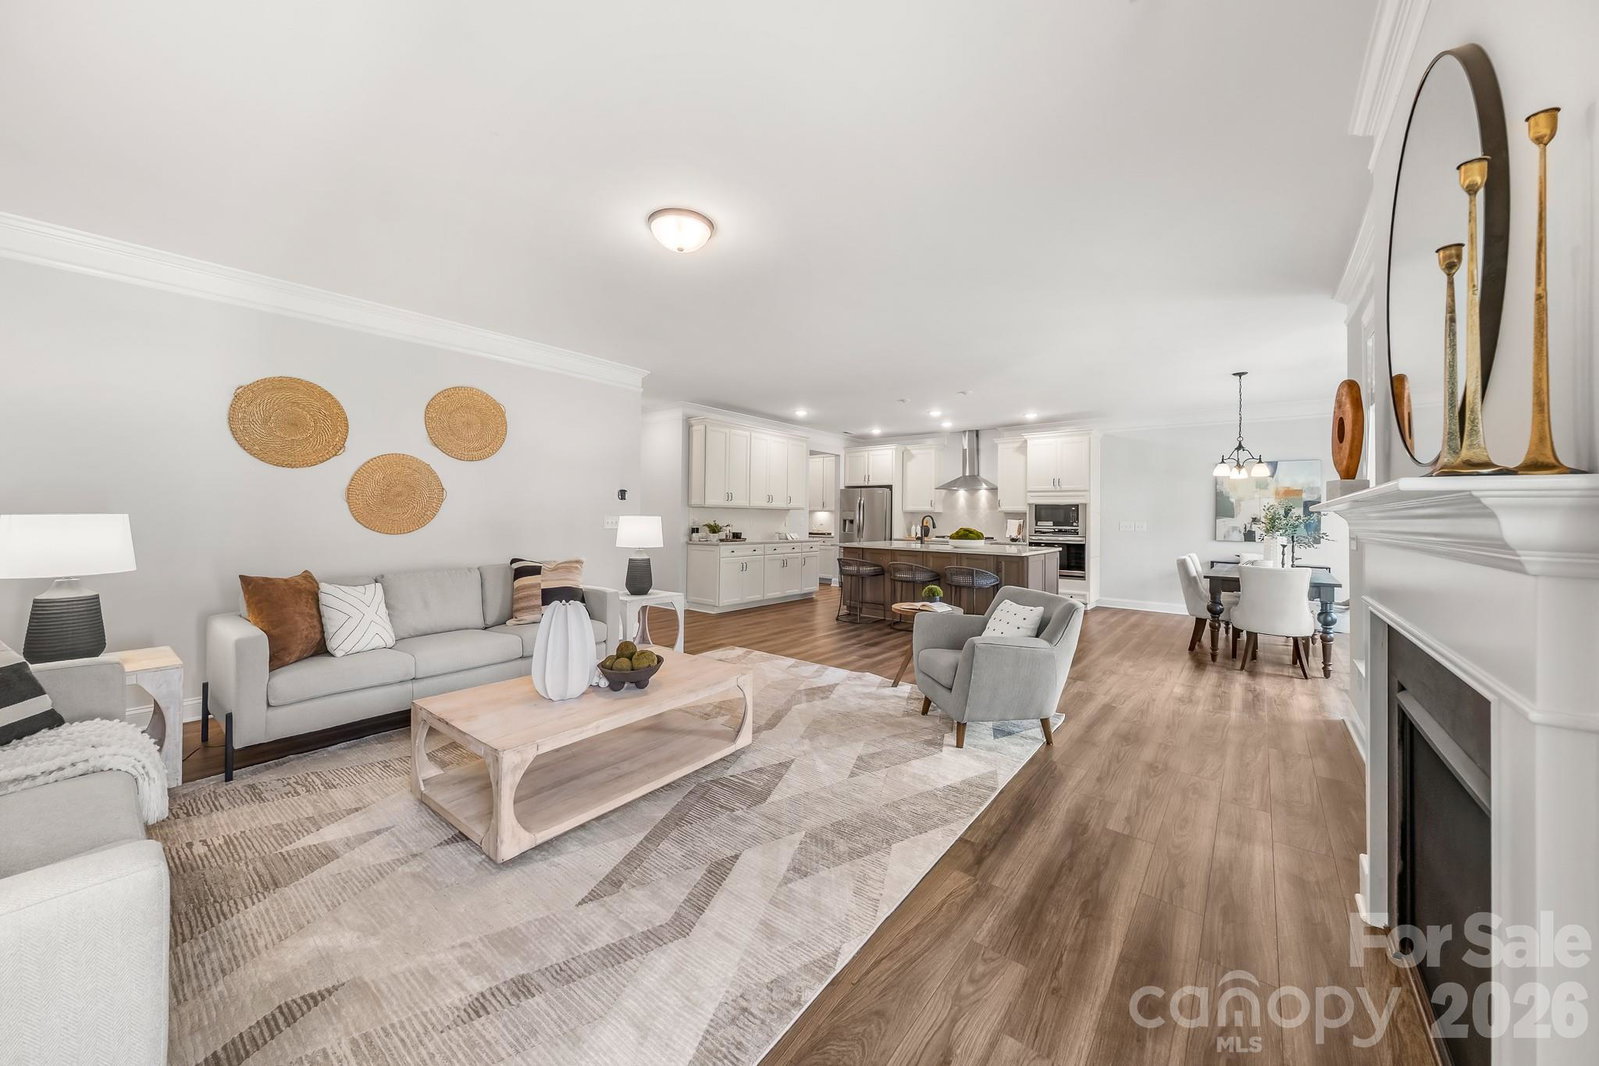
Welcome to this beautifully designed, turnkey ranch offering the perfect blend of comfort, style, and functionality. From the moment you step inside, you'll find a dedicated office with French doors, creating the ideal space to work from home or enjoy a quiet retreat. Just beyond the foyer, two spacious secondary bedrooms share a convenient Jack-and-Jill bathroom before the home opens into a light-filled living space designed for both everyday living and effortless entertaining. The chef's kitchen features an oversized island, gas range, walk-in pantry, and abundant workspace, all flowing seamlessly into the dining area and spacious living room. Expansive windows draw your eye to the beautifully landscaped backyard, where blooming flowers and a peaceful fountain create your own private outdoor oasis and provide a picturesque backdrop from the main living areas. Tucked away for privacy, the oversized primary suite offers a relaxing escape with double vanities, a large walk-in shower, and an impressive walk-in closet. Additional features include a convenient mudroom/drop zone, powder room for guests, a three-car garage, and all appliances conveying with the home. Completely move-in ready, this thoughtfully maintained home offers effortless living in one of Mooresville's most desirable communities.
Additional Information
- Hoa Fee
- $435
- Hoa Fee Paid
- Annually
- Community Features
- Playground, Sidewalks, Street Lights
- Fireplace
- Yes
- Floor Coverings
- Carpet, Tile, Vinyl
- Equipment
- Dishwasher, Disposal, Gas Range, Microwave, Refrigerator with Ice Maker, Washer/Dryer
- Foundation
- Slab
- Main Level Rooms
- Primary Bedroom, Bedroom(s), Bedroom(s), Bathroom-Full, Bathroom-Full, Bathroom-Half, Kitchen, Living Room, Dining Area, Office
- Laundry Location
- Laundry Room, Main Level
- Heating
- Central
- Water
- City
- Sewer
- Public Sewer
- Exterior Construction
- Fiber Cement, Stone Veneer
- Roof
- Architectural Shingle
- Parking
- Attached Garage, Garage Faces Side
- Driveway
- Concrete, Paved
- Elementary School
- Park View
- Middle School
- Selma Burke
- High School
- Mooresville
- Special Conditions
- None
- Builder Name
- Eastwood Homes
Mortgage Calculator
Listing courtesy of COMPASS. kym.gallo@compass.com
 “The data relating to real estate on this website derive in part from the Internet Data Exchange program. Brokers make an effort to deliver accurate information, but buyers should independently verify any information on which they will rely in a transaction. All properties are subject to prior sale, change or withdrawal. Neither Real Estate Company nor any listing broker shall be responsible for any typographical errors, misinformation, or misprints, and they shall be held totally harmless from any damages arising from reliance upon this data. This data is provided exclusively for consumers’ personal, non-commercial use and may not be used for any purpose other than to identify prospective properties they may be interested in purchasing. © 2026 Carolina Multiple Listing Services, Inc.”