1395 Robinhood Drive, Morganton, NC 28655
- $379,900
- 3
- BD
- 2
- BA
- 1,716
- SqFt




- List Price
- $379,900
- MLS#
- 4395636
- Status
- ACTIVE
- Property Type
- Residential
- Year Built
- 2005
- Price Change
- ▼ $15,100 1787212520
- Days on Market
- 96
- Bedrooms
- 3
- Bathrooms
- 2
- Full Baths
- 2
- Lot Size
- 20,908
- Lot Size Area
- 0.48
- Living Area
- 1,716
- Sq Ft Total
- 1716
- County
- Burke
- Subdivision
- Sherwood Forest
Property Description
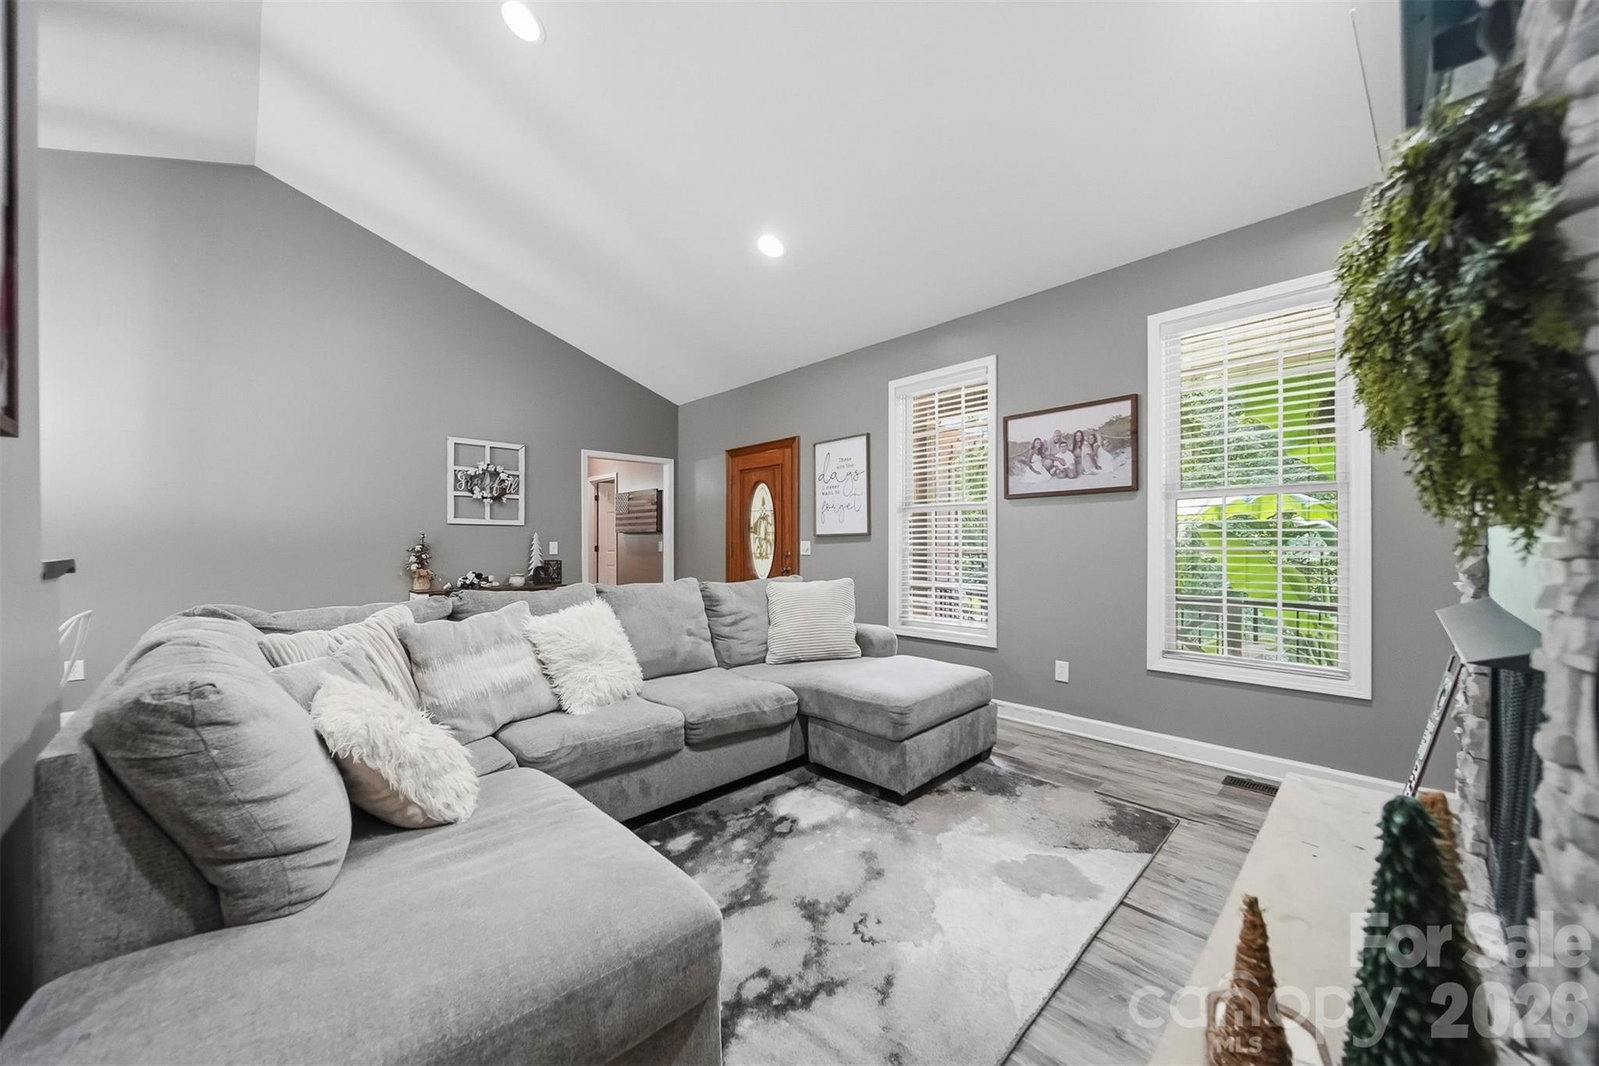
Situated in the highly sought after Sherwood Forest subdivision, this beautifully maintained home offers the perfect combination of space, comfort, and modern updates. Featuring 4 bedrooms and 2 bathrooms, including a Finished Room Over the Garage that provides incredible flexibility for a fourth bedroom, home office, bonus room, or media space, this property is designed to accommodate a variety of lifestyles. The spacious open concept living area is highlighted by soaring vaulted ceilings, abundant natural light, and a stunning floor to ceiling stone fireplace that serves as the focal point of the home. Beautiful Luxury Vinyl Plank flooring flows throughout the main living spaces, creating a seamless and inviting atmosphere. The well appointed kitchen offers ample cabinetry, generous workspace, and an effortless connection to the dining and living areas, making entertaining both convenient and enjoyable. The primary suite features a large bedroom, walk in closet, and private bath complete with a soaking tub and separate shower. Step outside and enjoy the backyard retreat featuring an above ground pool, deck area, and plenty of space for outdoor gatherings, relaxation, and recreation. The attached garage, additional storage areas, and thoughtful floor plan provide both functionality and convenience. Offering attractive curb appeal, versatile living space, and a desirable neighborhood location, this home presents an exceptional opportunity to enjoy everything Sherwood Forest has to offer.
Additional Information
- Fireplace
- Yes
- Floor Coverings
- Carpet, Vinyl
- Equipment
- Dishwasher, Electric Range, Refrigerator
- Foundation
- Crawl Space
- Main Level Rooms
- Primary Bedroom, Bedroom(s), Bedroom(s), Bathroom-Full, Bathroom-Full
- Laundry Location
- Laundry Room
- Heating
- Heat Pump
- Water
- County Water
- Sewer
- Septic Installed
- Exterior Construction
- Brick Partial, Vinyl
- Roof
- Architectural Shingle
- Parking
- Driveway, Attached Garage
- Driveway
- Concrete, Paved
- Elementary School
- Oak Hill
- Middle School
- Table Rock
- High School
- Freedom
- Zoning
- R-1
- Special Conditions
- None
Mortgage Calculator
Listing courtesy of RE/MAX Prestige Legacy. kevincastrorealestate@gmail.com
 “The data relating to real estate on this website derive in part from the Internet Data Exchange program. Brokers make an effort to deliver accurate information, but buyers should independently verify any information on which they will rely in a transaction. All properties are subject to prior sale, change or withdrawal. Neither Real Estate Company nor any listing broker shall be responsible for any typographical errors, misinformation, or misprints, and they shall be held totally harmless from any damages arising from reliance upon this data. This data is provided exclusively for consumers’ personal, non-commercial use and may not be used for any purpose other than to identify prospective properties they may be interested in purchasing. © 2026 Carolina Multiple Listing Services, Inc.”