205 Roxanna Court, Shelby, NC 28152
- $260,500
- 4
- BD
- 3
- BA
- 1,910
- SqFt




- List Price
- $260,500
- MLS#
- 4395647
- Status
- ACTIVE UNDER CONTRACT
- Property Type
- Residential
- Year Built
- 2026
- Days on Market
- 40
- Bedrooms
- 4
- Bathrooms
- 3
- Full Baths
- 2
- Half Baths
- 1
- Lot Size
- 4,791
- Lot Size Area
- 0.11
- Living Area
- 1,910
- Sq Ft Total
- 1910
- County
- Cleveland
- Subdivision
- Villas of Kings View
Property Description
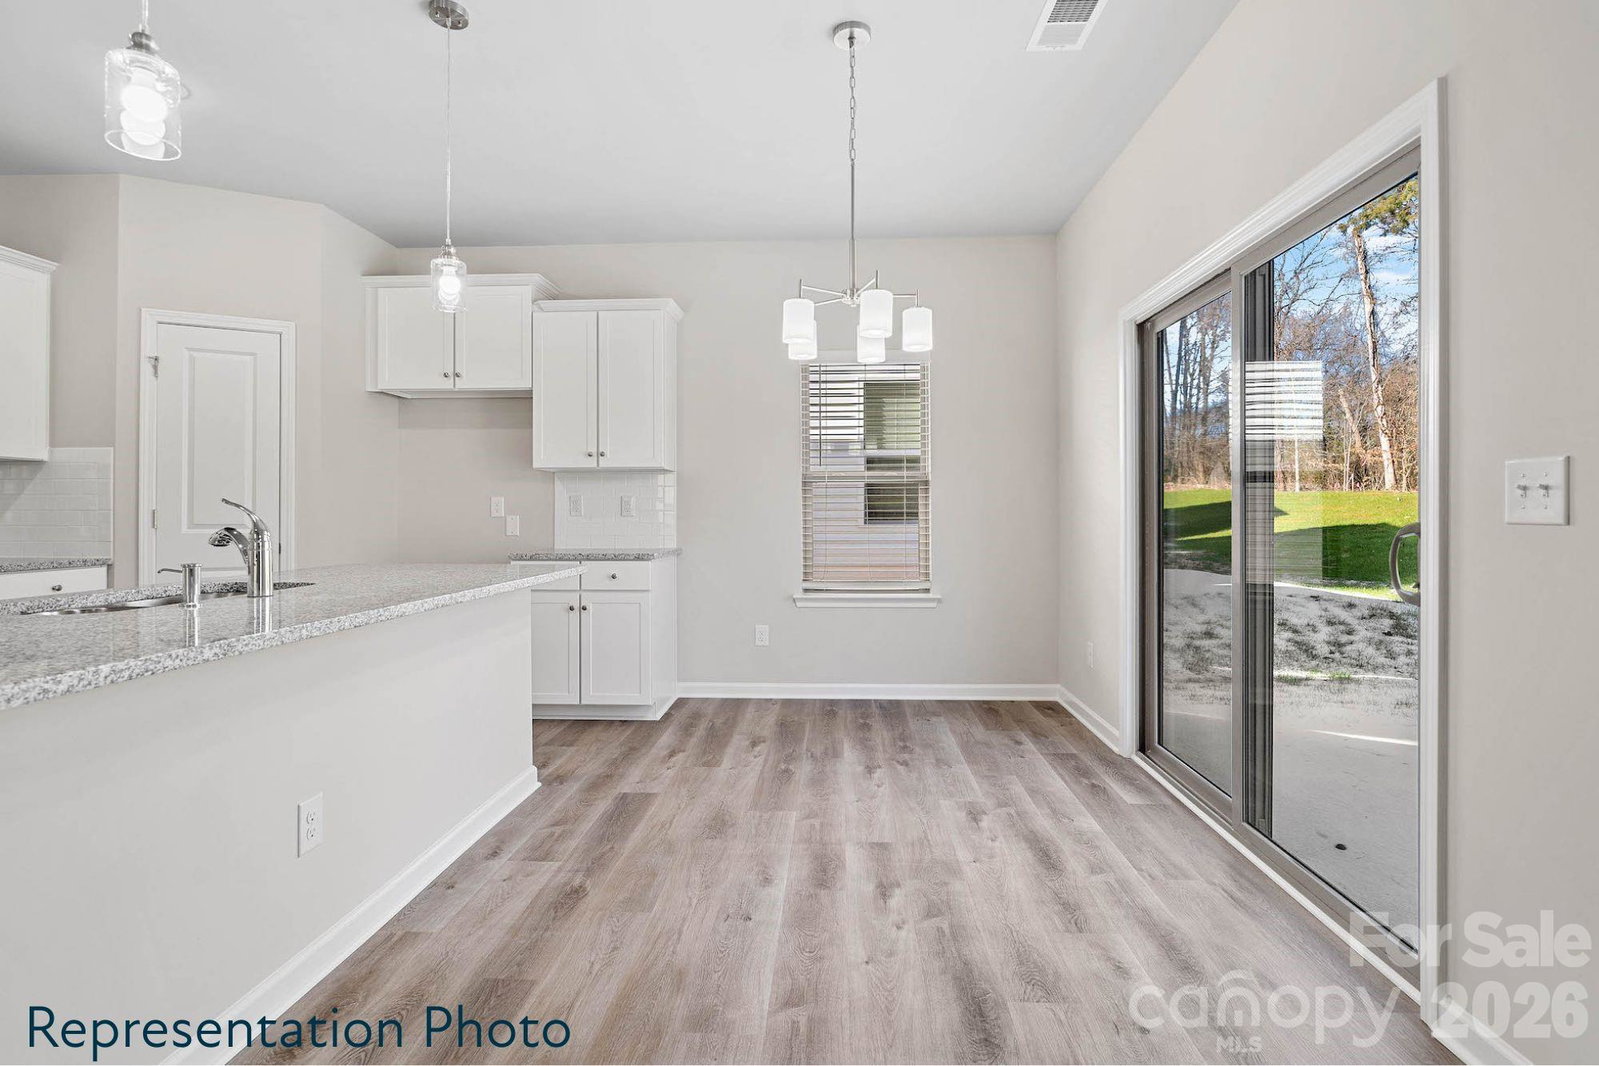
Close in July 2026! This home has all the upgrades at no additional cost! From soft-close cabinet doors and drawers to durable architectural shingles and other premium finishes, these hidden enhancements add lasting value and everyday luxury to your home. From the moment you step inside, you’ll appreciate the open-concept layout. The spacious living room flows seamlessly into the dining area and kitchen, creating the perfect setting for both everyday living and entertaining. The kitchen is beautifully appointed with granite countertops, staggered-height cabinets for a custom designer look. Luxury Vinyl Plank flooring extends throughout the entire main level, combining durability with modern elegance, while 9’ ceilings on the main floor enhance the home’s bright, open feel. Upstairs, the private owner’s suite offers a relaxing retreat with a vaulted ceiling, generous walk-in closet, and well-appointed bath. Check out the LARGE secondary bedrooms! A conveniently located laundry room, completes the second floor. Even better, this home is USDA eligible, offering the opportunity for 100% financing for qualified buyers, making homeownership more accessible than ever. Our Builder is also offering up to $10,000 for buyers to use at closing if a preferred lender is used. For our opening special, we have additional incentives available as well. The Linfield I blends comfort, style, and smart design, delivering the space you need with the finishes you want. Photos are representation photos.
Additional Information
- Hoa Fee Paid
- Annually
- Community Features
- Sidewalks
- Fireplace
- Yes
- Interior Features
- Attic Stairs Fixed, Breakfast Bar, Kitchen Island, Open Floorplan, Walk-In Closet(s), Walk-In Pantry
- Floor Coverings
- Carpet, Tile, Vinyl
- Equipment
- Electric Range, ENERGY STAR Qualified Dishwasher, Microwave
- Foundation
- Slab
- Main Level Rooms
- Kitchen, Living Room, Dining Area, Bathroom-Half
- Laundry Location
- Laundry Room, Upper Level
- Heating
- Electric, ENERGY STAR Qualified Equipment
- Water
- Public
- Sewer
- Public Sewer
- Exterior Construction
- Vinyl
- Roof
- Architectural Shingle
- Parking
- Driveway, Attached Garage, Garage Door Opener
- Driveway
- Concrete, Paved
- Elementary School
- Elizabeth
- Middle School
- Shelby
- High School
- Shelby
- Special Conditions
- None
- New Construction
- Yes
- Builder Name
- SouthCraft by Empire Homes
Mortgage Calculator
Listing courtesy of EXP Realty LLC Mooresville. Jenna@ReflectionsRE.com
 “The data relating to real estate on this website derive in part from the Internet Data Exchange program. Brokers make an effort to deliver accurate information, but buyers should independently verify any information on which they will rely in a transaction. All properties are subject to prior sale, change or withdrawal. Neither Real Estate Company nor any listing broker shall be responsible for any typographical errors, misinformation, or misprints, and they shall be held totally harmless from any damages arising from reliance upon this data. This data is provided exclusively for consumers’ personal, non-commercial use and may not be used for any purpose other than to identify prospective properties they may be interested in purchasing. © 2026 Carolina Multiple Listing Services, Inc.”