5013 Plyler Mill Road, Monroe, NC 28112
- $740,000
- 4
- BD
- 3
- BA
- 2,234
- SqFt




- List Price
- $740,000
- MLS#
- 4395871
- Status
- ACTIVE UNDER CONTRACT
- Property Type
- Residential
- Year Built
- 2003
- Days on Market
- 36
- Bedrooms
- 4
- Bathrooms
- 3
- Full Baths
- 2
- Half Baths
- 1
- Lot Size
- 159,429
- Lot Size Area
- 3.66
- Living Area
- 2,234
- Sq Ft Total
- 2234
- County
- Union
- Subdivision
- No Neighborhood
Property Description
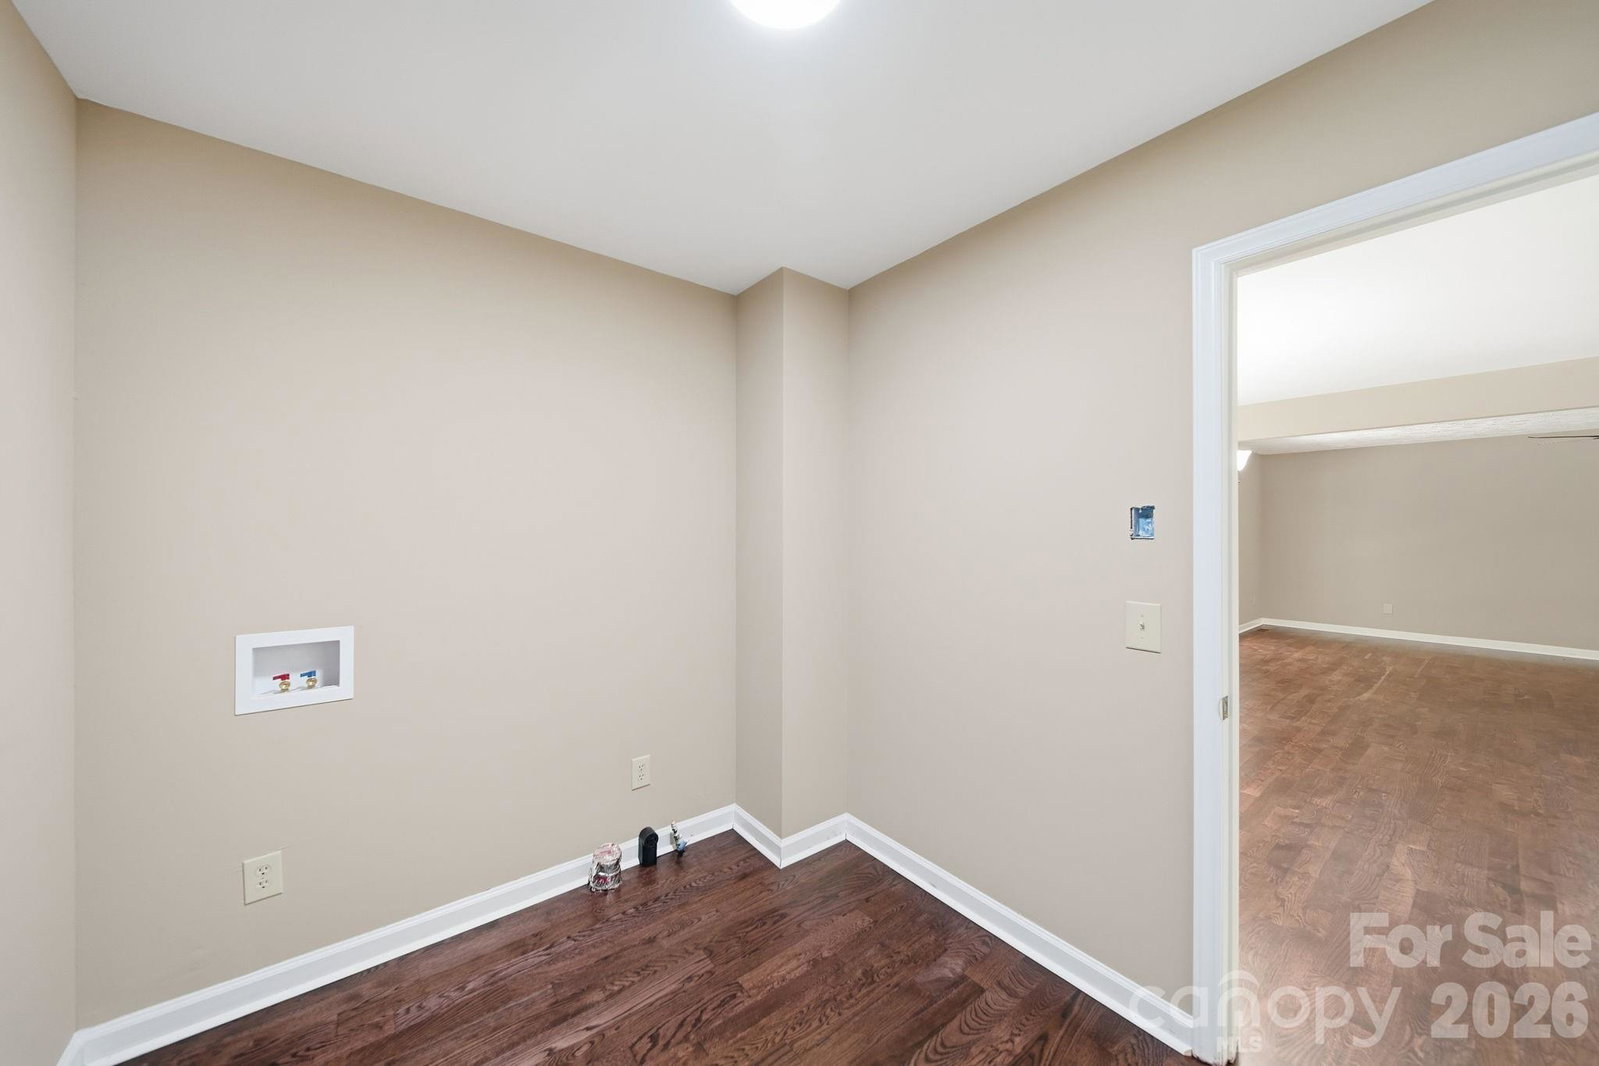
Welcome to your own private retreat on 3.66 acres in Monroe! This beautiful 4-bedroom, 2.5-bath, two-story home offers 2,345 square feet of comfortable living space with the perfect blend of peaceful country living and modern convenience. Built in 2003, the home features a spacious and functional floor plan with the primary suite conveniently located on the upper level and plenty of room to create a private sitting area or parent's retreat. Downstairs, the generous living areas are ideal for everyday living and entertaining. Enjoy cooking and gathering in the well-appointed kitchen that flows into the main living spaces, while the cozy fireplace creates the perfect place to relax. Additional features include a tankless water heater, heat pump with propane backup, crawl space foundation, attached side-load two-car garage, and laundry hookups for added convenience. Step outside and experience the privacy and possibilities of 3.66 unrestricted acres with no HOA and no city taxes. Whether you're looking for room to garden, add a workshop, enjoy outdoor recreation, or simply appreciate the peaceful surroundings, this property offers endless potential. Conveniently located with easy access to Monroe, Indian Trail, and Charlotte while still enjoying the tranquility of rural Union County. If you've been searching for space, privacy, and a move-in-ready home, this is one you won't want to miss!
Additional Information
- Fireplace
- Yes
- Equipment
- Tankless Water Heater
- Foundation
- Crawl Space
- Main Level Rooms
- Bedroom(s), Bedroom(s), Bedroom(s), Bathroom-Full, Bathroom-Half, Living Room, Kitchen, Laundry
- Laundry Location
- Electric Dryer Hookup, Washer Hookup
- Heating
- Forced Air, Heat Pump, Propane
- Water
- Well
- Sewer
- Septic Installed
- Exterior Construction
- Vinyl
- Parking
- Driveway, Attached Garage, Garage Door Opener, Garage Faces Side
- Driveway
- Gravel, Paved
- Elementary School
- Prospect
- Middle School
- Parkwood
- High School
- Parkwood
- Special Conditions
- None
Mortgage Calculator
Listing courtesy of EXP Realty LLC Ballantyne. 704-302-6846
 “The data relating to real estate on this website derive in part from the Internet Data Exchange program. Brokers make an effort to deliver accurate information, but buyers should independently verify any information on which they will rely in a transaction. All properties are subject to prior sale, change or withdrawal. Neither Real Estate Company nor any listing broker shall be responsible for any typographical errors, misinformation, or misprints, and they shall be held totally harmless from any damages arising from reliance upon this data. This data is provided exclusively for consumers’ personal, non-commercial use and may not be used for any purpose other than to identify prospective properties they may be interested in purchasing. © 2026 Carolina Multiple Listing Services, Inc.”