6536 Seton House Lane, Charlotte, NC 28277
- $1,500,000
- 5
- BD
- 4
- BA
- 4,178
- SqFt




- List Price
- $1,500,000
- MLS#
- 4395904
- Status
- ACTIVE
- Property Type
- Residential
- Architectural Style
- Transitional
- Year Built
- 1996
- Days on Market
- 34
- Bedrooms
- 5
- Bathrooms
- 4
- Full Baths
- 4
- Lot Size
- 33,105
- Lot Size Area
- 0.76
- Living Area
- 4,178
- Sq Ft Total
- 4178
- County
- Mecklenburg
- Subdivision
- Piper Glen
Property Description
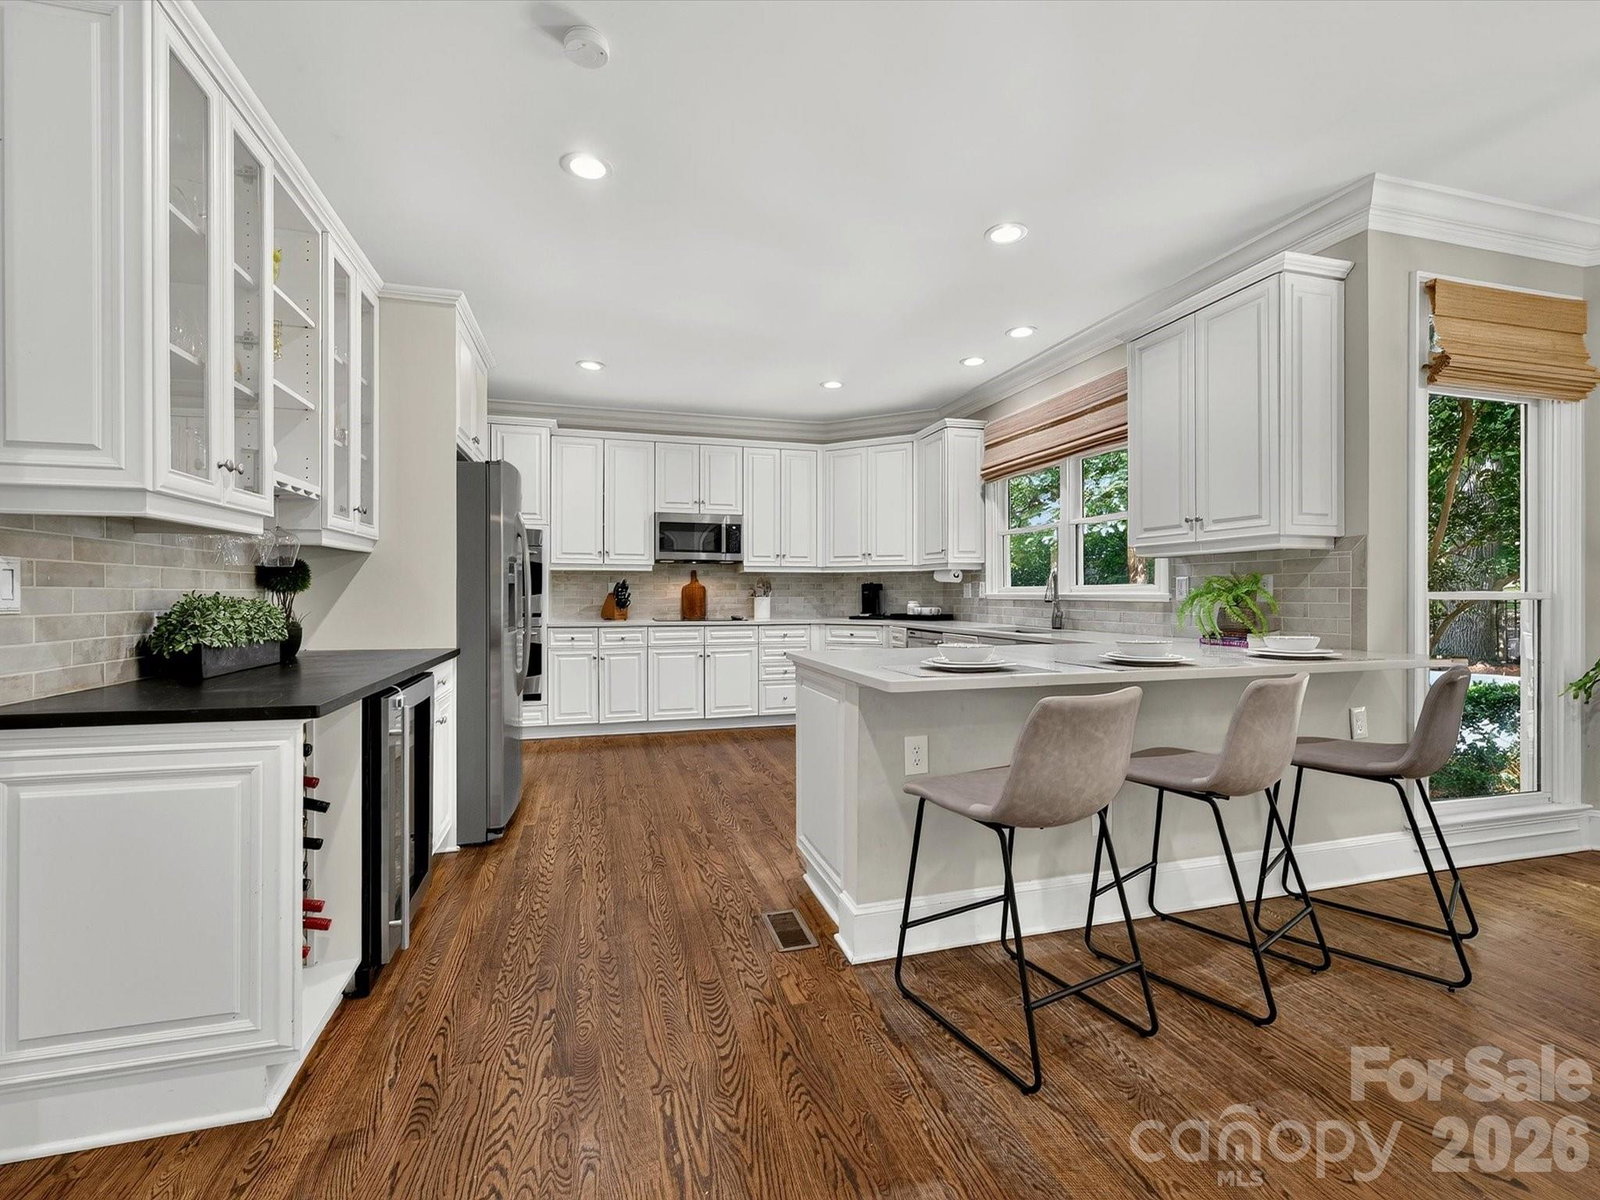
Exceptional Opportunity in Piper Glen! This stately custom residence offers a dramatic yet highly functional floor plan designed for both elegant entertaining and comfortable everyday living. The impressive two-story Great Room with fireplace flows seamlessly into the chef's kitchen, featuring stainless steel appliances, a spacious breakfast bar, wine bar, walk-in pantry, and sun-filled bayed breakfast area. Begin your mornings on the expansive screened porch overlooking the private fenced backyard. Outdoor living is enhanced by a generous brick terrace, perfect for grilling, dining and relaxing with family and friends. The main level features formal dining, a private home office, and a versatile guest suite or bonus. Upstairs, the luxurious primary retreat showcases a fireplace, sitting area with soaring vaulted ceiling, abundant natural light, a customized walk-in closet, and a beautifully updated spa-inspired bath. Three additional bedrooms compliments updated bathrooms, providing comfort and flexibility for family and guests alike. Additional highlights include hardwood flooring throughout the main level, a convenient drop zone, built-in garage storage, a large walk-in storage room, ample parking and exceptional storage solutions throughout. Ideally located near the McAlpine Greenway, Piper Glen & Stonecrest Shops, fine dining, Trader's Joes, and I-485, Private Memberships are available at TPC Piper Glen. This home offers the perfect combination of luxury, convenience and lifestyle. Meticulously maintained and move-in ready-- WELCOME HOME TO PIPER GLEN!
Additional Information
- Hoa Fee
- $240
- Hoa Fee Paid
- Quarterly
- Community Features
- Clubhouse, Fitness Center, Golf, Putting Green, Sidewalks, Street Lights, Tennis Court(s)
- Fireplace
- Yes
- Interior Features
- Attic Stairs Pulldown, Attic Walk In, Breakfast Bar, Built-in Features, Cable Prewire, Central Vacuum, Drop Zone, Entrance Foyer, Open Floorplan, Walk-In Closet(s), Walk-In Pantry
- Equipment
- Bar Fridge, Dishwasher, Disposal, Electric Cooktop, Exhaust Fan, Gas Water Heater, Microwave, Self Cleaning Oven, Tankless Water Heater, Wall Oven, Washer/Dryer, Wine Refrigerator
- Foundation
- Crawl Space
- Main Level Rooms
- Bed/Bonus, Dining Room, Bathroom-Full, Kitchen, Dining Room, Breakfast, Laundry, Great Room-Two Story, Office
- Laundry Location
- Laundry Room, Main Level
- Heating
- Natural Gas, Zoned
- Water
- City
- Sewer
- Public Sewer
- Exterior Features
- In-Ground Irrigation
- Exterior Construction
- Hard Stucco, Stone
- Roof
- Architectural Shingle
- Parking
- Attached Garage, Garage Door Opener, Garage Faces Side, Keypad Entry
- Driveway
- Concrete, Paved
- Lot Description
- Private
- Elementary School
- McAlpine
- Middle School
- South Charlotte
- High School
- Ballantyne Ridge
- Special Conditions
- None
Mortgage Calculator
Listing courtesy of Howard Hanna Allen Tate SouthPark. jean.benham@allentate.com
 “The data relating to real estate on this website derive in part from the Internet Data Exchange program. Brokers make an effort to deliver accurate information, but buyers should independently verify any information on which they will rely in a transaction. All properties are subject to prior sale, change or withdrawal. Neither Real Estate Company nor any listing broker shall be responsible for any typographical errors, misinformation, or misprints, and they shall be held totally harmless from any damages arising from reliance upon this data. This data is provided exclusively for consumers’ personal, non-commercial use and may not be used for any purpose other than to identify prospective properties they may be interested in purchasing. © 2026 Carolina Multiple Listing Services, Inc.”