1656 Brawley School Road, Mooresville, NC 28117
- $1,895,000
- 4
- BD
- 4
- BA
- 4,183
- SqFt




- List Price
- $1,895,000
- MLS#
- 4396530
- Status
- ACTIVE
- Property Type
- Residential
- Year Built
- 2002
- Price Change
- ▼ $30,000 1788563717
- Days on Market
- 81
- Bedrooms
- 4
- Bathrooms
- 4
- Full Baths
- 3
- Half Baths
- 1
- Lot Size
- 34,848
- Lot Size Area
- 0.8
- Living Area
- 4,183
- Sq Ft Total
- 4183
- County
- Iredell
- Subdivision
- The Point
Property Description
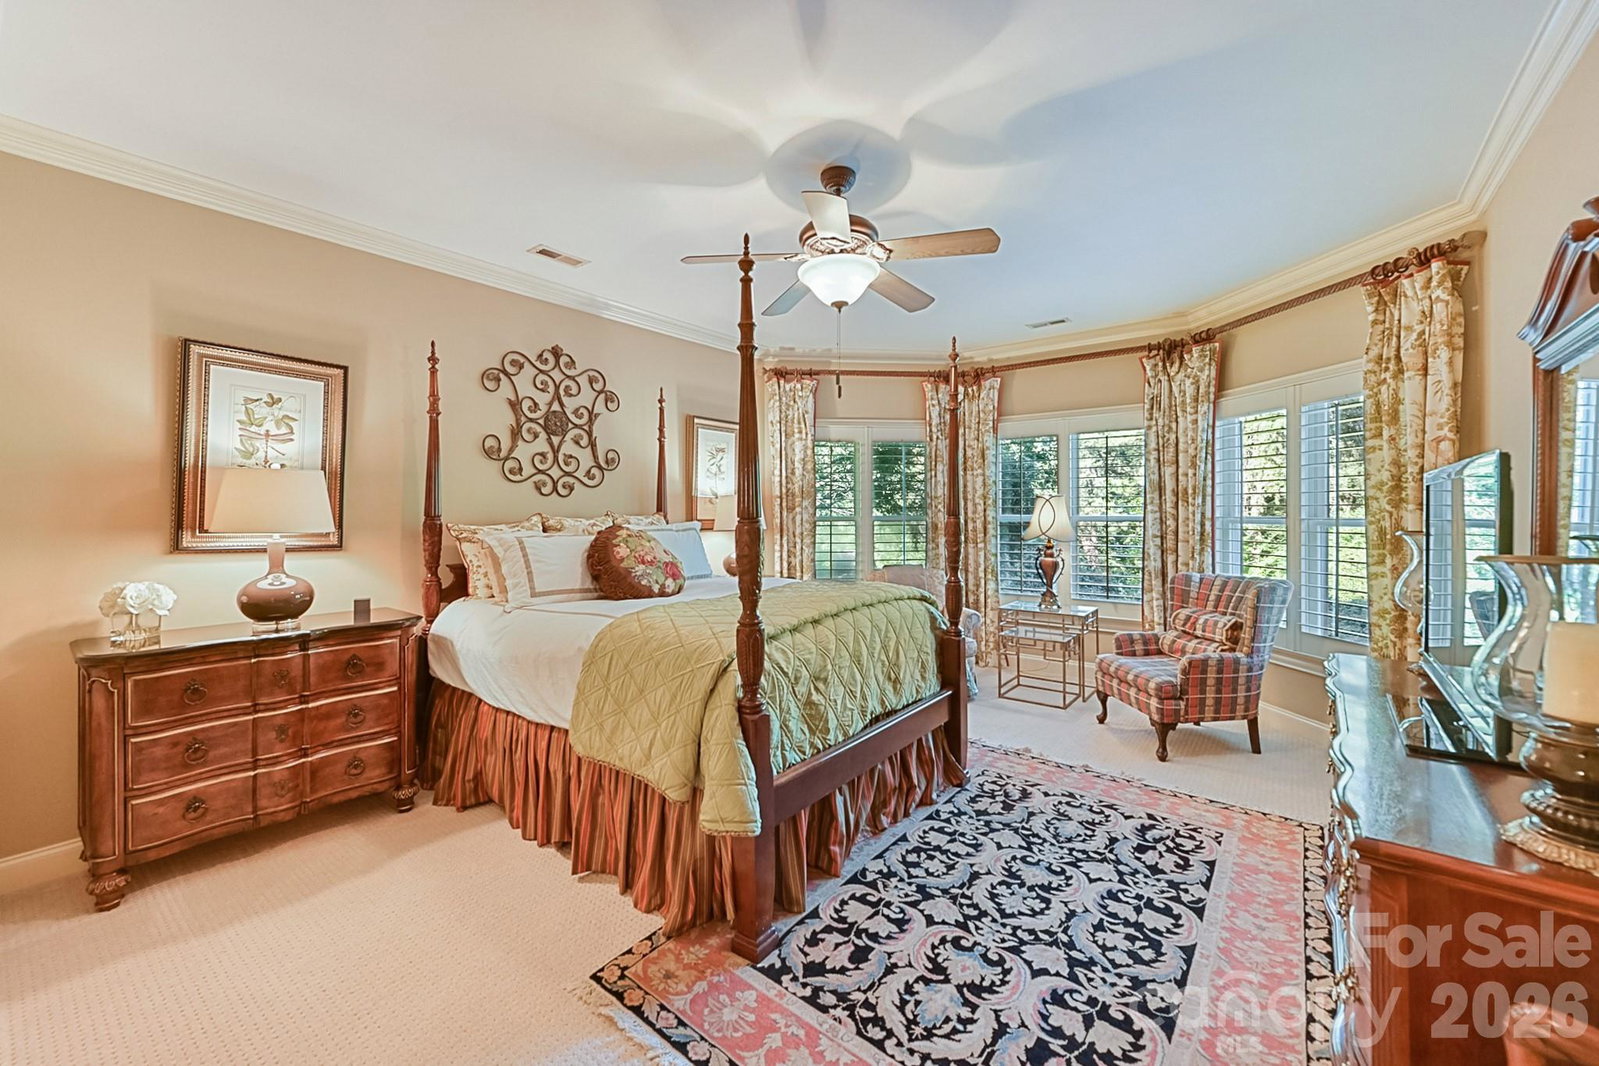
Welcome to an exceptional European-inspired residence in The Point, one of the Lake Norman area's most coveted luxury communities. This extraordinary custom home offers an exceptionally rare combination of sought-after amenities seldom found in one property—a deeded BOAT SLIP, resort-style POOL & SPA with waterfall, an OUTDOOR LIVING experience designed to rival the finest luxury resort—all positioned along the 4th Green of Trump National Golf Club! Inside, timeless elegance blends seamlessly with everyday comfort. A dramatic barrel-vaulted foyer creates an unforgettable first impression, leading into a thoughtfully designed open floor plan ideal for entertaining. The spacious gourmet kitchen overlooks the inviting family room and breakfast area while flowing effortlessly into the elegant formal dining room, highlighted by a tray ceiling and graceful architectural archways. The luxurious main-level primary suite serves as a private retreat overlooking the spectacular backyard and features dual custom closets, separate vanities, an oversized shower, and a whirlpool tub tucked beneath a covered alcove that evokes the feel of a private spa. Upstairs, three generously sized bedrooms provide exceptional accommodations, including a Jack-and-Jill bath and an additional full bath. The expansive recreation room is an entertainer's dream, complete with custom built-ins and a stylish bar area featuring a wine fridge, ice maker, and sink—perfect for movie nights, game days, or hosting friends and family. Lovely french doors lead to the spacious private office with a closet offers flexibility as an additional bedroom, guest suite, or home gym. The true showpiece of this remarkable property is the outdoor living space—a destination designed for unforgettable gatherings and effortless relaxation. Imagine hosting family and friends beneath the covered pergola beside the crackling wood-burning fireplace while your favorite game plays in the hidden TV niche. Prepare meals in the fully equipped outdoor kitchen featuring granite countertops, Sub-Zero mini-fridge & ice maker, then spend warm Carolina days enjoying the heated pool and spa. Expansive patios provide multiple areas for dining, lounging, and conversation, all framed by beautifully landscaped grounds, a fenced backyard, and sweeping views of the golf course. Whether entertaining on a grand scale or enjoying a quiet evening under the stars, this outdoor oasis offers an unparalleled extension of the home and truly captures the essence of luxury Lake Norman living. Completing this exceptional property is a three-car garage and the unmatched lifestyle that comes with living in The Point, where championship golf, boating, lake recreation, and an active social atmosphere are all at your fingertips. A truly rare opportunity to own a home that seamlessly combines golf course living, private lake access, world-class outdoor entertaining, and timeless European elegance in one extraordinary residence.
Additional Information
- Hoa Fee
- $1,352
- Hoa Fee Paid
- Semi-Annually
- Community Features
- Clubhouse, Fitness Center, Game Court, Golf, Lake Access, Outdoor Pool, Pickleball, Playground, Pond, Recreation Area, Sidewalks, Tennis Court(s)
- Fireplace
- Yes
- Interior Features
- Attic Walk In, Breakfast Bar, Built-in Features, Cable Prewire, Entrance Foyer, Kitchen Island, Open Floorplan, Walk-In Closet(s), Wet Bar, Whirlpool
- Floor Coverings
- Carpet, Tile, Wood
- Equipment
- Bar Fridge, Dishwasher, Disposal, Double Oven, Gas Cooktop, Ice Maker, Microwave, Tankless Water Heater, Wall Oven, Warming Drawer, Wine Refrigerator
- Foundation
- Crawl Space
- Main Level Rooms
- Primary Bedroom, Bathroom-Full, Bathroom-Half, Kitchen, Dining Room, Family Room, Laundry, Breakfast
- Laundry Location
- Laundry Chute, Laundry Room, Main Level
- Heating
- Central, Natural Gas
- Water
- County Water
- Sewer
- Septic Installed
- Exterior Features
- Gas Grill, In-Ground Irrigation, Outdoor Kitchen
- Exterior Construction
- Hard Stucco, Stone
- Parking
- Driveway, Attached Garage, Garage Door Opener, Garage Faces Side, Keypad Entry
- Driveway
- Concrete, Paved
- Lot Description
- On Golf Course
- Elementary School
- Woodland Heights
- Middle School
- Woodland Heights
- High School
- Lake Norman
- Special Conditions
- None
- Builder Name
- Simonini
Mortgage Calculator
Listing courtesy of COMPASS. lisaholden@holdenrealty.net
 “The data relating to real estate on this website derive in part from the Internet Data Exchange program. Brokers make an effort to deliver accurate information, but buyers should independently verify any information on which they will rely in a transaction. All properties are subject to prior sale, change or withdrawal. Neither Real Estate Company nor any listing broker shall be responsible for any typographical errors, misinformation, or misprints, and they shall be held totally harmless from any damages arising from reliance upon this data. This data is provided exclusively for consumers’ personal, non-commercial use and may not be used for any purpose other than to identify prospective properties they may be interested in purchasing. © 2026 Carolina Multiple Listing Services, Inc.”