8955 Rosalyn Glen Road, Cornelius, NC 28031
- $350,000
- 2
- BD
- 2
- BA
- 1,620
- SqFt




- List Price
- $350,000
- MLS#
- 4396668
- Status
- ACTIVE UNDER CONTRACT
- Property Type
- Residential
- Architectural Style
- Traditional
- Year Built
- 2006
- Days on Market
- 21
- Bedrooms
- 2
- Bathrooms
- 2
- Full Baths
- 2
- Living Area
- 1,620
- Sq Ft Total
- 1620
- County
- Mecklenburg
- Subdivision
- Edinburgh Square
Property Description
Courtyard-style building with **elevator access** in one of Lake Norman's most desirable communities! This beautifully maintained single-level condo offers an open floor plan filled with natural light, creating a warm and inviting living space. Designed for comfortable, low-maintenance living, the home features a one-car deep garage located on the ground floor below the condo, vaulted and tray ceilings, spacious walk-in closets, and a versatile den that can easily function as a third bedroom, home office, or flex space. The kitchen is equipped with maple cabinetry and opens seamlessly to the main living areas, making it ideal for both everyday living and entertaining. Recent improvements include new flooring, fresh interior paint, updated lighting throughout, window blinds, HVAC system (2022), and a water heater replaced in 2019, offering added value and peace of mind. The monthly HOA dues also include the water bill. Residents enjoy exceptional community amenities, including a pool, clubhouse, sidewalks, streetlights, and multiple greenway access points. Ideally situated in the heart of Cornelius, Edinburgh Square offers an unbeatable lifestyle just minutes from coffee shops, restaurants, shopping, entertainment, and everyday conveniences. Enjoy quick access to Jetton Park, Ramsey Creek Park, Lake Norman boating, and the McDowell Creek Greenway, which connects directly to Birkdale Village. With easy access to major highways, commuting throughout the Lake Norman and Charlotte areas is both convenient and efficient.
Additional Information
- Hoa Fee
- $402
- Hoa Fee Paid
- Monthly
- Community Features
- Clubhouse, Elevator, Outdoor Pool
- Floor Coverings
- Vinyl
- Equipment
- Dishwasher, Electric Range, Refrigerator
- Foundation
- Slab
- Main Level Rooms
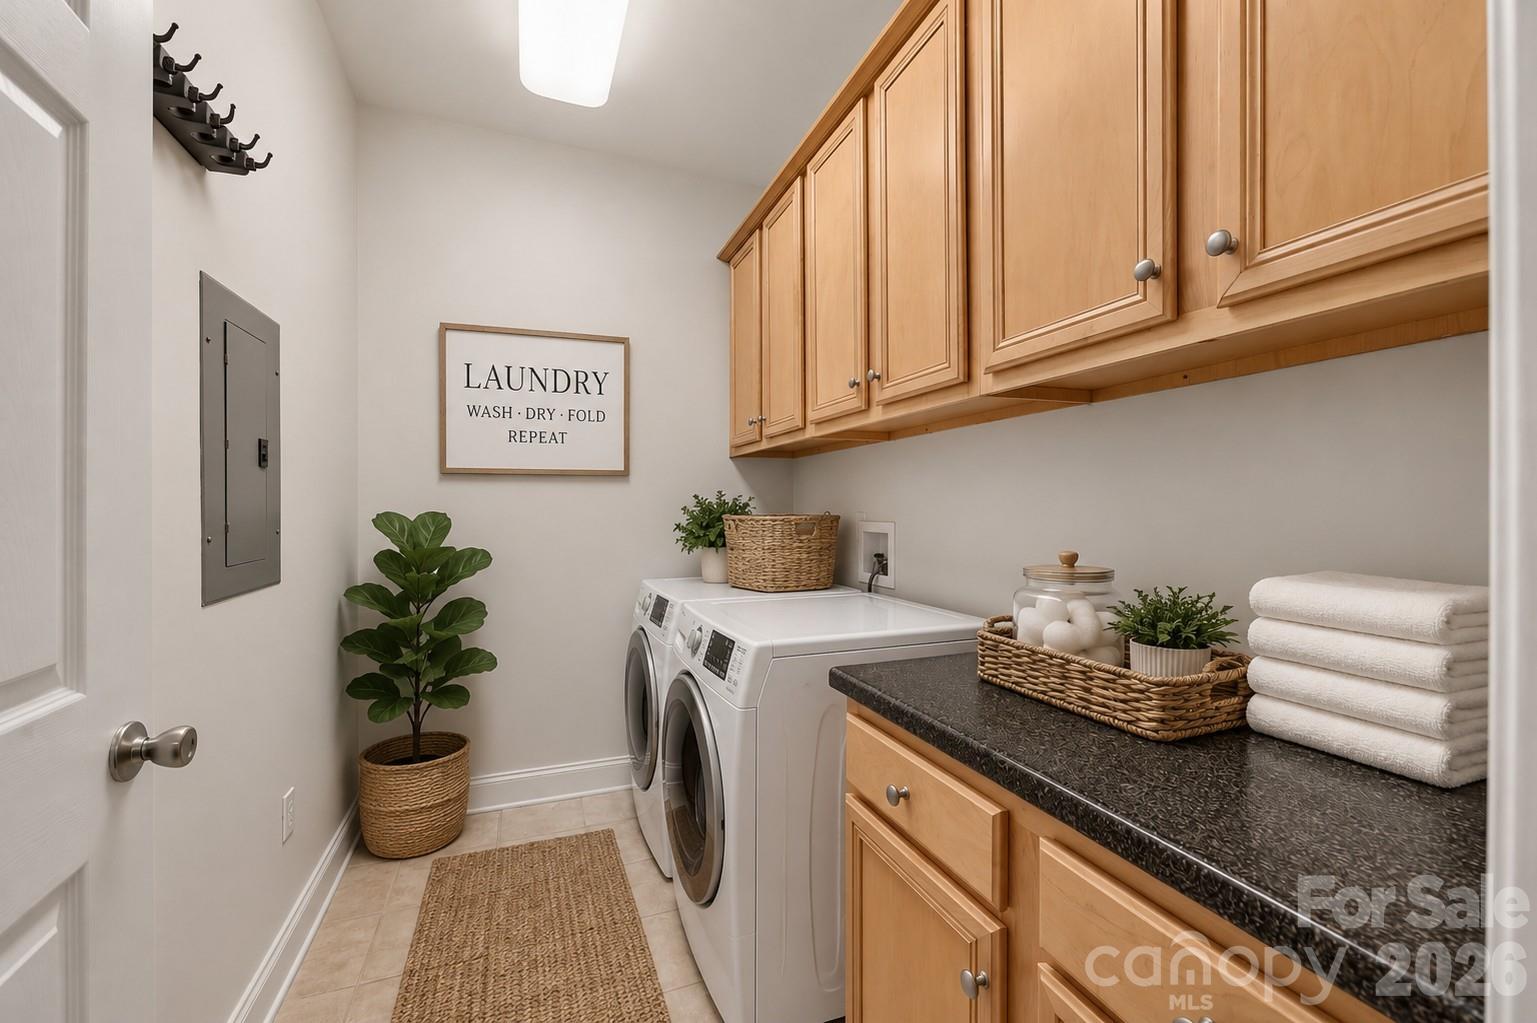
- Primary Bedroom, Primary Bedroom, Kitchen, Bathroom-Full, Family Room, Laundry, Den, Dining Room
- Laundry Location
- Laundry Room
- Heating
- Forced Air
- Water
- City
- Sewer
- Public Sewer
- Exterior Construction
- Brick Partial, Vinyl
- Parking
- Attached Garage
- Driveway
- Concrete, Paved
- Elementary School
- J.V. Washam
- Middle School
- Bailey
- High School
- William Amos Hough
- Special Conditions
- None
Mortgage Calculator
Listing courtesy of Helen Adams Realty. mbillesdon@helenadamsrealty.com
 “The data relating to real estate on this website derive in part from the Internet Data Exchange program. Brokers make an effort to deliver accurate information, but buyers should independently verify any information on which they will rely in a transaction. All properties are subject to prior sale, change or withdrawal. Neither Real Estate Company nor any listing broker shall be responsible for any typographical errors, misinformation, or misprints, and they shall be held totally harmless from any damages arising from reliance upon this data. This data is provided exclusively for consumers’ personal, non-commercial use and may not be used for any purpose other than to identify prospective properties they may be interested in purchasing. © 2026 Carolina Multiple Listing Services, Inc.”