5015 Whispy Vines Lane, Huntersville, NC 28078
- $682,900
- 5
- BD
- 5
- BA
- 3,696
- SqFt



- List Price
- $682,900
- MLS#
- 4396777
- Status
- ACTIVE
- Property Type
- Residential
- Year Built
- 2021
- Price Change
- ▼ $7,000 1785461286
- Days on Market
- 39
- Bedrooms
- 5
- Bathrooms
- 5
- Full Baths
- 4
- Half Baths
- 1
- Lot Size
- 10,497
- Lot Size Area
- 0.241
- Living Area
- 3,696
- Sq Ft Total
- 3696
- County
- Mecklenburg
- Subdivision
- The Oaks at Skybrook North
Property Description
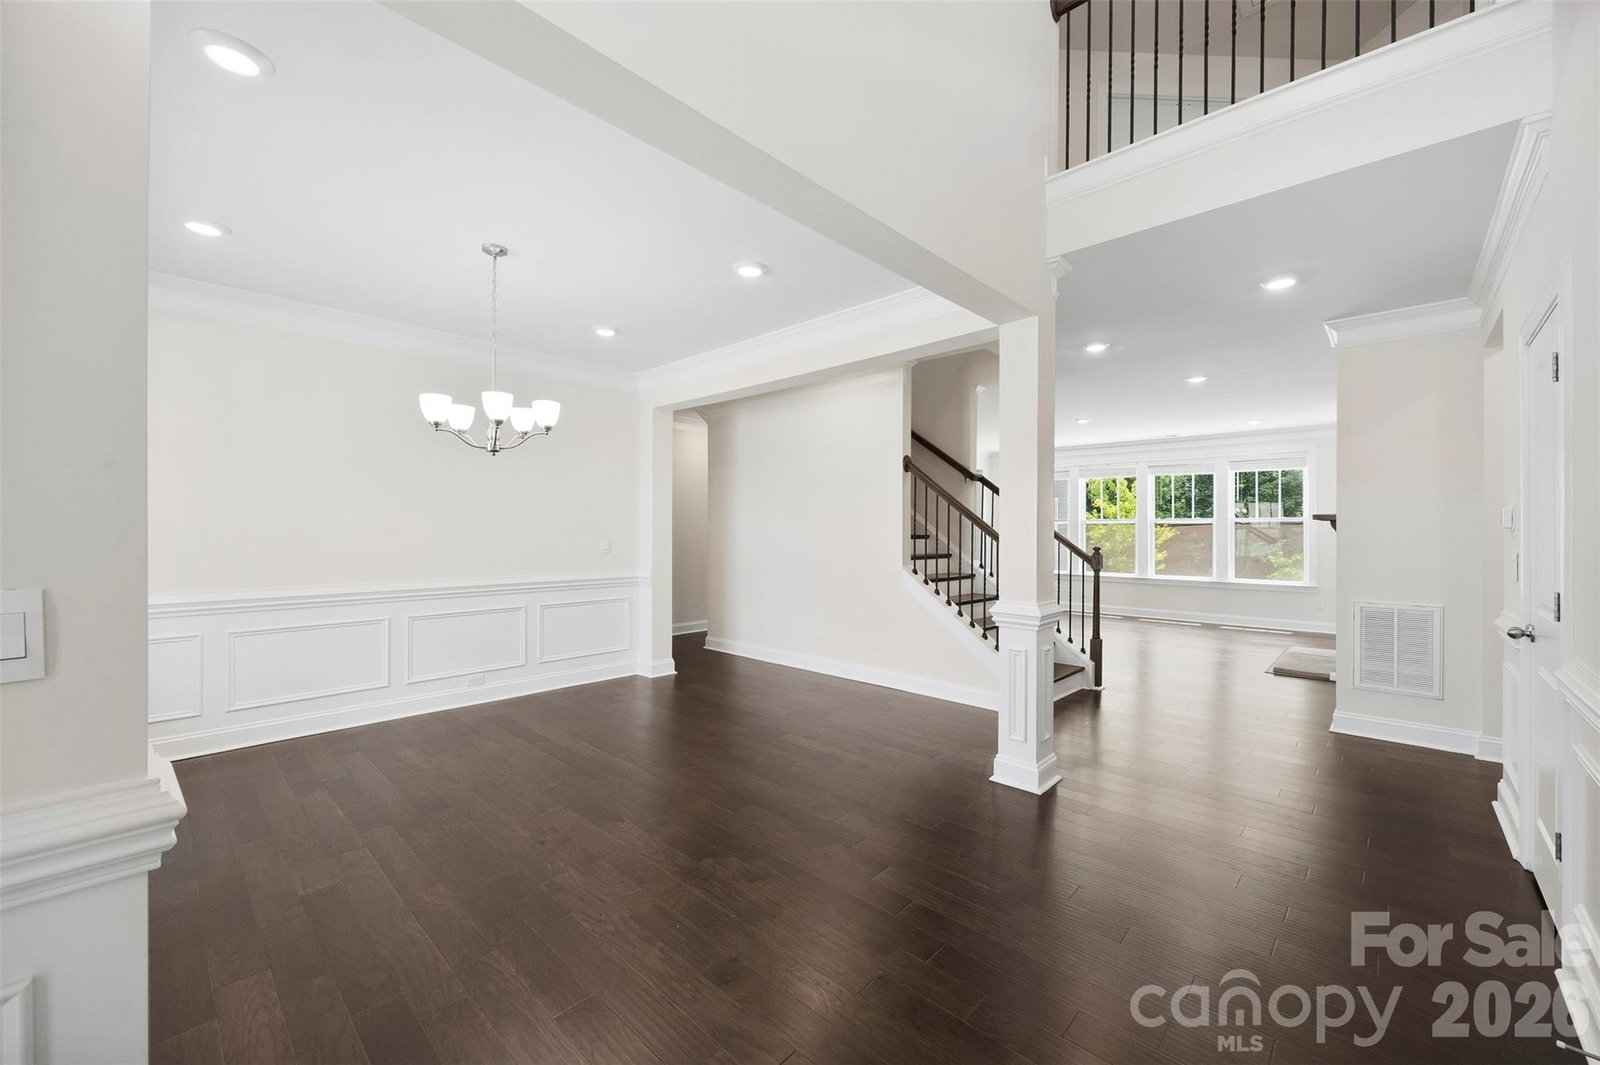
Welcome to this stunning five-bedroom, four-and-a-half-bath home in the highly desirable The Oaks at Skybrook North. This thoughtfully designed home combines comfort, functionality, space and style for everyday living. Filled with natural light, the open-concept main level features a spacious living room with a gas fireplace and stone hearth, creating the perfect gathering space for loved ones and friends. The gourmet kitchen is a chef's dream, complete with quartz countertops, a large center island, double ovens, a wine bar, and an oversized walk-in pantry with ample storage for small appliances and kitchen essentials. Enjoy meals in the formal dining room or the sunny breakfast nook overlooking the backyard. Also on the main level are a private study ideal for working from home, a convenient mudroom, laundry room, and powder room. Upstairs, the expansive primary suite offers a tray ceiling, a luxurious ensuite bath with dual vanities, a separate shower, and a generous walk-in closet. Four additional spacious bedrooms and three full bathrooms provide plenty of room for loved ones and guests. Located in one of the area's most sought-after communities, this exceptional home offers the space, style, and flexibility today's buyers are seeking. Schedule your private tour today and discover why this could be the perfect place to call home.
Additional Information
- Hoa Fee
- $600
- Hoa Fee Paid
- Annually
- Fireplace
- Yes
- Interior Features
- Garden Tub, Kitchen Island, Open Floorplan, Split Bedroom, Walk-In Closet(s), Walk-In Pantry
- Floor Coverings
- Carpet, Laminate, Tile
- Equipment
- Dishwasher, Disposal, Double Oven, Exhaust Hood, Gas Cooktop, Gas Range, Microwave, Plumbed For Ice Maker, Wall Oven
- Foundation
- Slab
- Main Level Rooms
- Bedroom(s), Bathroom-Full, Bathroom-Half, Kitchen, Dining Room, Sunroom
- Laundry Location
- Electric Dryer Hookup, Laundry Room, Main Level
- Heating
- Central, Heat Pump, Zoned
- Water
- City
- Sewer
- Public Sewer
- Exterior Construction
- Fiber Cement, Stone Veneer
- Roof
- Architectural Shingle
- Parking
- Attached Garage
- Driveway
- Concrete, Paved
- Elementary School
- Unspecified
- Middle School
- Unspecified
- High School
- Unspecified
- Special Conditions
- None
Mortgage Calculator
Listing courtesy of Collective Realty LLC. 704-705-8008
 “The data relating to real estate on this website derive in part from the Internet Data Exchange program. Brokers make an effort to deliver accurate information, but buyers should independently verify any information on which they will rely in a transaction. All properties are subject to prior sale, change or withdrawal. Neither Real Estate Company nor any listing broker shall be responsible for any typographical errors, misinformation, or misprints, and they shall be held totally harmless from any damages arising from reliance upon this data. This data is provided exclusively for consumers’ personal, non-commercial use and may not be used for any purpose other than to identify prospective properties they may be interested in purchasing. © 2026 Carolina Multiple Listing Services, Inc.”