12601 Mayes Road, Huntersville, NC 28078
- $455,000
- 3
- BD
- 2
- BA
- 1,407
- SqFt




- List Price
- $455,000
- MLS#
- 4396810
- Status
- ACTIVE UNDER CONTRACT
- Property Type
- Residential
- Architectural Style
- Ranch
- Year Built
- 1999
- Price Change
- ▼ $10,000 1786817416
- Days on Market
- 84
- Bedrooms
- 3
- Bathrooms
- 2
- Full Baths
- 2
- Lot Size
- 21,344
- Lot Size Area
- 0.49
- Living Area
- 1,407
- Sq Ft Total
- 1407
- County
- Mecklenburg
- Subdivision
- No Neighborhood
Property Description
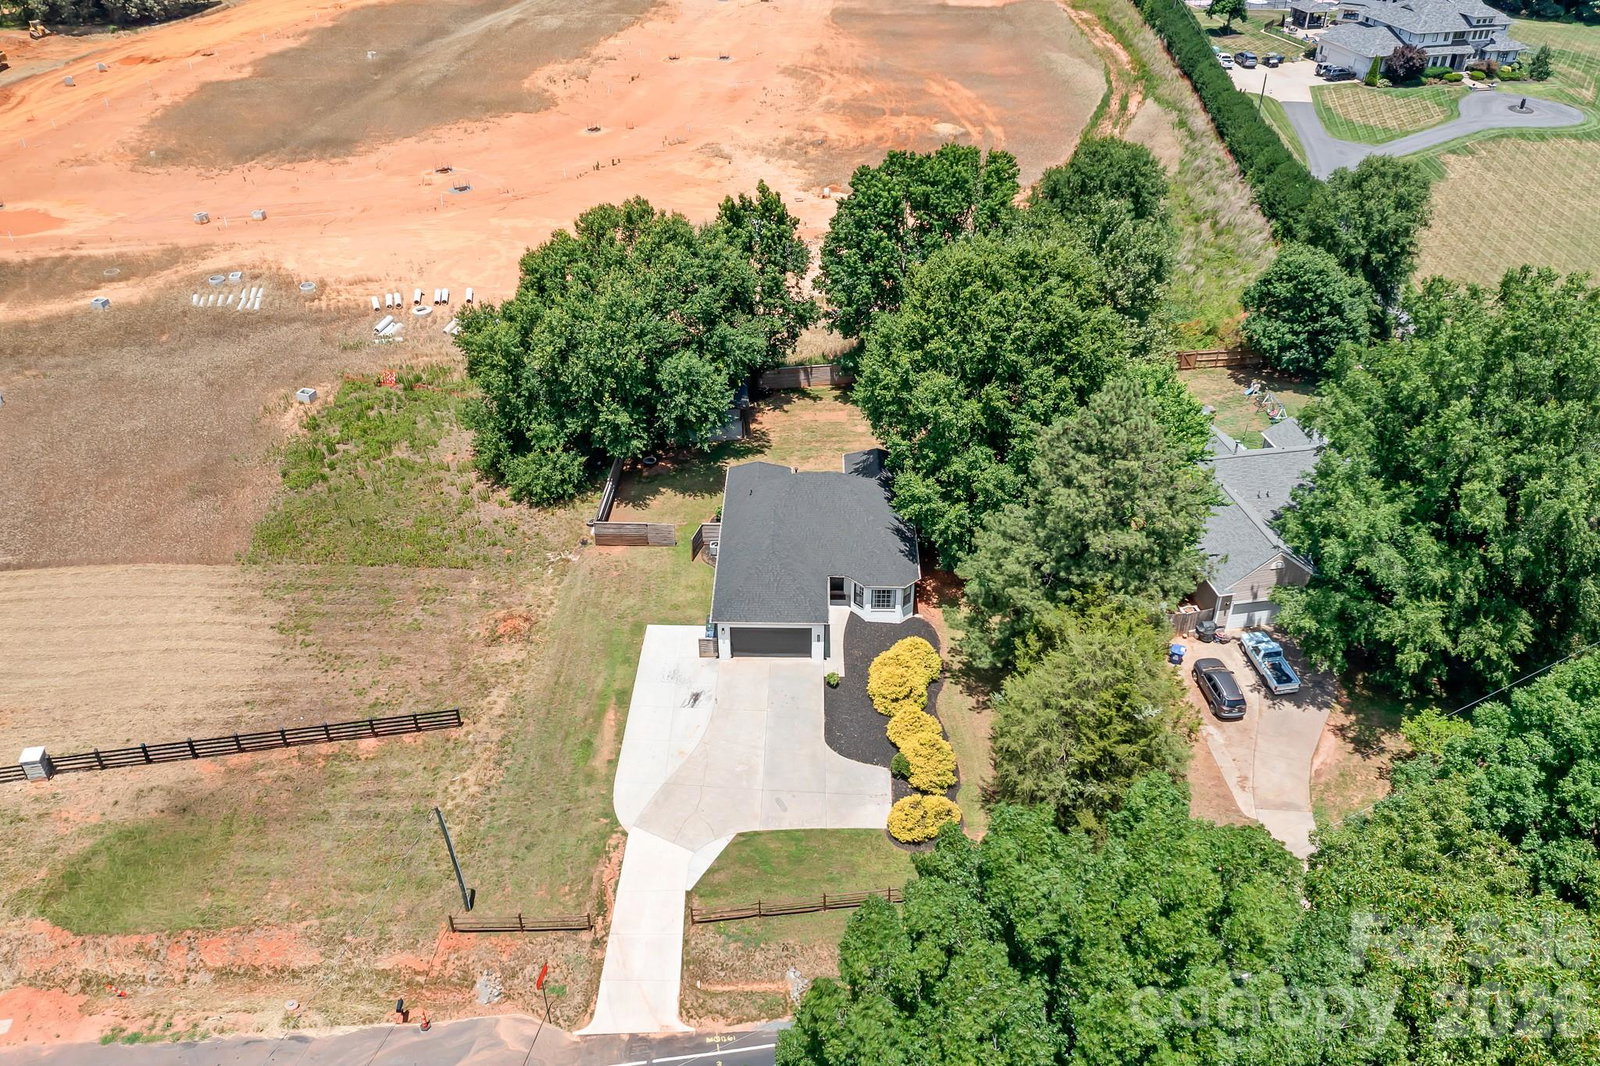
NEW PRICE IMPROVEMENT Welcome Home to 12601 Mayes Road — No HOA, No Restrictions, Just Room to Live. Situated on a private half-acre lot in the heart of Huntersville, this beautifully updated 3-bedroom, 2-bathroom ranch offers the rare combination of peaceful living with unbeatable access to everything the Lake Norman area has to offer. Built in 1999 and thoughtfully renovated throughout, single-story home is move-in ready from top to bottom. A brand new roof and fresh siding give the exterior excellent curb appeal, while interior updates throughout the home mean you can unpack and enjoy from day one. The open, single-story layout features a welcoming family room, a generous primary suite with walk-in closet, and an attached garage. Step outside to a fully fenced backyard on nearly half an acre — perfect for kids, pets, entertaining, or simply unwinding in your own private space. And with no HOA, you have the freedom to make this property truly your own, whether that means a garden, a fire pit, or parking your boat or RV. Location is everything, and this home delivers. Just minutes from Birkdale Village, Davidson, and Lake Norman, you’ll have quick access to dining, shopping, and waterfront recreation. Families will appreciate the proximity to William Amos Hough High School and Bailey Middle School. A fully updated ranch home on a generous, fenced lot — with no HOA — in one of Huntersville’s most convenient locations. Properties like this don’t last long. Owner is listing agent.
Additional Information
- Fireplace
- Yes
- Floor Coverings
- Tile, Vinyl
- Equipment
- Dishwasher, Disposal, Electric Oven, Electric Range, Microwave, Refrigerator
- Foundation
- Slab
- Main Level Rooms
- Primary Bedroom
- Laundry Location
- Electric Dryer Hookup, Washer Hookup
- Heating
- Natural Gas
- Water
- Well
- Sewer
- Private Sewer, Septic Installed
- Exterior Construction
- Brick Partial, Vinyl
- Roof
- Architectural Shingle
- Parking
- Driveway
- Driveway
- Concrete, Paved
- Lot Description
- Paved, Private
- Elementary School
- Unspecified
- Middle School
- Bailey
- High School
- William Amos Hough
- Special Conditions
- None
Mortgage Calculator
Listing courtesy of NorthGroup Real Estate LLC. Chrisfaivorhomes@gmail.com
 “The data relating to real estate on this website derive in part from the Internet Data Exchange program. Brokers make an effort to deliver accurate information, but buyers should independently verify any information on which they will rely in a transaction. All properties are subject to prior sale, change or withdrawal. Neither Real Estate Company nor any listing broker shall be responsible for any typographical errors, misinformation, or misprints, and they shall be held totally harmless from any damages arising from reliance upon this data. This data is provided exclusively for consumers’ personal, non-commercial use and may not be used for any purpose other than to identify prospective properties they may be interested in purchasing. © 2026 Carolina Multiple Listing Services, Inc.”