11830 Warfield Avenue, Huntersville, NC 28078
- $630,000
- 4
- BD
- 3
- BA
- 2,616
- SqFt




- List Price
- $630,000
- MLS#
- 4396895
- Status
- ACTIVE UNDER CONTRACT
- Property Type
- Residential
- Year Built
- 2011
- Days on Market
- 33
- Bedrooms
- 4
- Bathrooms
- 3
- Full Baths
- 2
- Half Baths
- 1
- Lot Size
- 9,408
- Lot Size Area
- 0.216
- Living Area
- 2,616
- Sq Ft Total
- 2616
- County
- Mecklenburg
- Subdivision
- Vermillion
Property Description
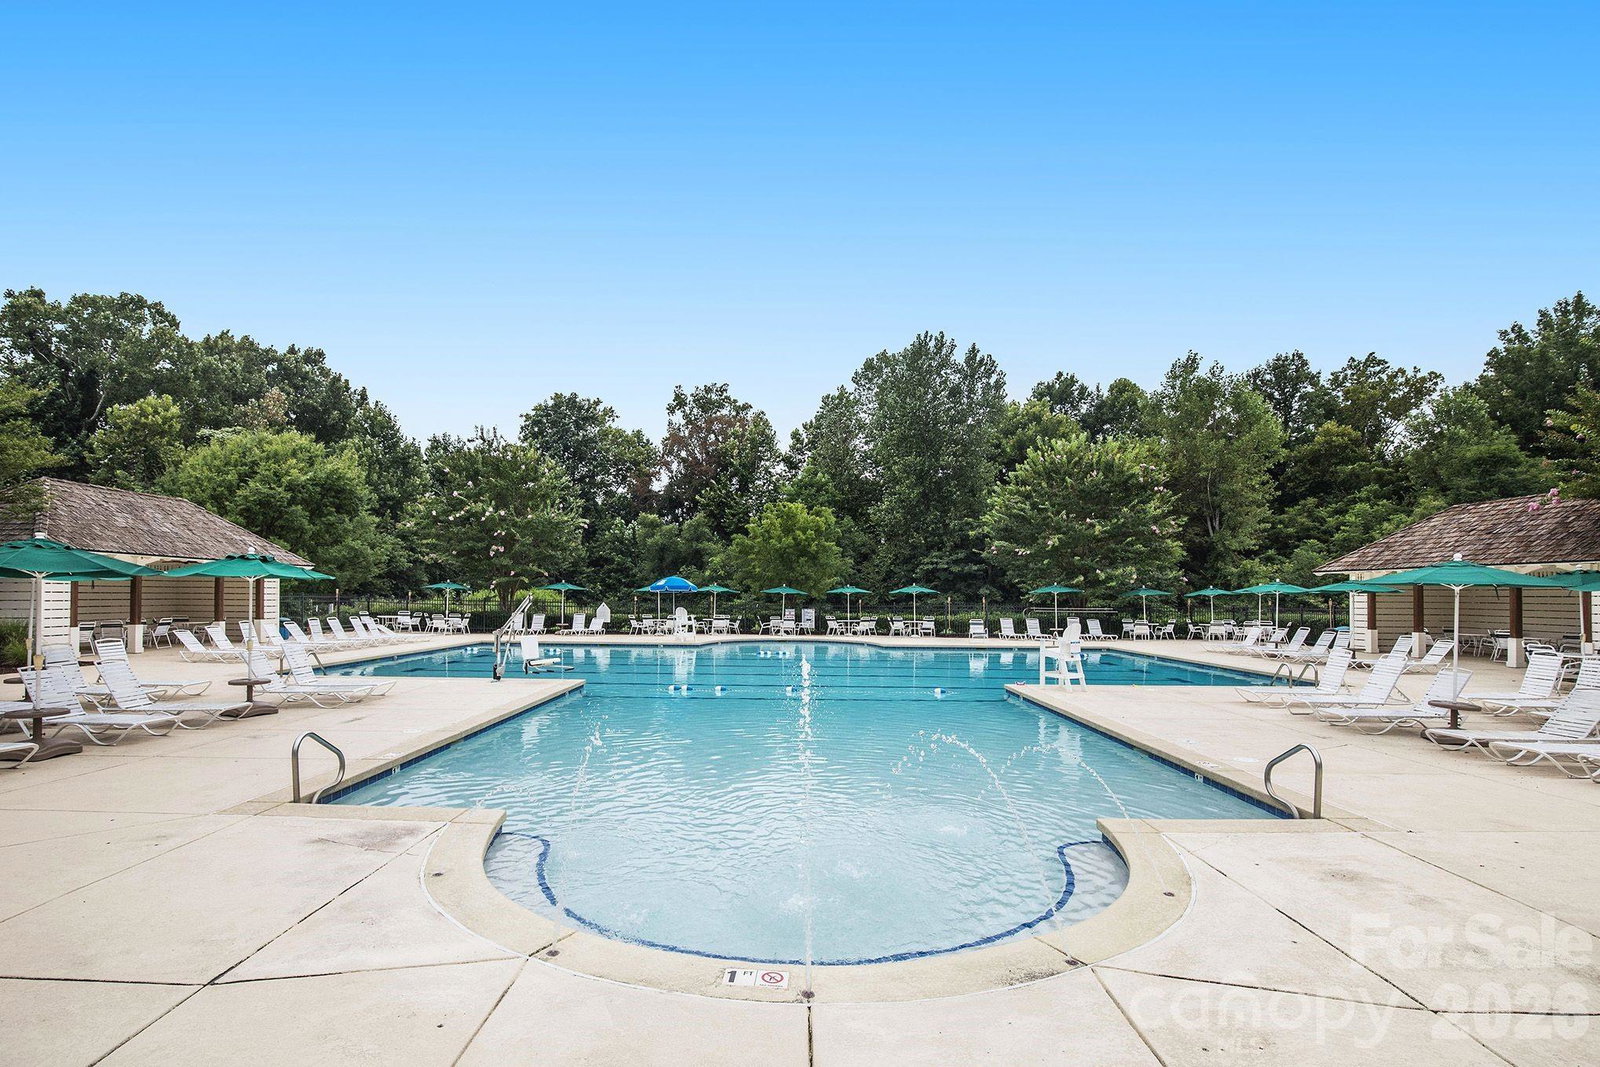
Welcome home to this beautifully updated 4-bedroom, 2.5 bath residence in one of Huntersville's most desirable locations! Nestled on a picturesque tree-lined street, this two story home offers the perfect blend of comfort, style, and convenience just minutes form charming downtown Huntersville. Inside, you'll find a bright open floor plan featuring stunning 7" Shaw engineered hardwood floors and fresh paint throughout. The spacious living areas flow seamlessly into the kitchen and dining spaces, creating an ideal setting for everyday living and entertaining. Additional main floor flex room that could used in a variety of ways...office, play room, craft center, or even an extra bedroom. Enjoy peace of mind with a newer HVAC system (2023), tankless water heater, and prewiring for a security system.Upstairs, four generously sized bedrooms provide plenty of space for family and guests. The 4th upstairs BR can double as a home office/ entertainment room. Step outside to relax on the welcoming front porch or unwind in the screened back porch overlooking the private, fenced backyard. Backing to a wooded area with no rear neighbors, this outdoor space offers exceptional privacy and a serene natural setting. Additional features include a two-car garage, ample storage, and a highly sought-after Huntersville location close to shopping, dining, parks and more. Furthermore, Vermillion offers two swimming pool complexes, playground, sidewalks, a neighborhood pub, great walking trails and street lights. Also note that this residence is in close proximity to neighborhood amenities. Don't miss this opportunity to own a move-in- ready home with modern updates and unbeatable location. It is priced to sell so it likely will not last long.
Additional Information
- Hoa Fee
- $700
- Hoa Fee Paid
- Annually
- Community Features
- Outdoor Pool, Playground, Sidewalks, Street Lights
- Fireplace
- Yes
- Interior Features
- Attic Stairs Pulldown, Built-in Features, Entrance Foyer, Garden Tub, Pantry, Walk-In Closet(s)
- Floor Coverings
- Carpet, Laminate, Tile
- Equipment
- Dishwasher
- Foundation
- Crawl Space
- Main Level Rooms
- Bathroom-Half, Kitchen, Living Room, Dining Room, Breakfast, Office
- Laundry Location
- In Hall, Upper Level, Washer Hookup
- Heating
- Forced Air, Natural Gas
- Water
- City
- Sewer
- Public Sewer
- Exterior Construction
- Brick Partial, Hardboard Siding
- Roof
- Architectural Shingle
- Parking
- Driveway, Attached Garage, Garage Door Opener, Garage Faces Front, Keypad Entry
- Driveway
- Concrete, Paved
- Elementary School
- Unspecified
- Middle School
- Unspecified
- High School
- Unspecified
- Special Conditions
- None
Mortgage Calculator
Listing courtesy of Southern Homes of the Carolinas, Inc. wmleach25@aol.com
 “The data relating to real estate on this website derive in part from the Internet Data Exchange program. Brokers make an effort to deliver accurate information, but buyers should independently verify any information on which they will rely in a transaction. All properties are subject to prior sale, change or withdrawal. Neither Real Estate Company nor any listing broker shall be responsible for any typographical errors, misinformation, or misprints, and they shall be held totally harmless from any damages arising from reliance upon this data. This data is provided exclusively for consumers’ personal, non-commercial use and may not be used for any purpose other than to identify prospective properties they may be interested in purchasing. © 2026 Carolina Multiple Listing Services, Inc.”