12005 Copper Mountain Boulevard, Charlotte, NC 28277
- $287,500
- 2
- BD
- 2
- BA
- 1,339
- SqFt




- List Price
- $287,500
- MLS#
- 4396899
- Status
- ACTIVE UNDER CONTRACT
- Property Type
- Residential
- Year Built
- 2006
- Days on Market
- 33
- Bedrooms
- 2
- Bathrooms
- 2
- Full Baths
- 2
- Living Area
- 1,339
- Sq Ft Total
- 1339
- County
- Mecklenburg
- Subdivision
- Copper Ridge
- Building Name
- Copper Ridge
Property Description
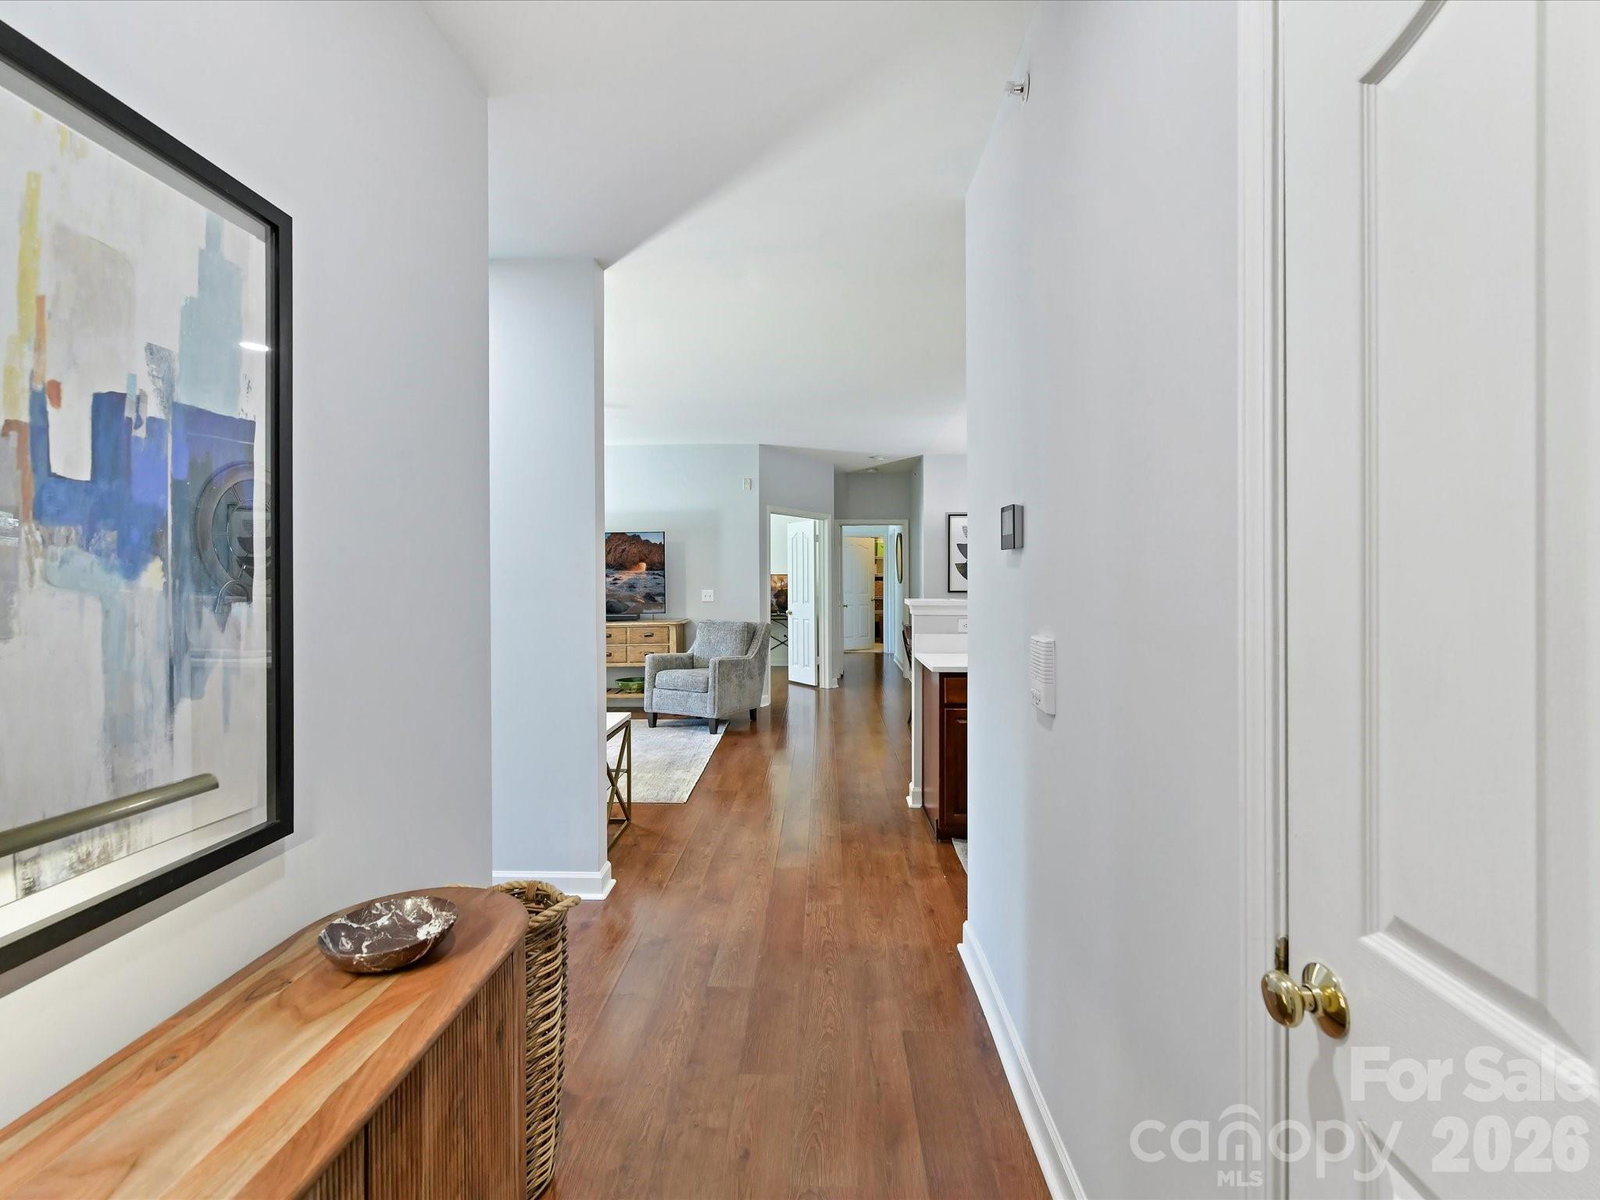
Welcome home to this beautifully updated ground-level condo in the highly desirable Copper Ridge community in Ballantyne. Featuring 2 bedrooms, 2 full baths, plus a dedicated office/flex space, this thoughtfully designed condo offers the perfect blend of comfort, convenience, and modern style. This condo comes with 1 assigned parking space plus a 1 car attached garage which can be rare to find! Inside, you'll find updated laminate flooring, newer carpet, and a refreshed kitchen featuring quartz countertops, cherry cabinetry and stainless steel appliances. The condo is flooded with natural light and the open floorplan provides seamless flow between the living, dining, and kitchen areas. The office offers the flexibility to work from home, create a hobby space, or accommodate guests. Ideally situated within the community, this condo is just a short walk from the clubhouse, fitness center, and pool, allowing you to take full advantage of Copper Ridge’s amenities. The condo has great storage opportunities with the 1 car garage plus a storage unit located outside in the enclosed patio area. The HVAC system was replaced in 2018. Enjoy an unbeatable Ballantyne location with easy access to the Ballantyne Bowl, shopping, dining, entertainment, parks, and major commuter routes. Whether you're looking for a low-maintenance lifestyle or a move-in-ready home in one of Charlotte’s most sought-after areas, this condo is a must-see!
Additional Information
- Hoa Fee
- $430
- Hoa Fee Paid
- Monthly
- Community Features
- Clubhouse, Fitness Center, Outdoor Pool, Picnic Area, Sidewalks, Tennis Court(s)
- Interior Features
- Cable Prewire, Open Floorplan, Split Bedroom, Walk-In Closet(s)
- Floor Coverings
- Carpet, Laminate
- Equipment
- Dishwasher, Disposal, Electric Cooktop, Electric Oven, Exhaust Fan, Microwave
- Foundation
- Slab
- Main Level Rooms
- Primary Bedroom, Bathroom-Full, Bedroom(s), Bathroom-Full, Kitchen, Den, Laundry, Office, Breakfast
- Laundry Location
- Laundry Room
- Heating
- Heat Pump, Natural Gas
- Water
- City
- Sewer
- Public Sewer
- Exterior Features
- Storage, Tennis Court(s)
- Exterior Construction
- Brick Partial, Vinyl
- Parking
- Assigned, Attached Garage, Parking Lot, Parking Space(s)
- Driveway
- None, Paved
- Elementary School
- Elon Park
- Middle School
- Community House
- High School
- Ardrey Kell
- Special Conditions
- None
Mortgage Calculator
Listing courtesy of Helen Adams Realty. mcollins@helenadamsrealty.com
 “The data relating to real estate on this website derive in part from the Internet Data Exchange program. Brokers make an effort to deliver accurate information, but buyers should independently verify any information on which they will rely in a transaction. All properties are subject to prior sale, change or withdrawal. Neither Real Estate Company nor any listing broker shall be responsible for any typographical errors, misinformation, or misprints, and they shall be held totally harmless from any damages arising from reliance upon this data. This data is provided exclusively for consumers’ personal, non-commercial use and may not be used for any purpose other than to identify prospective properties they may be interested in purchasing. © 2026 Carolina Multiple Listing Services, Inc.”