157 Natures Trail, Statesville, NC 28625
- $1,075,000
- 4
- BD
- 5
- BA
- 5,883
- SqFt






- List Price
- $1,075,000
- MLS#
- 4396943
- Status
- ACTIVE UNDER CONTRACT
- Property Type
- Residential
- Architectural Style
- Transitional
- Year Built
- 2015
- Days on Market
- 81
- Bedrooms
- 4
- Bathrooms
- 5
- Full Baths
- 4
- Half Baths
- 1
- Lot Size
- 66,646
- Lot Size Area
- 1.53
- Living Area
- 5,883
- Sq Ft Total
- 5883
- County
- Iredell
- Subdivision
- Dobbs Valley
Property Description
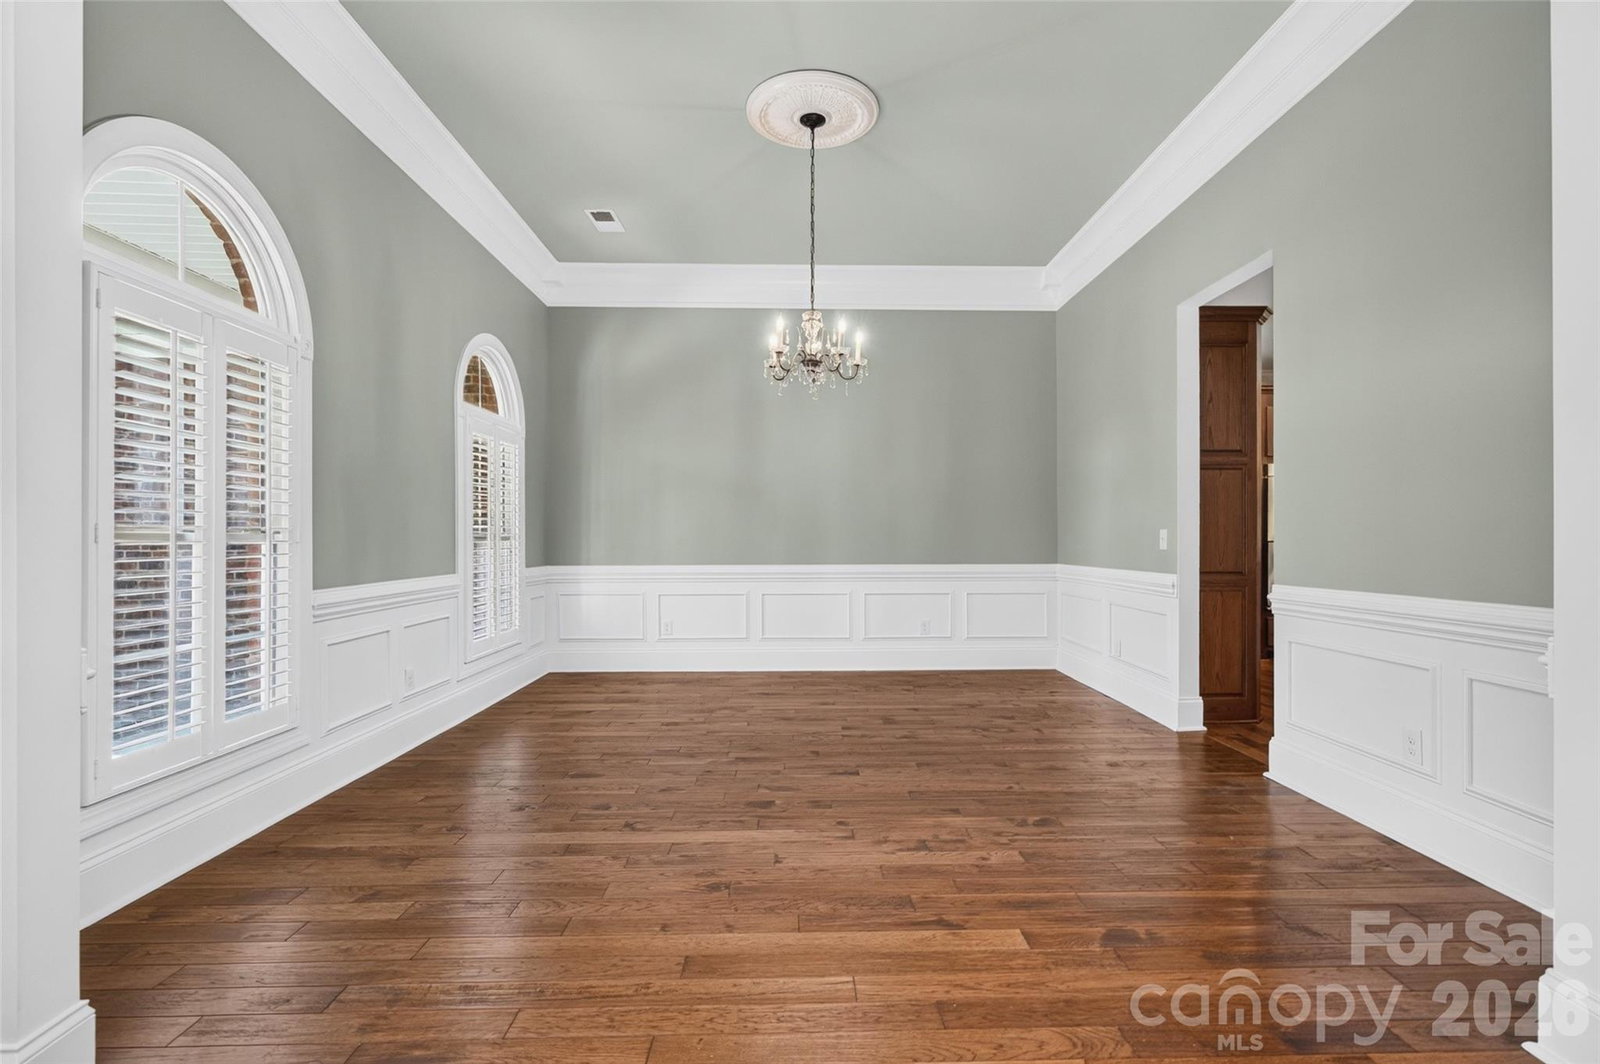
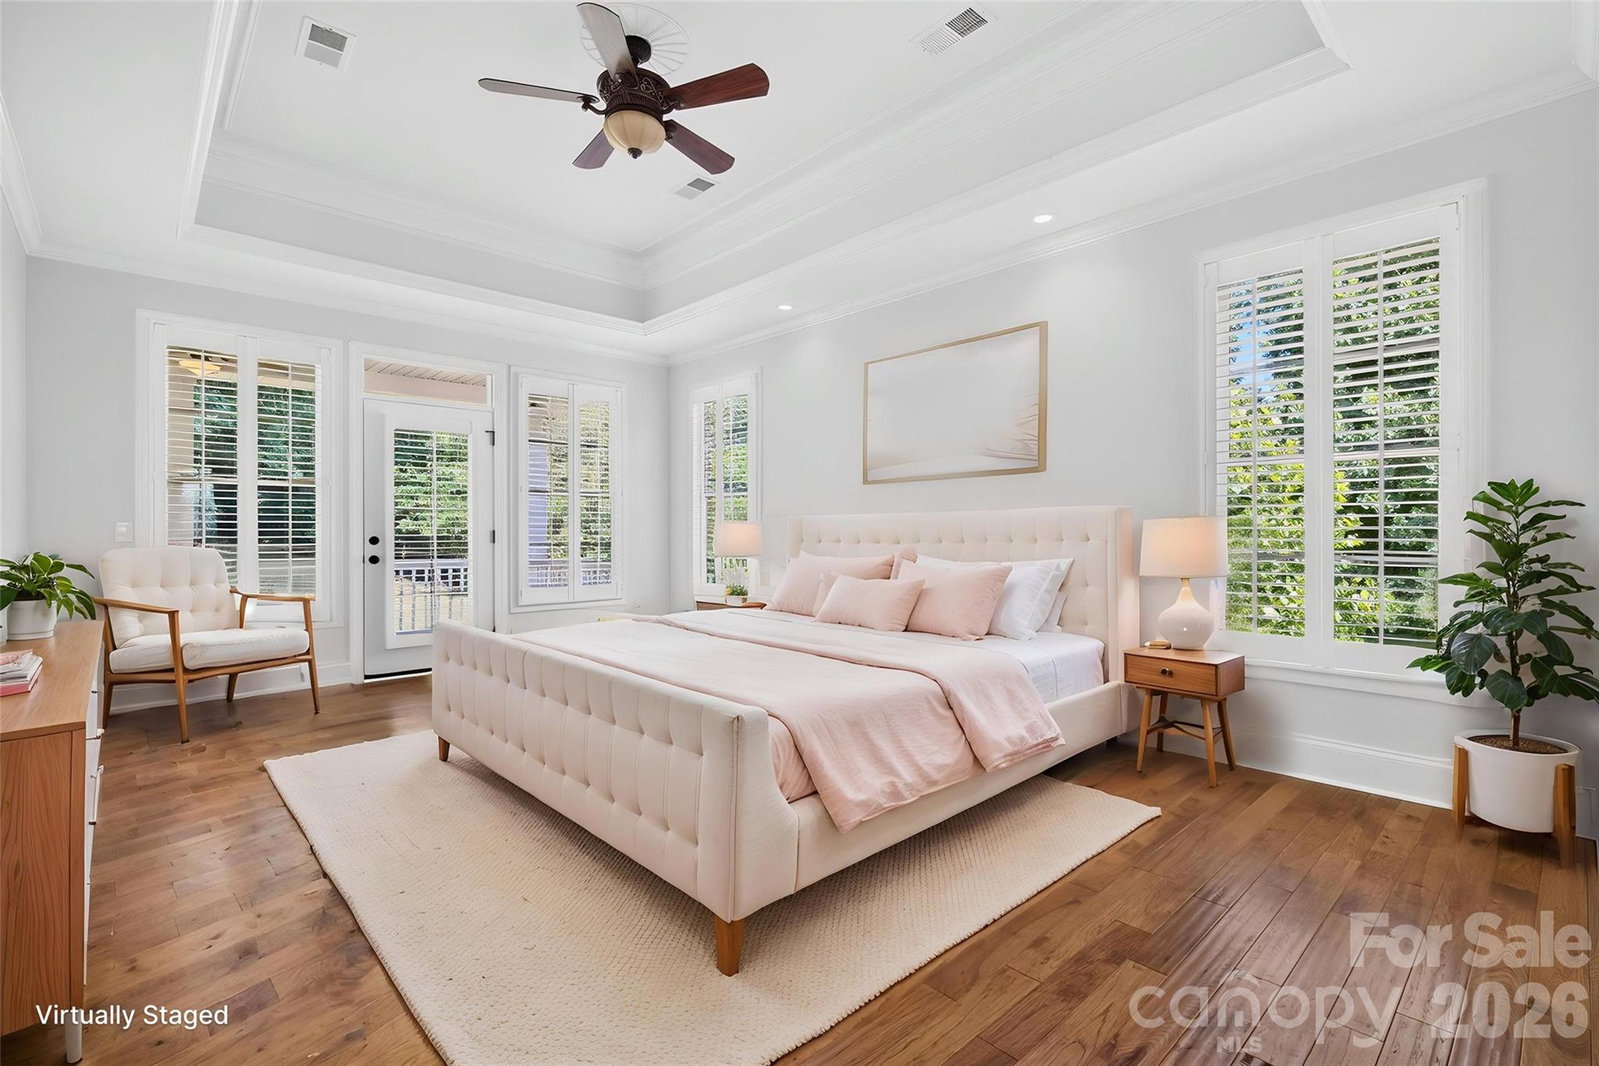
Rare opportunity to own in the highly desirable Dobbs Valley Neighborhood. Beautiful and quiet, the neighborhood is conveniently located near restaurants and shopping with easy access to I-40 and I-77. With over 5800 sq ft of living space and over 2300 sq ft of garage space, this beautiful all brick custom built home is the one you've been waiting for! The main level features a large family room with coffered ceiling and granite-surround fireplace. The main level also boasts a large formal dining room, a powder room, and lovely master suite featuring a tray ceiling, a huge walk-in closet, and a bath with garden tub, walk-in shower, marble countertops, custom cabinets, and a separate water closet. An open concept kitchen includes a huge island, stainless steel appliances, double wall ovens, gas cooktop, a wall of custom built-in cabinets, and an eating area. Off the kitchen is a small mud room, walk-in pantry, and laundry room. Off the eating area is a second living area/den with vaulted ceiling, custom built-ins and stone fireplace. Also on the main level are two additional bedrooms that share a Jack and Jill bathroom. Finally, a beautiful covered back porch invites you to relax as you enjoy the private, wooded lot. Upstairs you'll find an incredible suite that includes a large bonus room, fourth bedroom, full bath, and loads of storage including walk-in closets and a large walk-in attic space. The HUGE basement with 9' ceilings is extraordinary. A large flex space can be used as extra guest space or an office. It adjoins a full bath and extra large living room. Also downstairs is a flex space that can be used for exercise or hobby room, and rooms currently used for a pool table and a ping pong table. Pair this with a second full kitchen, safe room, separate driveway, and garage space galore, it makes a perfect place for multi-generational living. The garage space this home offers is outstanding! The main level side entry features an over-sized 3 car garage. The separate driveway to the basement leads to another two car tandem garage. This garage has a separate workroom with utility sink that could make for a dream workshop, or you could use the tandem garage for a vehicle with a trailer or boat. Finally, a separate equipment garage gives you all the storage you could want. The neighborhood and wooded views are stunning. House has new roof in 2024, central vac, plantation shutters throughout and much more. You really need to see this one in person! Book your private tour today!
Additional Information
- Hoa Fee
- $150
- Hoa Fee Paid
- Annually
- Fireplace
- Yes
- Interior Features
- Attic Walk In, Breakfast Bar, Built-in Features, Central Vacuum, Drop Zone, Entrance Foyer, Garden Tub, Kitchen Island, Open Floorplan, Split Bedroom, Storage, Walk-In Closet(s), Walk-In Pantry
- Floor Coverings
- Laminate, Tile, Vinyl, Wood
- Equipment
- Dishwasher, Disposal, Double Oven, Exhaust Fan, Exhaust Hood, Gas Cooktop, Microwave, Refrigerator, Wall Oven, Washer/Dryer
- Foundation
- Basement
- Main Level Rooms
- Primary Bedroom
- Laundry Location
- Electric Dryer Hookup, Mud Room, Inside, Main Level, Washer Hookup
- Heating
- Electric, Heat Pump
- Water
- County Water
- Sewer
- Septic Installed
- Exterior Construction
- Brick Full
- Roof
- Composition
- Parking
- Basement, Driveway, Attached Garage, Garage Faces Side
- Driveway
- Concrete, Paved
- Elementary School
- N.B. Mills
- Middle School
- East Iredell
- High School
- Statesville
- Special Conditions
- None
Mortgage Calculator
Listing courtesy of NorthGroup Real Estate LLC. lisa@reutimannRE.com
 “The data relating to real estate on this website derive in part from the Internet Data Exchange program. Brokers make an effort to deliver accurate information, but buyers should independently verify any information on which they will rely in a transaction. All properties are subject to prior sale, change or withdrawal. Neither Real Estate Company nor any listing broker shall be responsible for any typographical errors, misinformation, or misprints, and they shall be held totally harmless from any damages arising from reliance upon this data. This data is provided exclusively for consumers’ personal, non-commercial use and may not be used for any purpose other than to identify prospective properties they may be interested in purchasing. © 2026 Carolina Multiple Listing Services, Inc.”