117 Fonda Road, Statesville, NC 28677
- $399,000
- 3
- BD
- 2
- BA
- 1,952
- SqFt




- List Price
- $399,000
- MLS#
- 4397003
- Status
- ACTIVE UNDER CONTRACT
- Property Type
- Residential
- Architectural Style
- Ranch
- Year Built
- 1970
- Days on Market
- 35
- Bedrooms
- 3
- Bathrooms
- 2
- Full Baths
- 2
- Lot Size
- 94,525
- Lot Size Area
- 2.17
- Living Area
- 1,952
- Sq Ft Total
- 1952
- County
- Iredell
- Subdivision
- NONE
Property Description
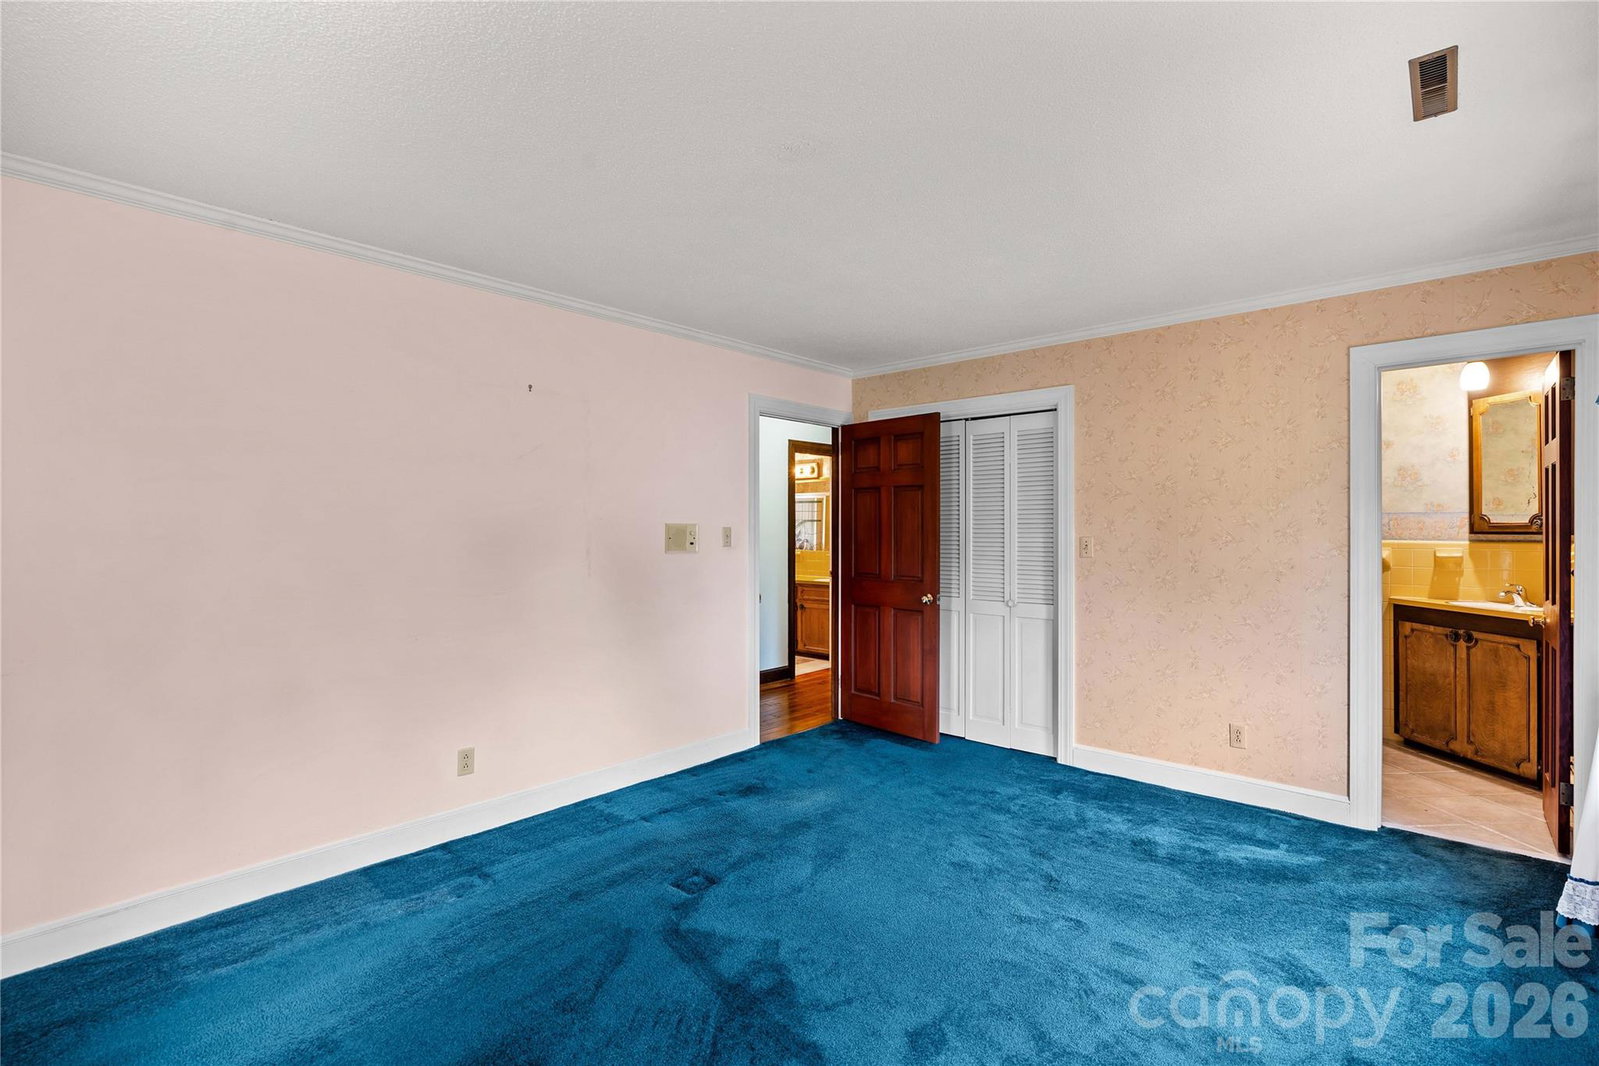
This beautifully maintained 3-bedroom, 2-bath home with a 2-car garage, situated on a spacious 2.17-acre lot, is a rare find. Built in 1970, it offers timeless character, thoughtful craftsmanship, and a functional open-concept design that feels both inviting and comfortable. From the moment you enter, you'll appreciate the attention to detail throughout. The foyer welcomes you with gorgeous tile flooring that continues into the kitchen, laundry room, and bathrooms, while beautiful hardwood floors add warmth and charm to the family room. The owner states the stunning sunroom features imported tile from Spain and provides the perfect space to relax while overlooking the expansive backyard. Outside, you'll enjoy beautifully manicured landscaping, mature blueberry bushes, and plenty of room for gatherings, entertaining, or simply enjoying the peaceful surroundings. With a few personal updates and finishing touches, this home offers incredible potential to create your dream retreat. Major updates include a new roof and gutters installed in 2024 and an HVAC system replaced in 2021. The owner has documentation available for these improvements to share with the new owners. Lovingly cared for over the years, this home is ready for its next chapter. Don't miss this opportunity to own a property that combines space, character, and lasting quality in a beautiful setting.
Additional Information
- Community Features
- None
- Fireplace
- Yes
- Interior Features
- Attic Other, Attic Stairs Pulldown, Central Vacuum, Open Floorplan
- Floor Coverings
- Carpet, Tile, Wood
- Equipment
- Dishwasher, Electric Oven, Electric Range, Exhaust Hood, Indoor Grill, Microwave, Refrigerator
- Foundation
- Crawl Space
- Main Level Rooms
- Kitchen, Primary Bedroom, Bedroom(s), Bedroom(s), Family Room, Dining Area, Laundry, Sunroom
- Laundry Location
- Electric Dryer Hookup, Inside, Laundry Room, Main Level, Sink, Washer Hookup
- Heating
- Electric, Heat Pump
- Water
- Well
- Sewer
- Private Sewer, Septic Installed
- Exterior Construction
- Brick Full
- Roof
- Architectural Shingle
- Parking
- Driveway, Attached Garage, Garage Door Opener, Garage Faces Rear
- Driveway
- Concrete, Paved
- Lot Description
- Level
- Elementary School
- Unspecified
- Middle School
- Unspecified
- High School
- Unspecified
- Zoning
- RA
- Special Conditions
- None
Mortgage Calculator
Listing courtesy of Lake Norman Realty, Inc.. anitap@lakenormanrealty.com
 “The data relating to real estate on this website derive in part from the Internet Data Exchange program. Brokers make an effort to deliver accurate information, but buyers should independently verify any information on which they will rely in a transaction. All properties are subject to prior sale, change or withdrawal. Neither Real Estate Company nor any listing broker shall be responsible for any typographical errors, misinformation, or misprints, and they shall be held totally harmless from any damages arising from reliance upon this data. This data is provided exclusively for consumers’ personal, non-commercial use and may not be used for any purpose other than to identify prospective properties they may be interested in purchasing. © 2026 Carolina Multiple Listing Services, Inc.”