12629 Twilight Drive, Mint Hill, NC 28227
- $560,000
- 4
- BD
- 4
- BA
- 2,792
- SqFt





- List Price
- $560,000
- MLS#
- 4397024
- Status
- ACTIVE
- Property Type
- Residential
- Year Built
- 2022
- Price Change
- ▼ $9,000 1784578625
- Days on Market
- 32
- Bedrooms
- 4
- Bathrooms
- 4
- Full Baths
- 3
- Half Baths
- 1
- Lot Size
- 7,840
- Lot Size Area
- 0.18
- Living Area
- 2,792
- Sq Ft Total
- 2792
- County
- Mecklenburg
- Subdivision
- Heron Creek
Property Description
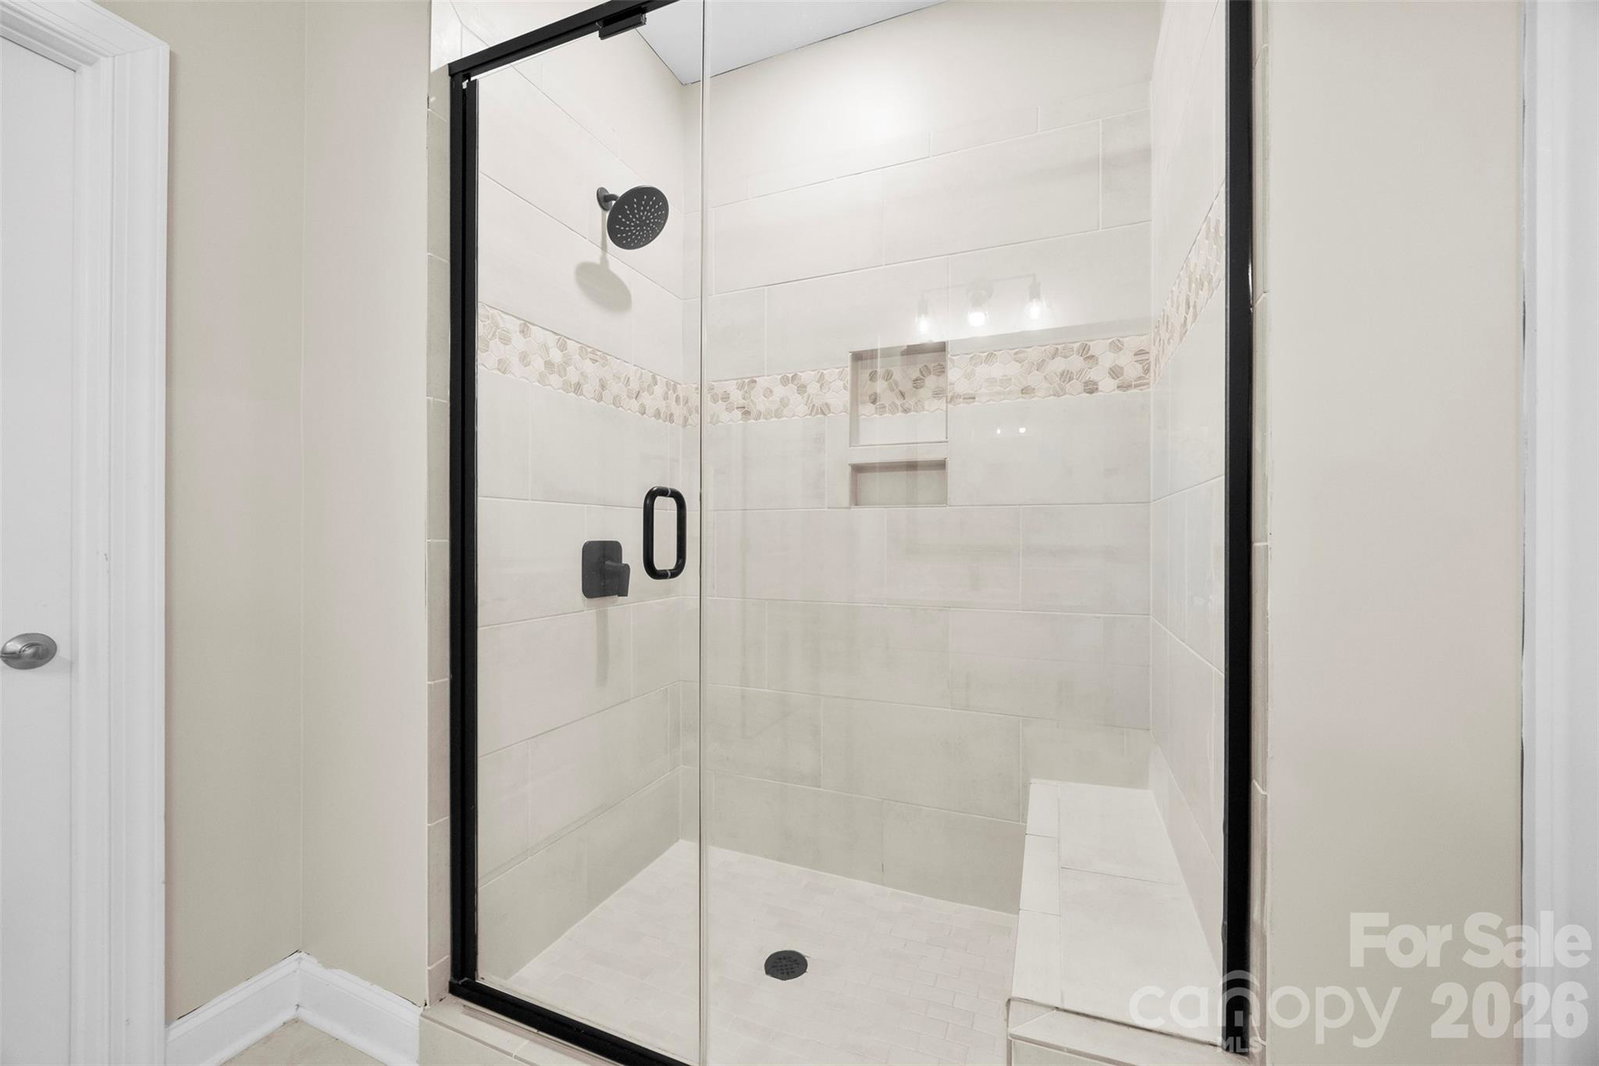
Freshly painted and move-in ready, this home has a desirable 1.5 story layout and offers sought-after main-level living with both the primary suite and a guest bedroom on the first floor. Relax on the covered front porch before stepping inside to an open floor plan featuring a spacious kitchen with stainless steel appliances, a large center island, walk-in pantry, and seamless flow into the living and dining areas. The main level also includes a welcoming foyer, convenient drop zone, and flex space ideal for a home office, study, or hobby room. Upstairs, the bonus room provides additional living space for a media room, playroom, or guest retreat. Additional features include walk-in closets and abundant storage throughout. Conveniently located between Mint Hill and Matthews with easy access to US-74 and I-485, this home is just minutes from shopping, dining, and everyday conveniences near Mint Hill Commons and downtown Mint Hill. Schedule your showing today!
Additional Information
- Hoa Fee
- $118
- Hoa Fee Paid
- Monthly
- Community Features
- Sidewalks, Street Lights
- Fireplace
- Yes
- Interior Features
- Attic Stairs Pulldown, Cable Prewire, Drop Zone, Entrance Foyer, Kitchen Island, Open Floorplan, Walk-In Closet(s), Walk-In Pantry
- Floor Coverings
- Carpet, Hardwood, Tile, Vinyl
- Equipment
- Dishwasher, Electric Water Heater, Exhaust Fan, Gas Range, Microwave, Refrigerator
- Foundation
- Slab
- Main Level Rooms
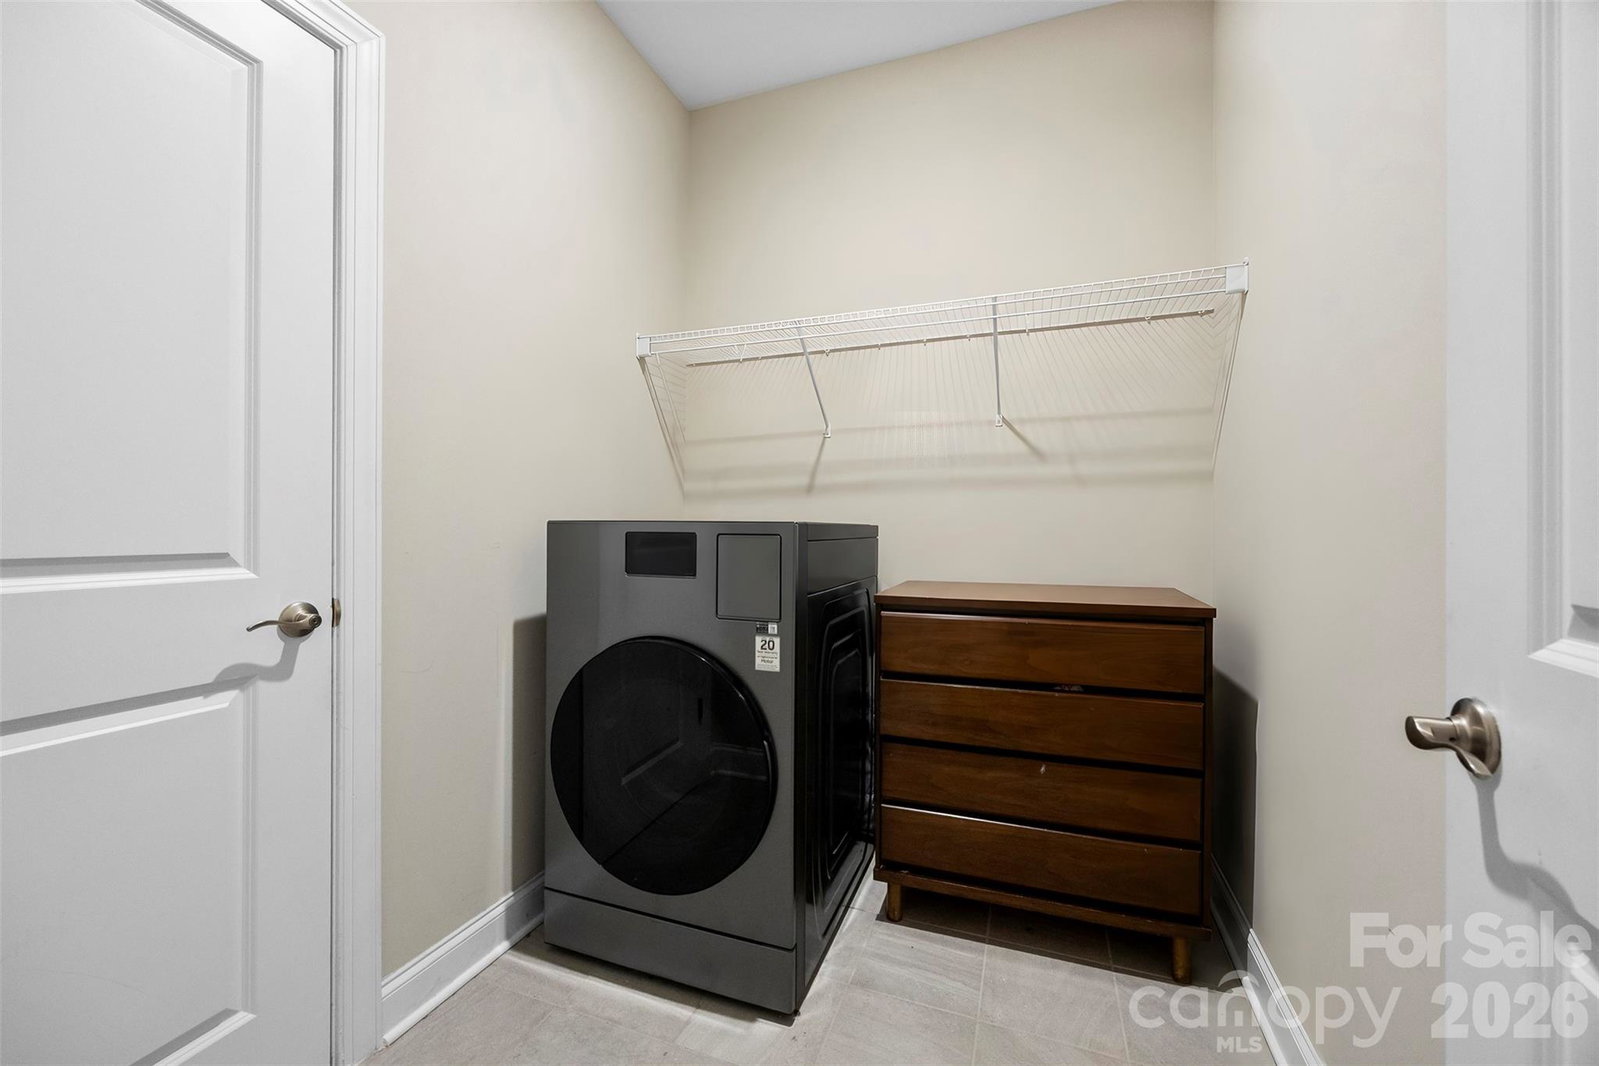
- Bedroom(s), Bathroom-Full, Bathroom-Half, Dining Room, Great Room, Kitchen, Laundry, Office, Primary Bedroom
- Laundry Location
- Laundry Room, Main Level
- Heating
- Forced Air, Natural Gas
- Water
- City
- Sewer
- Public Sewer
- Exterior Construction
- Brick Partial, Fiber Cement, Stone
- Roof
- Architectural Shingle
- Parking
- Driveway, Attached Garage, Garage Faces Front
- Driveway
- Concrete, Paved
- Lot Description
- Level
- Elementary School
- Mint Hill
- Middle School
- Northeast
- High School
- Independence
- Zoning
- R
- Special Conditions
- None
Mortgage Calculator
Listing courtesy of Keller Williams Ballantyne Area. stacey@thestaceysaulsgroup.com
 “The data relating to real estate on this website derive in part from the Internet Data Exchange program. Brokers make an effort to deliver accurate information, but buyers should independently verify any information on which they will rely in a transaction. All properties are subject to prior sale, change or withdrawal. Neither Real Estate Company nor any listing broker shall be responsible for any typographical errors, misinformation, or misprints, and they shall be held totally harmless from any damages arising from reliance upon this data. This data is provided exclusively for consumers’ personal, non-commercial use and may not be used for any purpose other than to identify prospective properties they may be interested in purchasing. © 2026 Carolina Multiple Listing Services, Inc.”