2055 Yearden Lane, Monroe, NC 28110
- $489,000
- 5
- BD
- 3
- BA
- 2,991
- SqFt



- List Price
- $489,000
- MLS#
- 4397294
- Status
- ACTIVE
- Property Type
- Residential
- Architectural Style
- Traditional
- Year Built
- 2021
- Price Change
- ▼ $1,000 1787697592
- Days on Market
- 73
- Bedrooms
- 5
- Bathrooms
- 3
- Full Baths
- 3
- Lot Size
- 8,712
- Lot Size Area
- 0.2
- Living Area
- 2,991
- Sq Ft Total
- 2991
- County
- Union
- Subdivision
- Weddington Pointe
Property Description
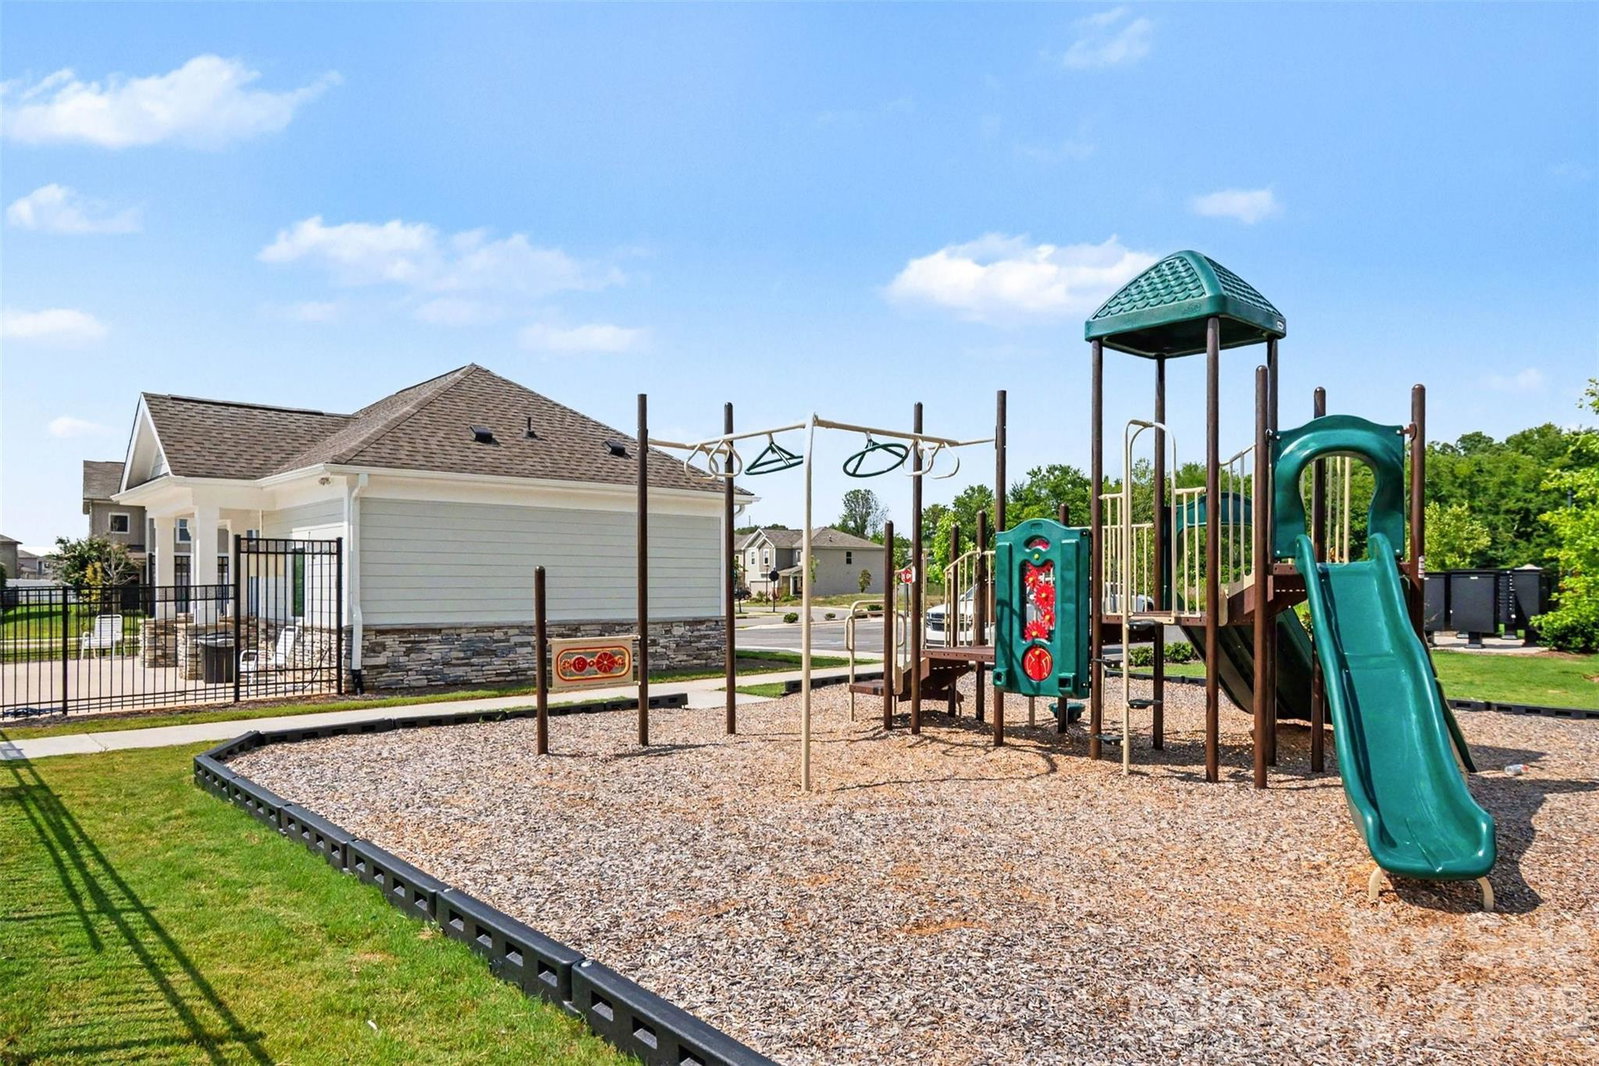
Welcome to this fabulous Weddington Pointe home! This home truly has it all, featuring brand new upgraded luxury plank vinyl flooring on the main level, fresh paint and more! The property offers incredible flexibility with a 5th bedroom on the main level, complete with a walk-in closet and access to a full bathroom—perfect for a home office or guest suite. The gourmet kitchen features 42" cabinets, granite counters, an oversized island with a breakfast bar, and stainless steel appliances, including a gas range and double oven. The upgraded, state-of-the-art refrigerator is INCLUDED! The spacious living room serves as a fantastic gathering room with a gas fireplace and abundant natural light. Upstairs, you will find the large primary bedroom and bathroom featuring separate vanities, a garden tub, a tiled shower, tiled flooring, and a massive walk-in closet. The upstairs second bathroom features dual sinks, tiled flooring, and a separate shower/tub combination. Other highlights include 3 additional bedrooms, all with walk-in closets, plus a large loft and a tiled laundry room. The upgraded Samsung washer and dryer are INCLUDED! Entertain, relax, or play in the giant, level backyard that is fully enclosed with a white vinyl privacy fence. Enjoy the peaceful view of the pond and meadows from the over-sized patio! The Weddington Pointe neighborhood offers wonderful amenities, including a cabana, outdoor swimming pool, and playground, all within walking distance. It is also located just minutes away from the shopping and dining at Wesley Chapel Village Commons and Sun Valley Commons.
Additional Information
- Hoa Fee
- $390
- Hoa Fee Paid
- Quarterly
- Community Features
- Clubhouse, Outdoor Pool, Playground, Sidewalks, Street Lights
- Fireplace
- Yes
- Interior Features
- Attic Stairs Pulldown, Breakfast Bar, Cable Prewire, Drop Zone, Entrance Foyer, Garden Tub, Kitchen Island, Open Floorplan, Split Bedroom, Walk-In Closet(s), Walk-In Pantry
- Floor Coverings
- Carpet, Tile, Vinyl
- Equipment
- Dishwasher, Disposal, Double Oven, Gas Range, Microwave, Plumbed For Ice Maker, Refrigerator with Ice Maker, Self Cleaning Oven, Washer/Dryer
- Foundation
- Slab
- Main Level Rooms
- Kitchen, Dining Area, Living Room, Bathroom-Full, Bedroom(s)
- Laundry Location
- Inside, Laundry Room, Upper Level
- Heating
- Central, Forced Air, Natural Gas, Zoned
- Water
- County Water
- Sewer
- County Sewer
- Exterior Construction
- Fiber Cement, Stone Veneer
- Roof
- Architectural Shingle
- Parking
- Driveway, Attached Garage, Garage Door Opener, Garage Faces Front
- Driveway
- Concrete, Paved
- Lot Description
- Cul-De-Sac, Level
- Elementary School
- Shiloh
- Middle School
- Sun Valley
- High School
- Sun Valley
- Special Conditions
- None
- Builder Name
- Century
Mortgage Calculator
Listing courtesy of Keller Williams Ballantyne Area. Rhonda@WesterveltProperty.com
 “The data relating to real estate on this website derive in part from the Internet Data Exchange program. Brokers make an effort to deliver accurate information, but buyers should independently verify any information on which they will rely in a transaction. All properties are subject to prior sale, change or withdrawal. Neither Real Estate Company nor any listing broker shall be responsible for any typographical errors, misinformation, or misprints, and they shall be held totally harmless from any damages arising from reliance upon this data. This data is provided exclusively for consumers’ personal, non-commercial use and may not be used for any purpose other than to identify prospective properties they may be interested in purchasing. © 2026 Carolina Multiple Listing Services, Inc.”