4024 Wandering Ne Lane, Hickory, NC 28601
- $499,700
- 4
- BD
- 3
- BA
- 2,444
- SqFt




- List Price
- $499,700
- MLS#
- 4397647
- Status
- ACTIVE
- Property Type
- Residential
- Year Built
- 1976
- Price Change
- ▼ $200 1788129708
- Days on Market
- 78
- Bedrooms
- 4
- Bathrooms
- 3
- Full Baths
- 3
- Lot Size
- 27,007
- Lot Size Area
- 0.62
- Living Area
- 2,444
- Sq Ft Total
- 2444
- County
- Catawba
- Subdivision
- Catawba Springs
Property Description
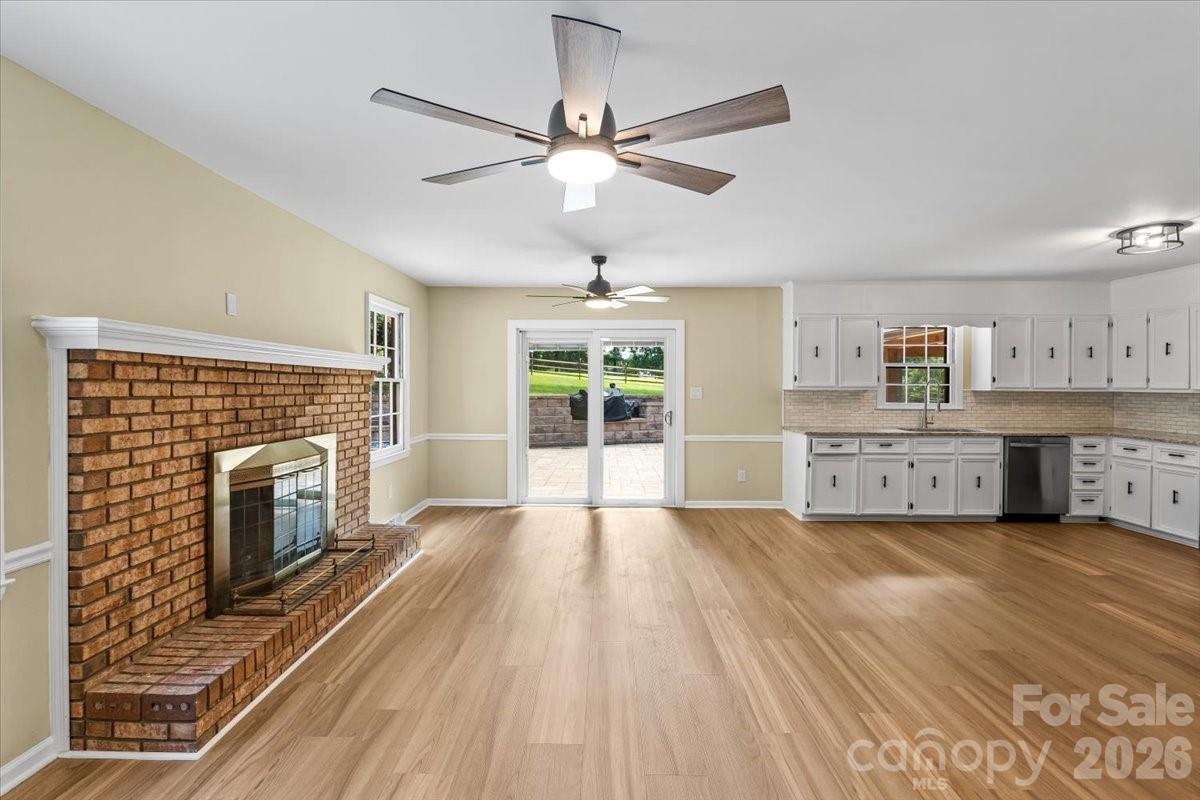
NEW PRICE — exceptional value for a 2023 custom home in Catawba Springs! Offering 3,802 square feet, 5 bedrooms, 3.5 baths, and a main-level primary suite, this move-in-ready home delivers the space, quality, and convenience of newer construction without the time, expense, and uncertainty of building new. Thoughtfully designed for both everyday living and entertaining, the open-concept main level features a spacious chef's kitchen with quartz countertops, an oversized island, abundant cabinetry, and a custom walk-in pantry, all flowing seamlessly into a generous great room filled with natural light. The main-level primary suite provides a private retreat with a beautifully appointed ensuite bath and generous walk-in closet. A dedicated office adds flexibility for working from home, while four additional bedrooms and two full baths upstairs provide plenty of space for family, guests, or multigenerational living. Built in 2023, the home offers the peace of mind and low-maintenance lifestyle. Additional features include an attached two-car garage, fenced backyard, in-ground irrigation, wireless security system, and the remaining Builder Warranty for added peace of mind. Located in the desirable Catawba Springs golf course community, opportunities to purchase a newer custom home with this combination of size, condition, and functionality are difficult to replicate. For buyers considering building new, 5046 Woodwinds offers a compelling alternative: nearly 3,800 square feet, five bedrooms, modern finishes, and turnkey condition. Ready to enjoy today.
Additional Information
- Hoa Fee
- $100
- Hoa Fee Paid
- Annually
- Community Features
- Clubhouse, Golf, Walking Trails
- Fireplace
- Yes
- Interior Features
- Open Floorplan, Walk-In Closet(s), Other - See Remarks
- Equipment
- Dishwasher, Electric Oven, Refrigerator, Washer/Dryer
- Foundation
- Crawl Space
- Main Level Rooms
- Kitchen, Living Room, Primary Bedroom, Bedroom(s), Bedroom(s), Bathroom-Full, Bathroom-Full, Bathroom-Full, Great Room
- Laundry Location
- Electric Dryer Hookup, Mud Room, Main Level
- Heating
- Central
- Water
- City
- Sewer
- Public Sewer
- Exterior Features
- Fire Pit, Other - See Remarks
- Exterior Construction
- Brick Partial, Wood
- Roof
- Architectural Shingle
- Parking
- Circular Driveway, Driveway
- Driveway
- Concrete, Gravel, Paved
- Lot Description
- Level, On Golf Course, Paved, Wooded
- Elementary School
- Snow Creek
- Middle School
- H.M. Arndt
- High School
- St. Stephens
- Special Conditions
- None
Mortgage Calculator
Listing courtesy of Nestlewood Realty, LLC. Eric@nestlewoodrealty.com
 “The data relating to real estate on this website derive in part from the Internet Data Exchange program. Brokers make an effort to deliver accurate information, but buyers should independently verify any information on which they will rely in a transaction. All properties are subject to prior sale, change or withdrawal. Neither Real Estate Company nor any listing broker shall be responsible for any typographical errors, misinformation, or misprints, and they shall be held totally harmless from any damages arising from reliance upon this data. This data is provided exclusively for consumers’ personal, non-commercial use and may not be used for any purpose other than to identify prospective properties they may be interested in purchasing. © 2026 Carolina Multiple Listing Services, Inc.”