121 Isle Run Drive, Mooresville, NC 28117
- $1,200,000
- 4
- BD
- 6
- BA
- 6,369
- SqFt




- List Price
- $1,200,000
- MLS#
- 4397728
- Status
- ACTIVE
- Property Type
- Residential
- Architectural Style
- Traditional
- Year Built
- 2006
- Price Change
- ▼ $50,000 1783745372
- Days on Market
- 75
- Bedrooms
- 4
- Bathrooms
- 6
- Full Baths
- 5
- Half Baths
- 1
- Lot Size
- 31,363
- Lot Size Area
- 0.72
- Living Area
- 6,369
- Sq Ft Total
- 6369
- County
- Iredell
- Subdivision
- The Cove at Chesapeake Pointe
Property Description
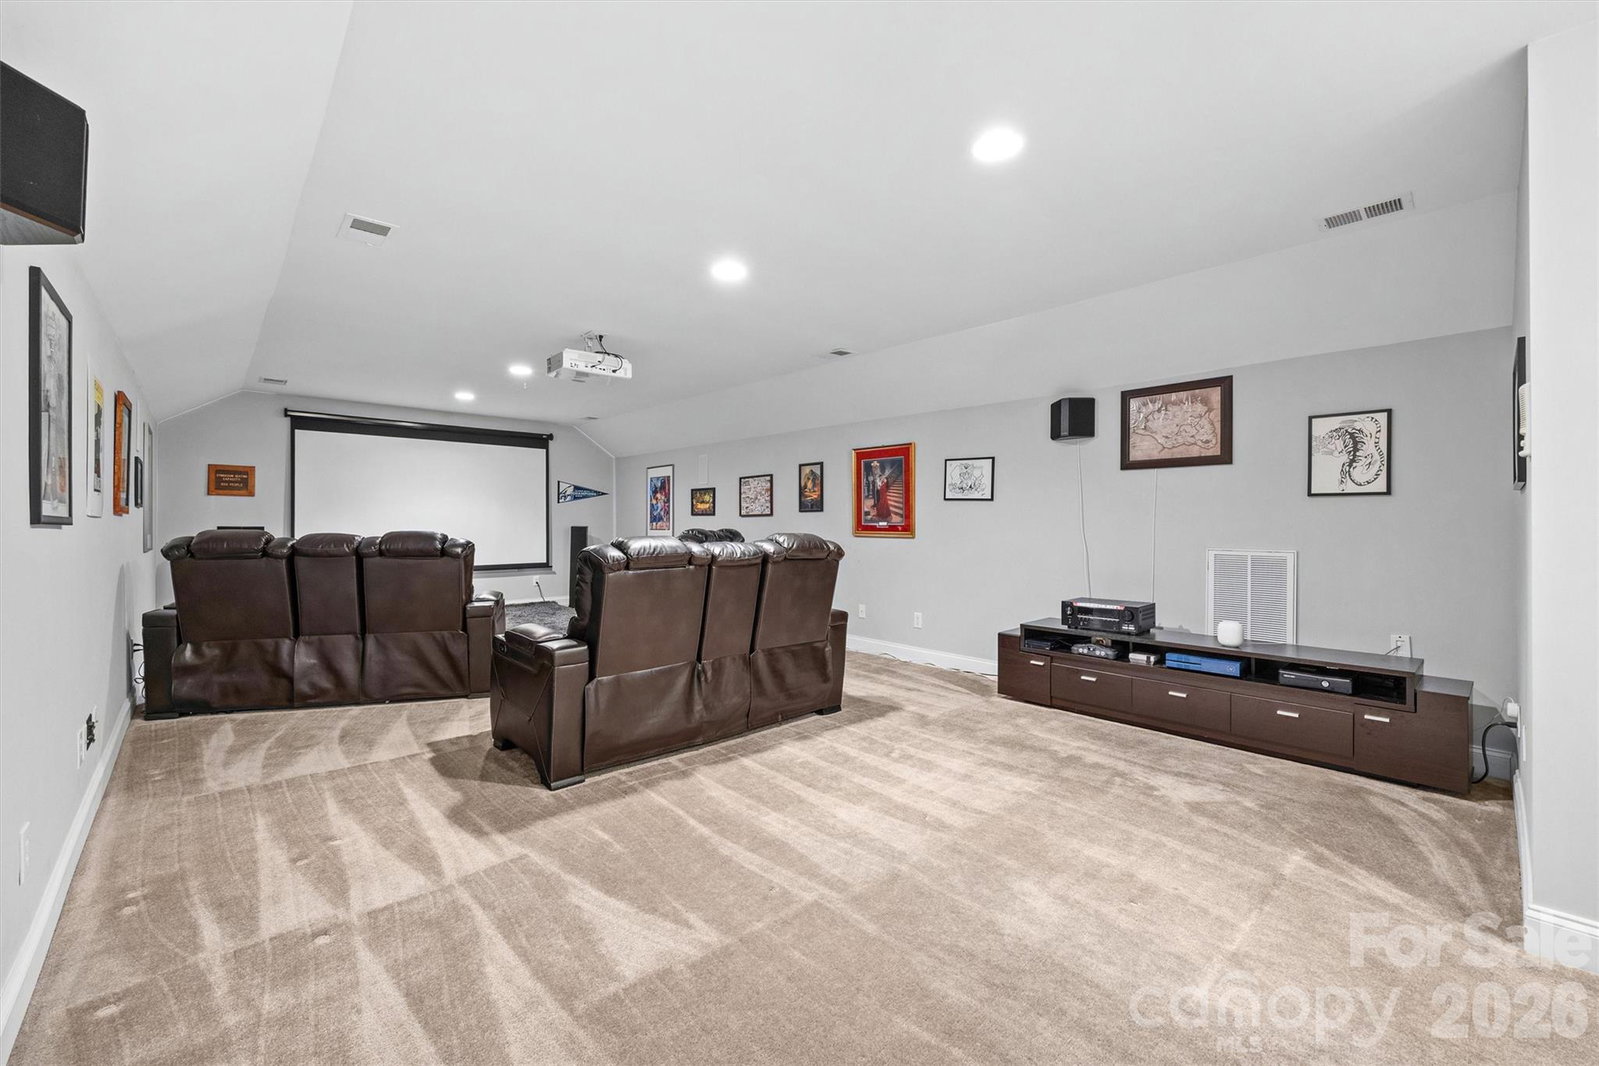
This exceptional Lake Norman home has beautiful updates and offers spacious living. A grand 2 story staircase creates an unforgettable first impression. Generously sized living spaces include a formal living room and dining room, office, family room which opens to a chef-inspired kitchen featuring abundant granite counterspace, large center island, double oven, and an adjoining sunroom used as a casual dining area with peaceful views of the private backyard. Everyday living is made easy with a laundry room/mud room off of the kitchen with mud shower just inside the backdoor. Slip up the back staircase to find 2 bedrooms, one ensuite, a den, and the primary bedroom down the hall. The Primary suite is a true retreat and includes a sitting area, 2 walk-in closets, and a fully remodeled spa-like bathroom featuring dual vanities, a large tiled walk-in shower, modern soaking tub, and separate water closet. The third floor includes a bonus room used as a theatre room, a full bathroom and large walk-in attic space for storage. The finished walkout basement with an in-law suite is ideal for multigenerational living. This newly remodeled space includes a rec room for the household and a private separate apartment with its own entrance, French doors, full kitchen with granite countertops, dining area, spacious living room, bedroom, full bath with tiled walk-in shower, and second laundry room. Step outside to a covered patio that is below the newly installed composite deck running the entire back of the house and overlooking the beautifully landscaped, fully fenced backyard - raised garden beds, newly planted trees, low-voltage landscape lighting and extensive drainage improvements - including a French drain system and catch basins which create an outdoor space that is both beautiful and thoughtfully maintained. Additional improvements include new septic risers, retaining walls, and a whole house filtration system reflecting the exceptional care this home has received. To the right of the home is a wooded lot that is owned by the HOA and is not buildable which creates additional peace and privacy. Take a short walk down the street to enjoy the community amenities: waterfront park, boat launch, playground, recreation area, basketball hoop, and picnic area. Conveniently located to the best of Lake Norman shopping, restaurants, entertainment, and activities. This is more than a home - it is a place where spacious living, thoughtful design, and the best of Lake Norman come together.
Additional Information
- Hoa Fee
- $475
- Hoa Fee Paid
- Semi-Annually
- Community Features
- Lake Access, Picnic Area, Playground, Recreation Area
- Fireplace
- Yes
- Interior Features
- Attic Walk In, Breakfast Bar, Cable Prewire, Drop Zone, Kitchen Island, Pantry, Split Bedroom, Storage, Walk-In Closet(s), Walk-In Pantry
- Floor Coverings
- Carpet, Tile, Wood
- Equipment
- Dishwasher, Double Oven, Electric Cooktop, Electric Oven, Exhaust Fan, Microwave, Plumbed For Ice Maker
- Foundation
- Basement
- Main Level Rooms
- Living Room, Dining Room, Kitchen, Sunroom, Office, Laundry, Bathroom-Half, Family Room
- Laundry Location
- In Basement, Laundry Room, Main Level, Multiple Locations
- Heating
- Forced Air, Heat Pump, Natural Gas
- Water
- Community Well
- Sewer
- Septic Installed
- Exterior Features
- In-Ground Irrigation
- Exterior Construction
- Brick Partial, Hardboard Siding
- Roof
- Architectural Shingle
- Parking
- Driveway, Attached Garage
- Driveway
- Concrete, Paved
- Lot Description
- Cleared, Green Area, Wooded
- Elementary School
- Woodland Heights
- Middle School
- Woodland Heights
- High School
- Lake Norman
- Zoning
- RA
- Special Conditions
- None
Mortgage Calculator
Listing courtesy of Berkshire Hathaway HomeServices Carolinas Realty. Julia.Lund@BHHSCarolinas.com
 “The data relating to real estate on this website derive in part from the Internet Data Exchange program. Brokers make an effort to deliver accurate information, but buyers should independently verify any information on which they will rely in a transaction. All properties are subject to prior sale, change or withdrawal. Neither Real Estate Company nor any listing broker shall be responsible for any typographical errors, misinformation, or misprints, and they shall be held totally harmless from any damages arising from reliance upon this data. This data is provided exclusively for consumers’ personal, non-commercial use and may not be used for any purpose other than to identify prospective properties they may be interested in purchasing. © 2026 Carolina Multiple Listing Services, Inc.”