331 Beaver Farm Road, Statesville, NC 28625
- $1,300,000
- 3
- BD
- 3
- BA
- 3,886
- SqFt






- List Price
- $1,300,000
- MLS#
- 4398124
- Status
- ACTIVE UNDER CONTRACT
- Property Type
- Residential
- Year Built
- 1910
- Days on Market
- 46
- Bedrooms
- 3
- Bathrooms
- 3
- Full Baths
- 3
- Lot Size
- 941,331
- Lot Size Area
- 21.61
- Living Area
- 3,886
- Sq Ft Total
- 3886
- County
- Iredell
- Subdivision
- No Neighborhood
Property Description
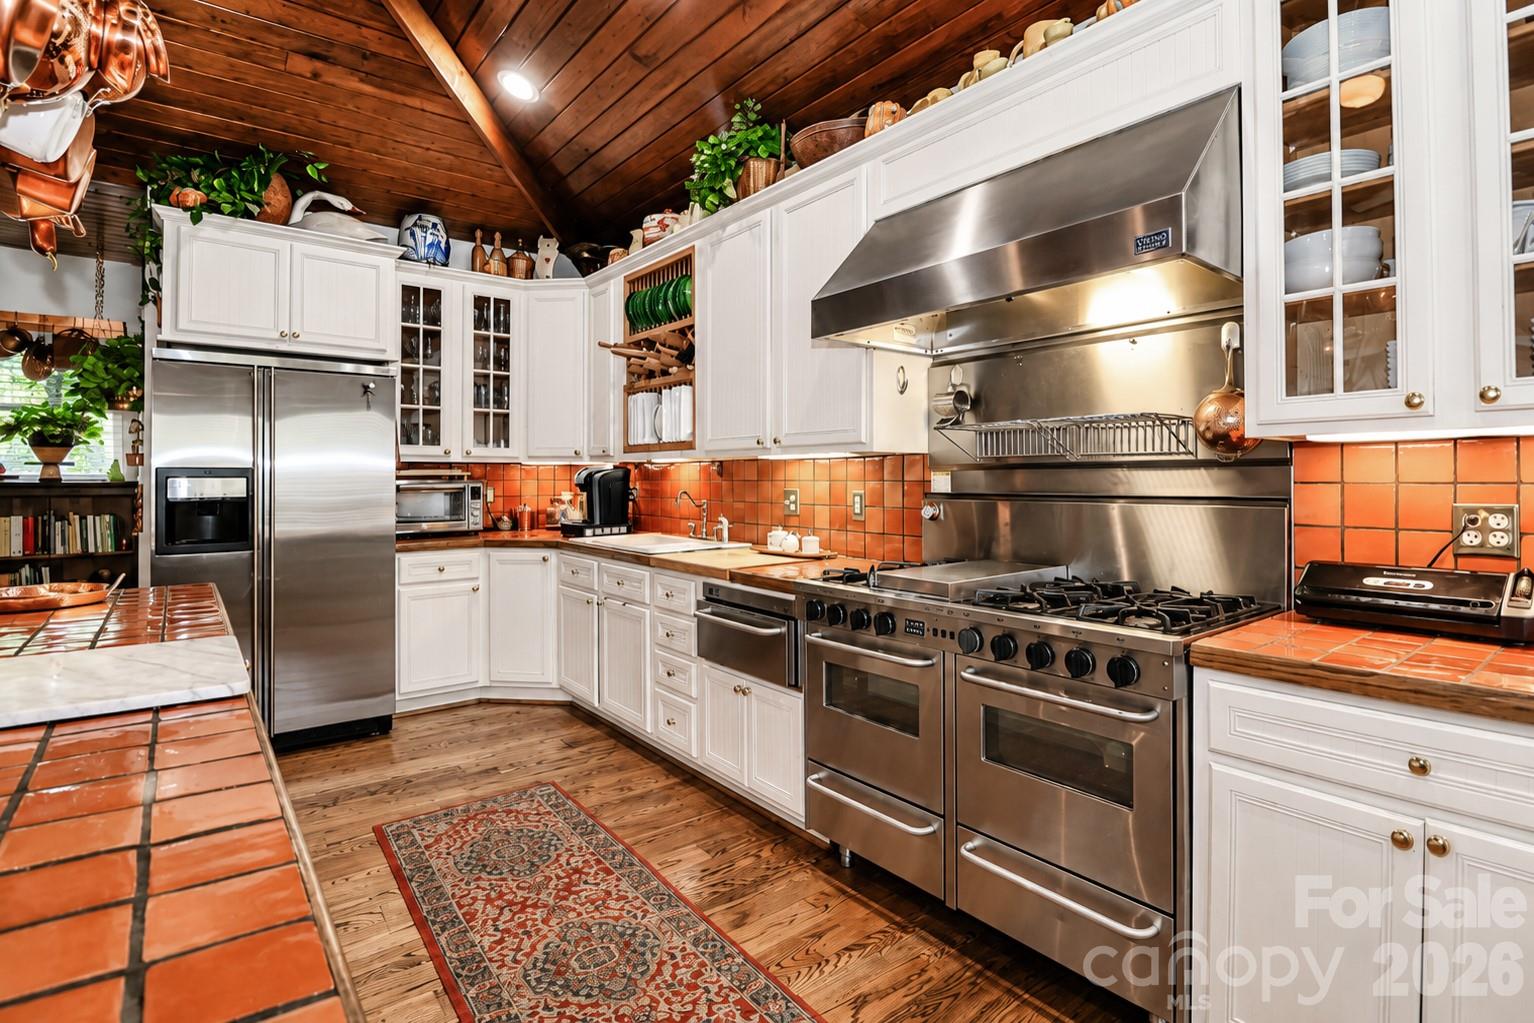
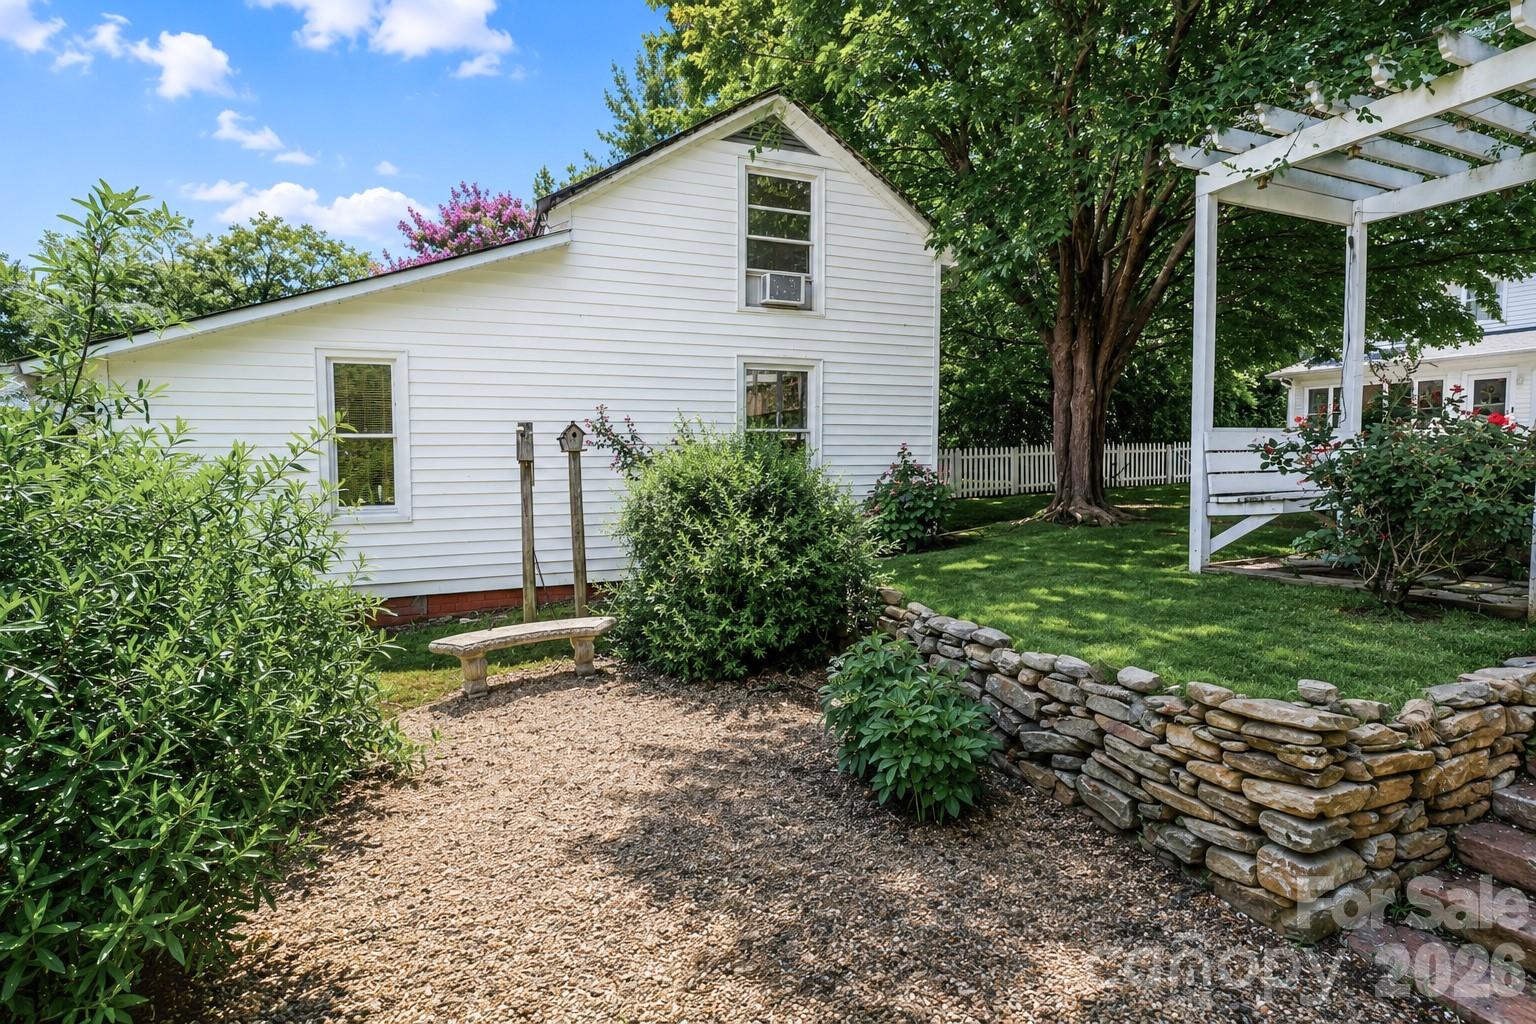
Welcome to a truly spectacular private country estate set on over 20 acres, Just 42 minutes from Charlotte and 10 minutes from Lake Norman, masterfully blending timeless history, thoughtful renovations, modern amenities, and everyday luxury. From the moment you step inside, the attention to detail is evident with rich hardwood floors, excellent recessed lighting, abundant cedar-lined closets, generous storage, and inviting spaces designed for both grand entertaining and comfortable everyday living. The formal living and dining rooms each feature cozy gas log fireplaces, while the main-level study offers built-in shelving, an adjacent full bath with the original antique cast iron claw-foot tub, and access to the four-season sunroom. The great room begins with a warm den featuring exposed beams and a wood-burning fireplace, then flows beautifully into the expansive chef’s kitchen. The kitchen is truly an entertainer’s dream, boasting an oversized central island with imported tile, two walk-in pantries, custom cabinetry with pull-out shelving, two double sinks with disposals, a beverage refrigerator, and a Five Star gas range with double ovens, warming drawer, warming shelf, grill, and griddle. The four-season sunroom overlooks the pool and offers a bright tiled retreat with its own mini-split system and a charming Vermont Castings wood-burning stove. Just outside, the 30 x 15 concrete pool, brick patio, and pergola create a beautiful outdoor gathering space, surrounded by vinyl fencing and anchored by a sunken stone-walled garden. Upstairs, the private primary suite offers wonderful natural light, a gas log fireplace, and a luxurious ensuite bath with double sinks, a deep two-person Jacuzzi tub, private water closet, and oversized shower. Two generously sized secondary bedrooms feature original pine floors and share a beautifully appointed hall bath with a pocket door. Enjoy peaceful views over the farm from the double-decker brick porches, perfect for morning coffee or afternoon sweet tea. The property also features multiple coordinating outbuildings, including the repurposed smokehouse flower/potting house, two-story granary with mini-split, picturesque red barn, mini-warehouse with concrete floor, attached two-car garage, and an expansive detached four-bay garage/workshop offering six total garage bays plus exceptional space for vehicles, equipment, hobbies, and storage. MLS 4354191 across the street for additional land.
Additional Information
- Fireplace
- Yes
- Interior Features
- Pantry
- Floor Coverings
- Wood
- Equipment
- Bar Fridge, Refrigerator, Washer/Dryer
- Foundation
- Crawl Space
- Main Level Rooms
- Dining Room, Living Room, Kitchen, Office, Bathroom-Full, Laundry, Den, Laundry
- Laundry Location
- Main Level
- Heating
- Ductless, Heat Pump
- Water
- Well
- Sewer
- Septic Installed
- Exterior Features
- Other - See Remarks
- Exterior Construction
- Vinyl
- Parking
- Driveway, Attached Garage, Detached Garage
- Driveway
- Asphalt, Paved
- Elementary School
- East Iredell
- Middle School
- East Iredell
- High School
- North Iredell
- Zoning
- RA
- Special Conditions
- None
Mortgage Calculator
Listing courtesy of Howard Hanna Allen Tate Statesville. 704-838-2319
 “The data relating to real estate on this website derive in part from the Internet Data Exchange program. Brokers make an effort to deliver accurate information, but buyers should independently verify any information on which they will rely in a transaction. All properties are subject to prior sale, change or withdrawal. Neither Real Estate Company nor any listing broker shall be responsible for any typographical errors, misinformation, or misprints, and they shall be held totally harmless from any damages arising from reliance upon this data. This data is provided exclusively for consumers’ personal, non-commercial use and may not be used for any purpose other than to identify prospective properties they may be interested in purchasing. © 2026 Carolina Multiple Listing Services, Inc.”