121 Piedmont Drive, Lawndale, NC 28090
- $149,900
- 3
- BD
- 2
- BA
- 1,322
- SqFt




- List Price
- $149,900
- MLS#
- 4398132
- Status
- ACTIVE
- Property Type
- Residential
- Architectural Style
- Cape Cod
- Year Built
- 1940
- Price Change
- ▼ $10,000 1786244983
- Days on Market
- 81
- Bedrooms
- 3
- Bathrooms
- 2
- Full Baths
- 2
- Lot Size
- 39,639
- Lot Size Area
- 0.91
- Living Area
- 1,322
- Sq Ft Total
- 1322
- County
- Cleveland
- Subdivision
- No Neighborhood
Property Description
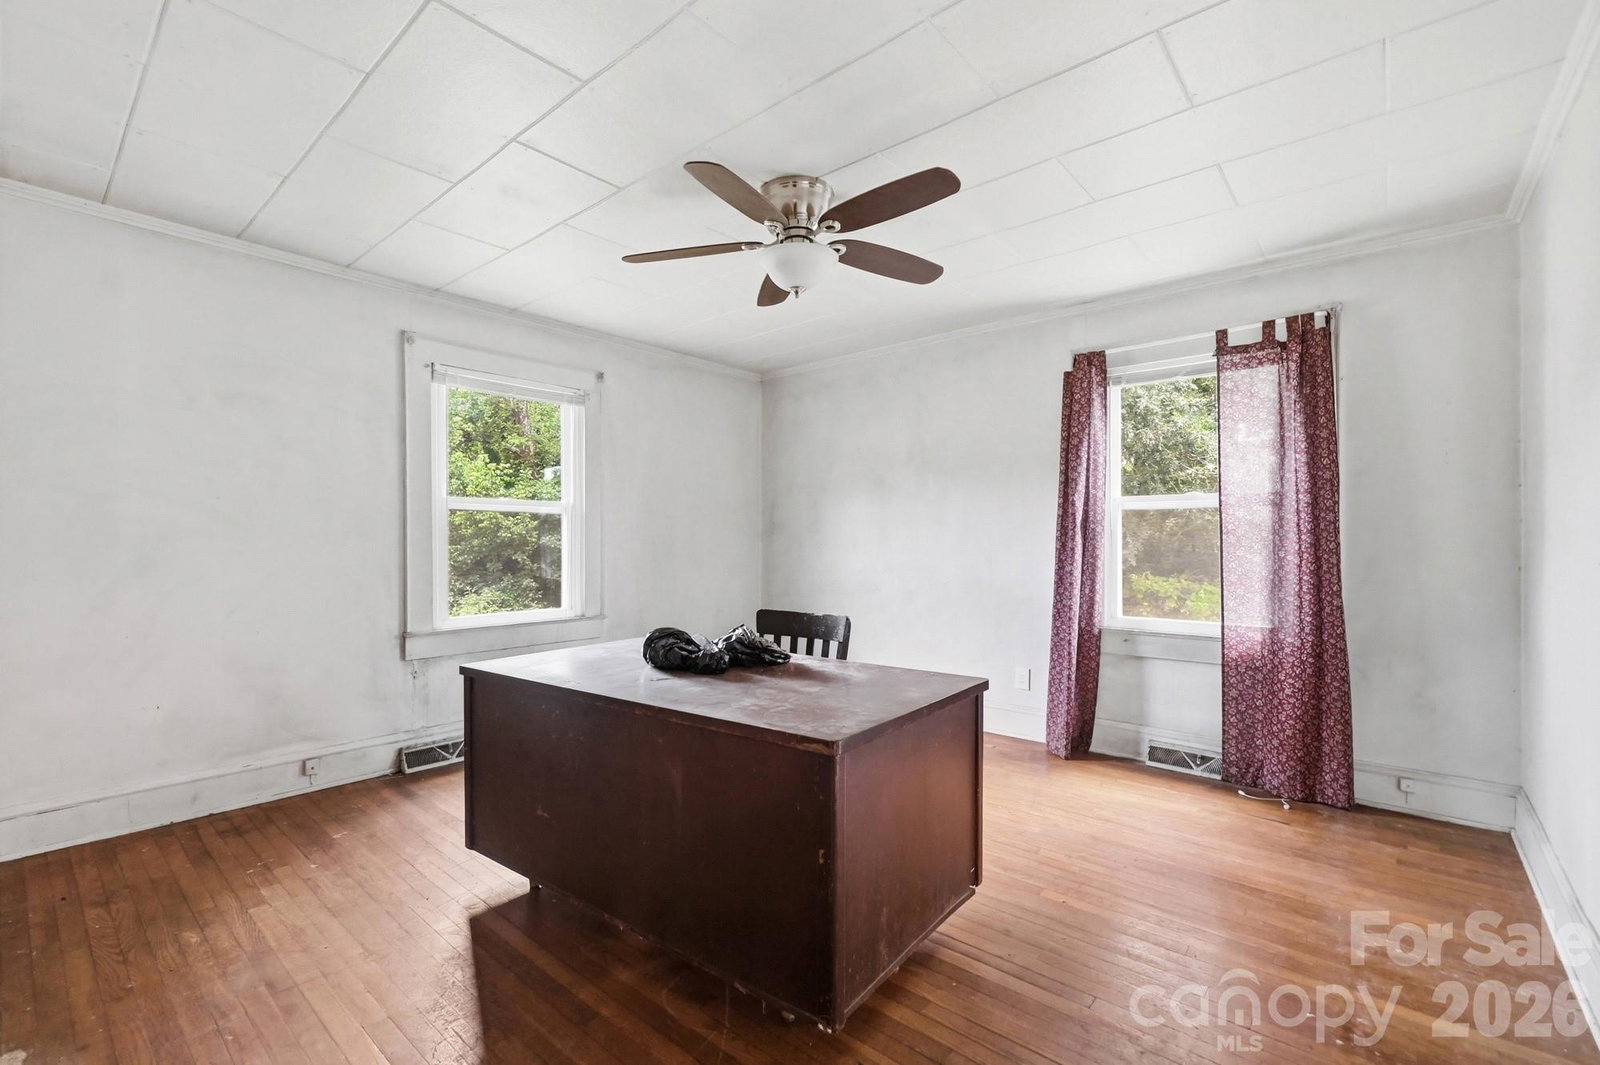
This single-family residential property is truly a rare find with the location setting the subject apart being zoned Neighborhood Business allowing for residential/business use. With being slightly under an acre of land this cape cod features a three-bedroom 1 bath on the main heated gla still offering its original historic charm of features. Considering subject flexible zoning the lower level being a full unfinished basement with a walkout option, interior access & plumbed for a full bathroom, creates a wide window for potential finishing upgrades to maximize its potential highest and best use. There have been some main component upgrades such as new furnace installed around 2019 (with potential for central air connecting to a heat pump). Newer windows have been installed, upgraded kitchen and 10-year-old roof. Along Subject Street is surrounded by businesses, next to the Lawndale Park, and directly across street from the Lawndale Public Library. Do not miss out on this unique opportunity of Real Estate being offered in the city of Lawndale that offers so much future potential. Agent, please see agent remarks for pertinent details!!
Additional Information
- Fireplace
- Yes
- Floor Coverings
- Tile, Wood
- Equipment
- Gas Range, Microwave, Refrigerator
- Foundation
- Basement
- Main Level Rooms
- Living Room, Dining Room, Kitchen, Bedroom(s), Bedroom(s), Bedroom(s), Bathroom-Full
- Laundry Location
- In Basement
- Heating
- Central, Floor Furnace, Forced Air, Natural Gas
- Water
- City
- Sewer
- Septic Installed
- Exterior Features
- Storage
- Exterior Construction
- Asbestos, Vinyl
- Parking
- Driveway
- Driveway
- Dirt, Gravel, Concrete
- Lot Description
- Wooded
- Elementary School
- Fallston School
- Middle School
- Burns Middle
- High School
- Burns
- Zoning
- AA3
- Special Conditions
- None
Mortgage Calculator
Listing courtesy of Fitts Realty. dave@fittsrealty.com
 “The data relating to real estate on this website derive in part from the Internet Data Exchange program. Brokers make an effort to deliver accurate information, but buyers should independently verify any information on which they will rely in a transaction. All properties are subject to prior sale, change or withdrawal. Neither Real Estate Company nor any listing broker shall be responsible for any typographical errors, misinformation, or misprints, and they shall be held totally harmless from any damages arising from reliance upon this data. This data is provided exclusively for consumers’ personal, non-commercial use and may not be used for any purpose other than to identify prospective properties they may be interested in purchasing. © 2026 Carolina Multiple Listing Services, Inc.”