104 Arrowood Lane, Hendersonville, NC 28791
- $670,000
- 3
- BD
- 3
- BA
- 2,320
- SqFt




- List Price
- $670,000
- MLS#
- 4398141
- Status
- ACTIVE
- Property Type
- Residential
- Architectural Style
- Traditional
- Year Built
- 1998
- Price Change
- ▼ $30,000 1786145033
- Days on Market
- 91
- Bedrooms
- 3
- Bathrooms
- 3
- Full Baths
- 2
- Half Baths
- 1
- Lot Size
- 21,344
- Lot Size Area
- 0.49
- Living Area
- 2,320
- Sq Ft Total
- 2320
- County
- Henderson
- Subdivision
- Cimarron Forest
Property Description
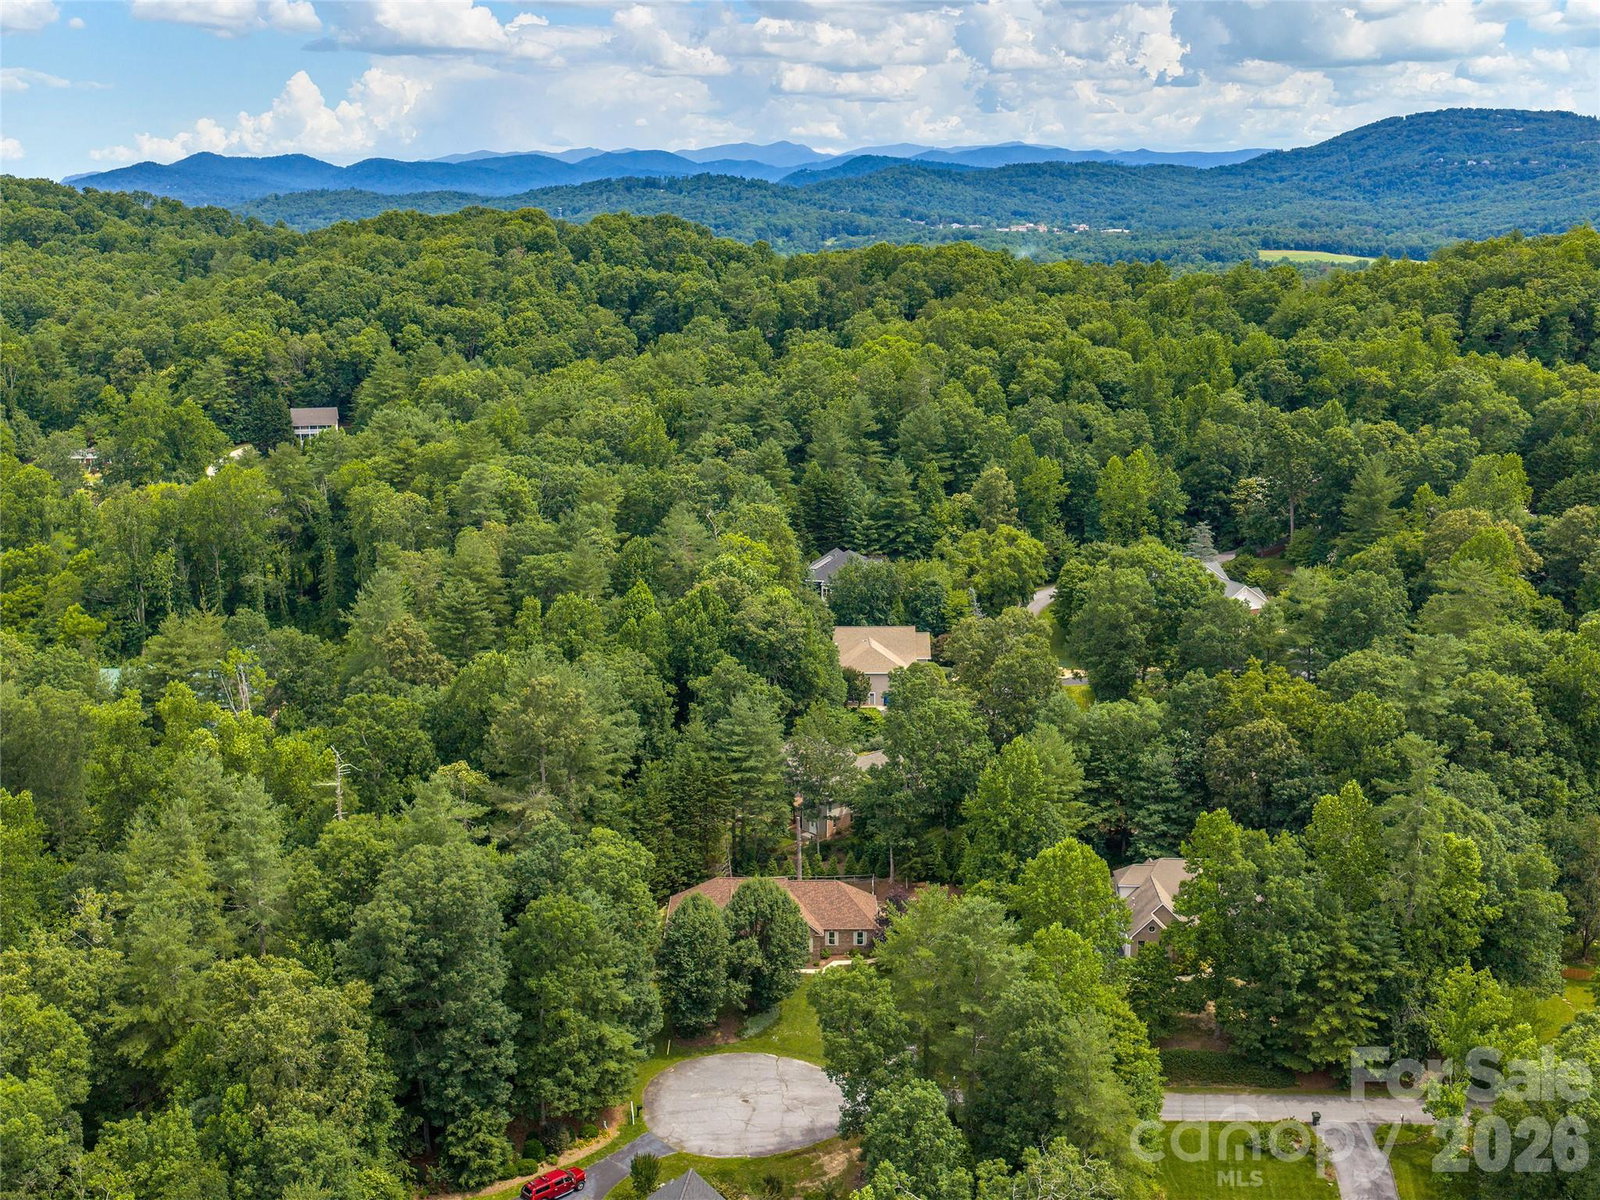
Nestled on a quiet cul-de-sac in Hendersonville's desirable Cimarron neighborhood. This home offers the perfect blend of comfort, character, and convenience. This home has been newly updated throughout and features spacious living areas, hickory engineered wood flooring, soaring ceilings, new light fixtures, newly updated baths and abundant natural light throughout. The inviting great room is highlighted by high ceilings and cozy fireplace creating an ideal gathering space. The thoughtfully designed kitchen provides ample cabinetry, generous workspace, and a sunny breakfast area for casual dining. The primary suite offers a peaceful retreat with a spacious layout, tray ceiling and private spa-like bath, while additional bedrooms provide flexibility for guests, family, or a home office. A versatile loft area is perfect for remote work, hobbies, or a reading nook. Situated on a beautifully landscaped lot of nearly half an acre with a private fenced back yard, the outdoor spaces provide room to relax, entertain, and enjoy Western North Carolina's four-season beauty. The property privately abuts the Historic Johnson Farm, a 15 acre historic preserved farm where you can enjoy its nature trails and grounds. Conveniently located near shopping, dining, medical facilities, and downtown Hendersonville, this home combines neighborhood charm with easy access to everything the area has to offer.
Additional Information
- Hoa Fee
- $100
- Hoa Fee Paid
- Annually
- Fireplace
- Yes
- Interior Features
- Attic Stairs Pulldown, Breakfast Bar, Walk-In Closet(s), Other - See Remarks
- Floor Coverings
- Tile, Vinyl, Wood, Other - See Remarks
- Equipment
- Dishwasher, Electric Oven, Electric Range, Microwave, Refrigerator
- Foundation
- Crawl Space
- Main Level Rooms
- Great Room, Kitchen, Breakfast, Dining Room, Laundry, Primary Bedroom, Bedroom(s), Bedroom(s), Bathroom-Full
- Laundry Location
- Laundry Room, Main Level, Sink
- Heating
- Heat Pump
- Water
- City
- Sewer
- Septic Installed
- Exterior Construction
- Brick Partial, Vinyl
- Roof
- Architectural Shingle
- Parking
- Attached Garage, Garage Shop
- Driveway
- Asphalt, Paved
- Lot Description
- Cul-De-Sac, Level, Private, Sloped, Other - See Remarks
- Elementary School
- Mills River
- Middle School
- Rugby
- High School
- West Henderson
- Special Conditions
- None
Mortgage Calculator
Listing courtesy of Howard Hanna Beverly-Hanks. chris.battista@howardhannatate.com
 “The data relating to real estate on this website derive in part from the Internet Data Exchange program. Brokers make an effort to deliver accurate information, but buyers should independently verify any information on which they will rely in a transaction. All properties are subject to prior sale, change or withdrawal. Neither Real Estate Company nor any listing broker shall be responsible for any typographical errors, misinformation, or misprints, and they shall be held totally harmless from any damages arising from reliance upon this data. This data is provided exclusively for consumers’ personal, non-commercial use and may not be used for any purpose other than to identify prospective properties they may be interested in purchasing. © 2026 Carolina Multiple Listing Services, Inc.”