141 Hemlock Lane Unit #3, Lake Lure, NC 28746
- $577,000
- 3
- BD
- 2
- BA
- 1,916
- SqFt






- List Price
- $577,000
- MLS#
- 4398302
- Status
- ACTIVE
- Property Type
- Residential
- Architectural Style
- Cabin
- Year Built
- 1985
- Days on Market
- 78
- Bedrooms
- 3
- Bathrooms
- 2
- Full Baths
- 2
- Lot Size
- 58,370
- Lot Size Area
- 1.34
- Living Area
- 1,916
- Sq Ft Total
- 1916
- County
- Rutherford
- Subdivision
- Rumbling Bald on Lake Lure
Property Description
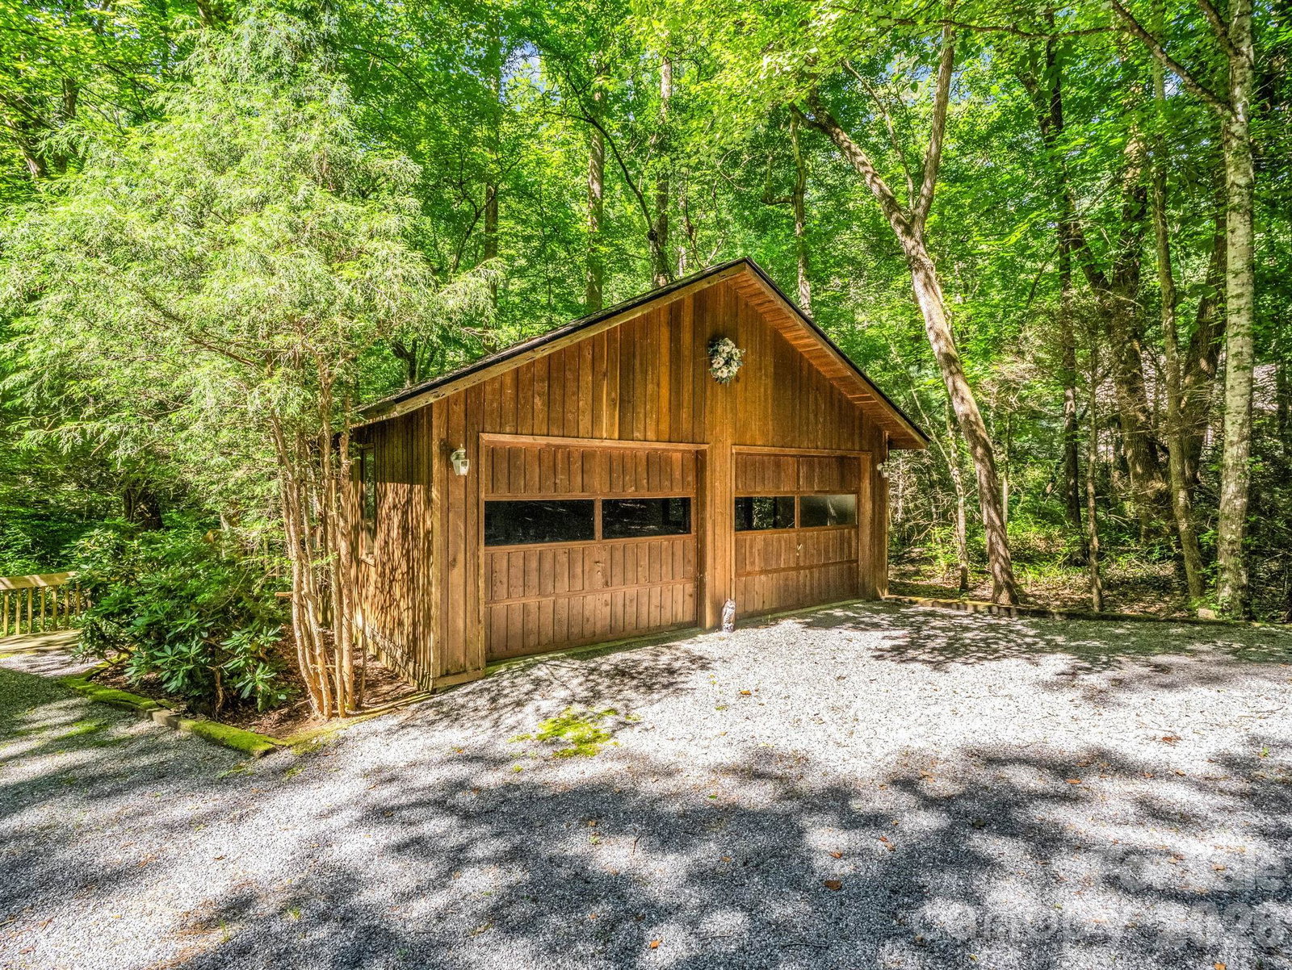
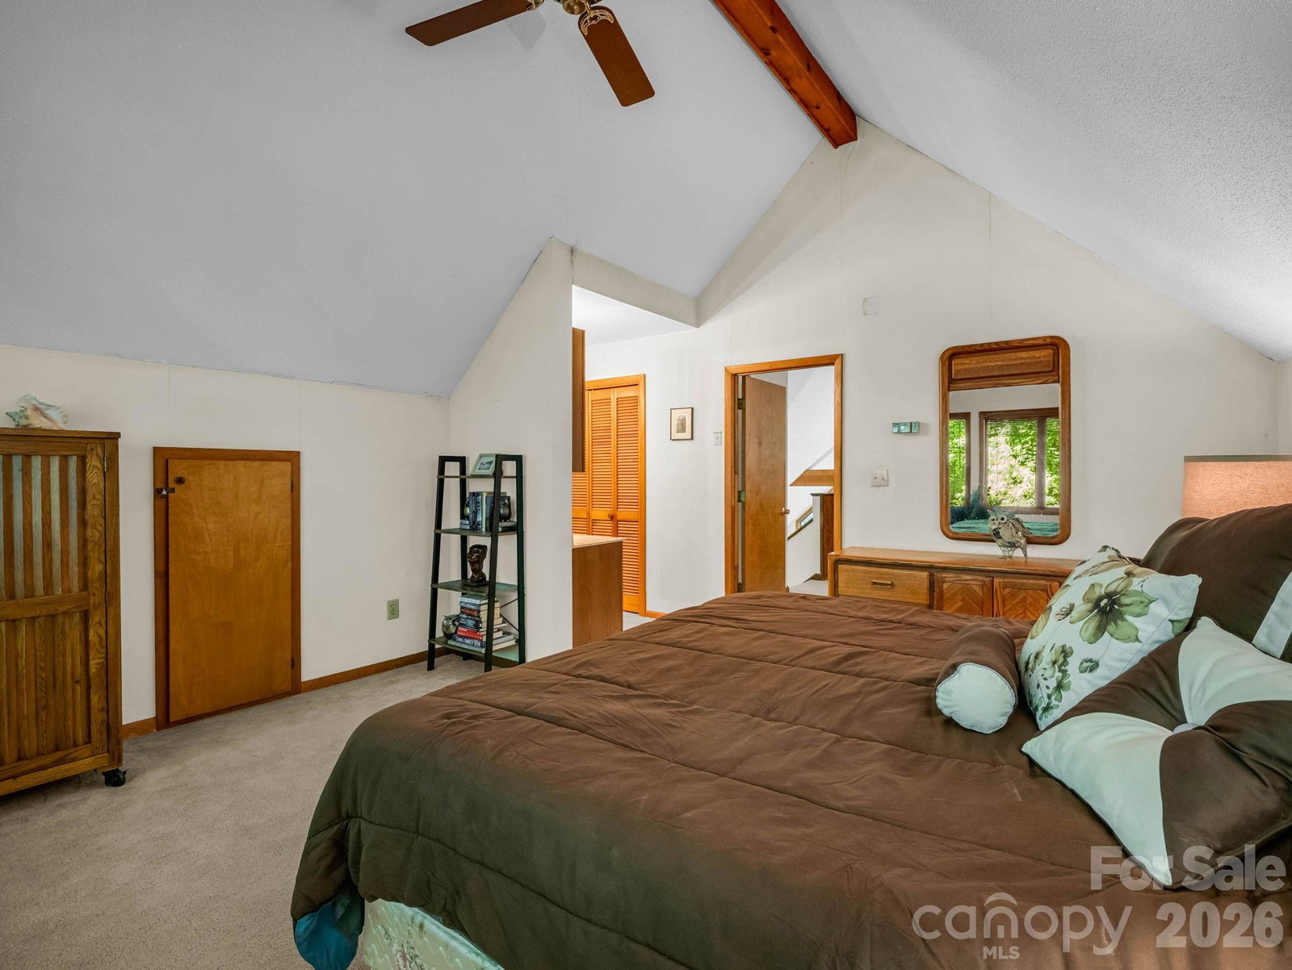
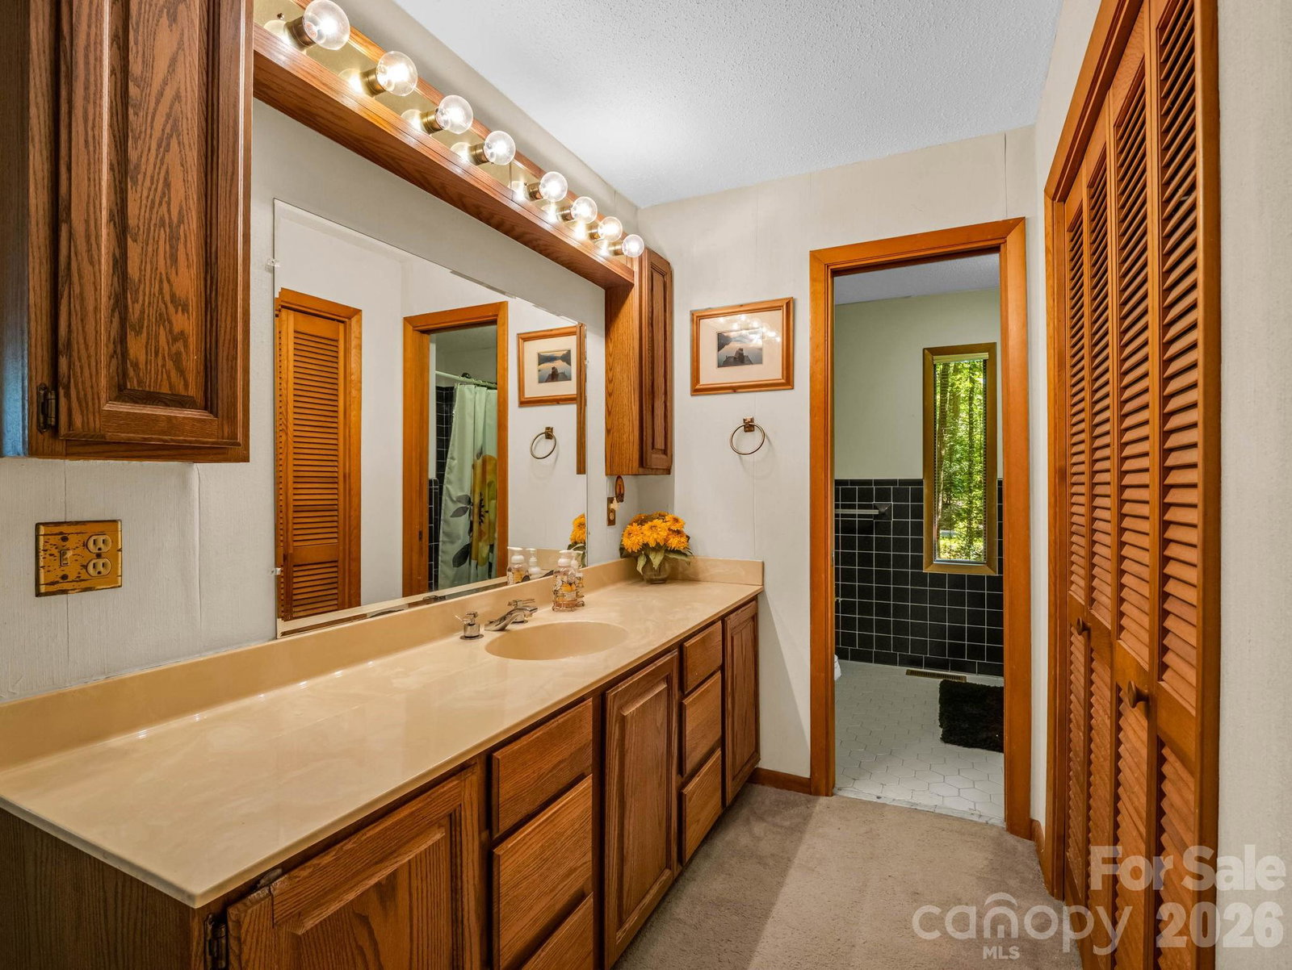
A Creek Runs Through It! Enjoy this rustic retreat nestled on its private lot behind the gate in Rumbling Bald. Despite the private feel of this property it's only a few minutes walk to the ample amenities this resort style community has to offer. The cabin comes fully furnished so it is perfect for a second home or vacation rental. New roof and refinished pine flooring in 2025. The floor to ceiling fireplace flanked by oversize sliders brings peaceful nature into the ample great room. The glass enclosed in back room is another way to enjoy the natural surroundings. The kitchen/dining open into the great great room for seamless entertainment. 2 bedrooms, full bath, and laundry closet finish out the main floor. Upstairs the open loft flows into the spacious master which features an ensuite bath with an oversized whirlpool tub. Don't miss the room in the basement that is perfect for a workshop or storage. It is not included in HLA due to ceiling height. Then step outside for a short stroll to the creek which can be heard from most of this 1.34 acre lot. The detached oversized 2 car garage is a rare bonus for a cabin in the woods. This unique property is offered "as is". Seller will not make repairs.
Additional Information
- Hoa Fee
- $4,967
- Hoa Fee Paid
- Annually
- Community Features
- Boat Storage, Business Center, Cabana, Dog Park, Fitness Center, Game Court, Gated, Golf, Hot Tub, Indoor Pool, Lake Access, Outdoor Pool, Pickleball, Playground, Putting Green, Sauna, Sidewalks, Sport Court, Street Lights, Tennis Court(s), Walking Trails
- Fireplace
- Yes
- Interior Features
- Breakfast Bar, Garden Tub, Open Floorplan, Pantry
- Floor Coverings
- Carpet, Tile, Wood
- Equipment
- Dishwasher, Disposal, Electric Oven, Electric Water Heater, Refrigerator, Washer/Dryer
- Foundation
- Basement, Crawl Space
- Main Level Rooms
- Bedroom(s), Bathroom-Full, Bedroom(s), Great Room-Two Story
- Laundry Location
- In Hall, Laundry Room, Main Level
- Heating
- Forced Air, Heat Pump
- Water
- Community Well
- Sewer
- Septic Installed
- Exterior Construction
- Wood
- Roof
- Architectural Shingle
- Parking
- Detached Garage
- Driveway
- Gravel, Paved
- Lot Description
- Creek Front, Level, Creek/Stream, Wooded
- Elementary School
- Unspecified
- Middle School
- Unspecified
- High School
- Unspecified
- Special Conditions
- None
Mortgage Calculator
Listing courtesy of Howard Hanna Beverly-Hanks, Lake Lure. james.stoffer@allentate.com
 “The data relating to real estate on this website derive in part from the Internet Data Exchange program. Brokers make an effort to deliver accurate information, but buyers should independently verify any information on which they will rely in a transaction. All properties are subject to prior sale, change or withdrawal. Neither Real Estate Company nor any listing broker shall be responsible for any typographical errors, misinformation, or misprints, and they shall be held totally harmless from any damages arising from reliance upon this data. This data is provided exclusively for consumers’ personal, non-commercial use and may not be used for any purpose other than to identify prospective properties they may be interested in purchasing. © 2026 Carolina Multiple Listing Services, Inc.”