1419 Black Walnut Street, Monroe, NC 28112
- $398,000
- 4
- BD
- 3
- BA
- 2,480
- SqFt




- List Price
- $398,000
- MLS#
- 4398338
- Status
- ACTIVE
- Property Type
- Residential
- Year Built
- 2024
- Days on Market
- 77
- Bedrooms
- 4
- Bathrooms
- 3
- Full Baths
- 2
- Half Baths
- 1
- Lot Size
- 8,276
- Lot Size Area
- 0.19
- Living Area
- 2,480
- Sq Ft Total
- 2480
- County
- Union
- Subdivision
- Medlin Forest
Property Description
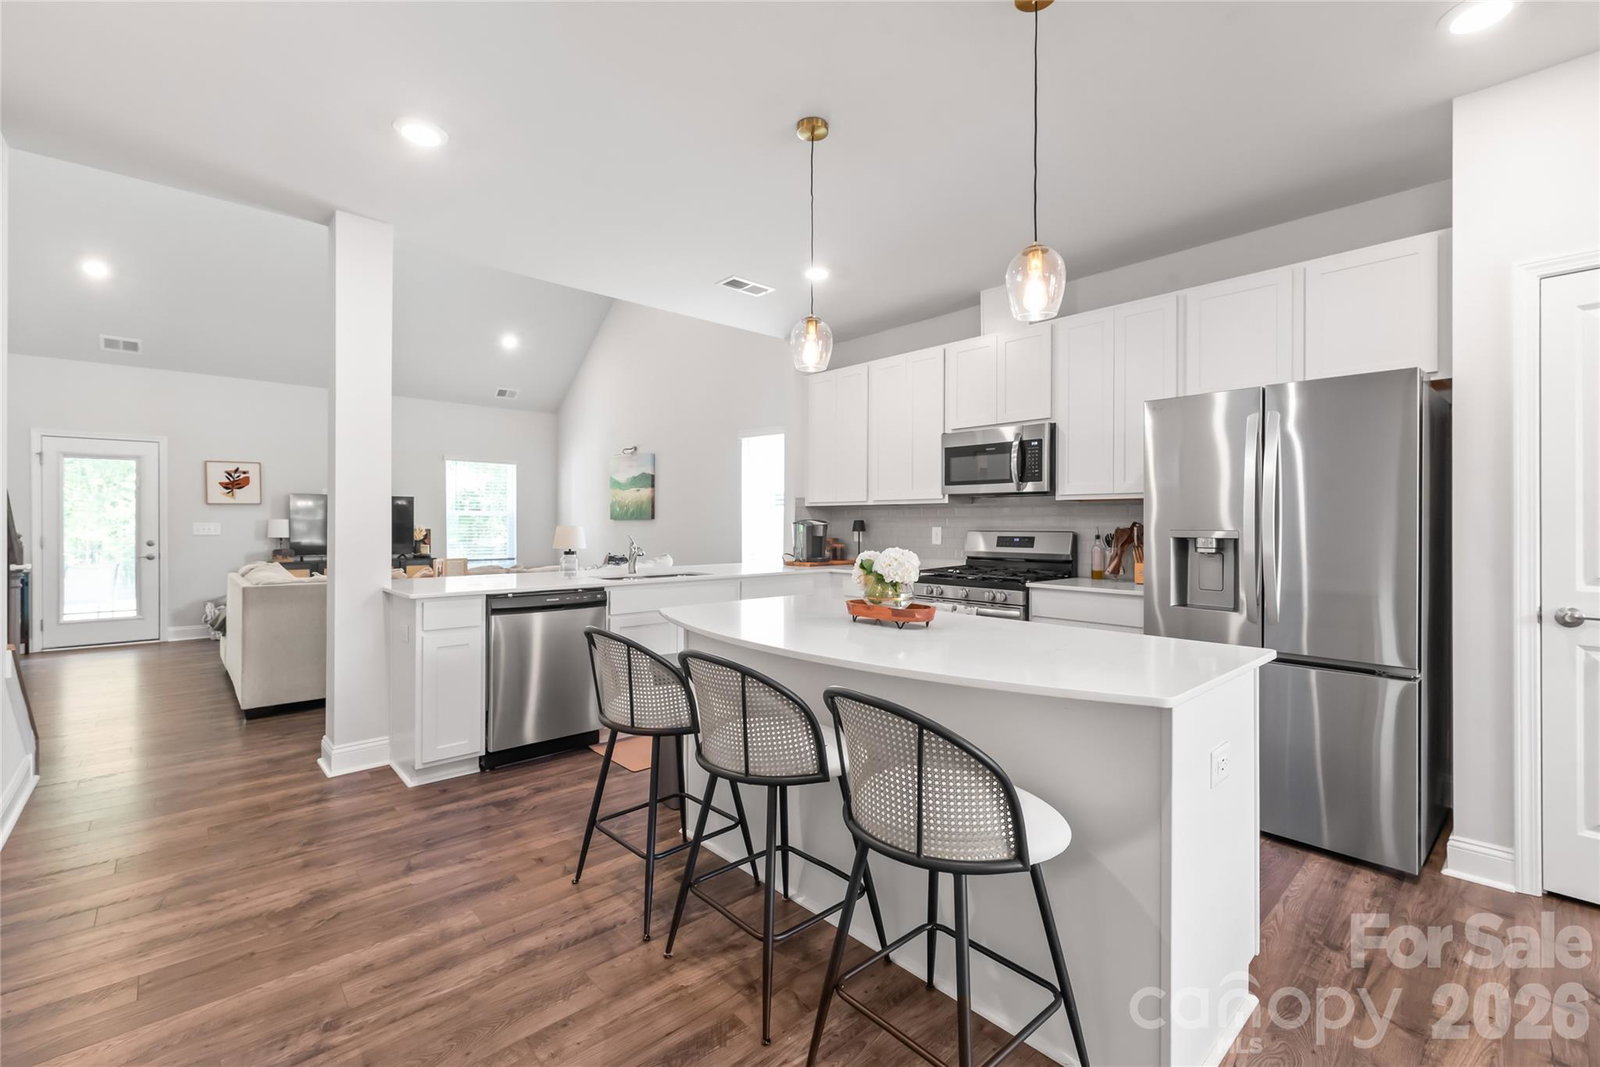
The one you've been hoping would hit the market has finally arrived! Why wait for new construction when you can have better than new? Nestled in the highly desirable Medlin Forest community, this beautifully upgraded home sits on a spacious level lot and offers a floor plan that truly stands apart. Enjoy the outdoors from the covered front porch or the covered rear patio overlooking the fully fenced backyard with black aluminum fencing. Inside, abundant natural light highlights soaring ceilings in the great room, a stunning coffered ceiling in the dining room, and designer finishes throughout. The open-concept kitchen is the heart of the home, featuring white cabinetry, quartz countertops, an upgraded tile backsplash, a massive island with bar seating, stainless steel appliances, and a gas range. The main-level primary suite offers everyday convenience with dual vanities, an oversized walk-in shower, spacious walk-in closet, and direct access to the laundry room. Upstairs, you'll find three generously sized bedrooms with vaulted ceilings, spacious closets, and a versatile loft perfect for a second living area, playroom, or home office. Meticulously maintained and loaded with upgrades, this home also features an extended driveway and exceptional curb appeal. Located just minutes from downtown Monroe, shopping, restaurants, local events, Hwy 74, and the Monroe Bypass, with an easy commute to Charlotte and Indian Trail. Set within a welcoming community where pride of ownership is evident, this move-in-ready home offers the perfect blend of style, function, and everyday living!
Additional Information
- Hoa Fee
- $196
- Hoa Fee Paid
- Quarterly
- Community Features
- Sidewalks, Street Lights
- Interior Features
- Attic Stairs Pulldown, Breakfast Bar, Cable Prewire, Entrance Foyer, Kitchen Island, Open Floorplan, Pantry, Walk-In Closet(s), Other - See Remarks
- Floor Coverings
- Carpet, Laminate, Tile
- Equipment
- Dishwasher, Disposal, Exhaust Fan, Gas Oven, Gas Range, Microwave, Plumbed For Ice Maker, Self Cleaning Oven
- Foundation
- Slab
- Main Level Rooms
- Dining Room, Kitchen, Living Room, Primary Bedroom, Bathroom-Full, Laundry, Bathroom-Half
- Laundry Location
- Electric Dryer Hookup, Laundry Room, Main Level, Washer Hookup
- Heating
- Central, ENERGY STAR Qualified Equipment, Natural Gas
- Water
- City
- Sewer
- Public Sewer
- Exterior Construction
- Brick Partial, Hardboard Siding
- Roof
- Architectural Shingle
- Parking
- Driveway, Attached Garage, Garage Faces Front, Keypad Entry
- Driveway
- Concrete, Paved
- Lot Description
- Level
- Elementary School
- East
- Middle School
- Monroe
- High School
- Monroe
- Special Conditions
- None
- Builder Name
- Dream Finders Homes
Mortgage Calculator
Listing courtesy of Real Broker, LLC. kellisellsnc@gmail.com
 “The data relating to real estate on this website derive in part from the Internet Data Exchange program. Brokers make an effort to deliver accurate information, but buyers should independently verify any information on which they will rely in a transaction. All properties are subject to prior sale, change or withdrawal. Neither Real Estate Company nor any listing broker shall be responsible for any typographical errors, misinformation, or misprints, and they shall be held totally harmless from any damages arising from reliance upon this data. This data is provided exclusively for consumers’ personal, non-commercial use and may not be used for any purpose other than to identify prospective properties they may be interested in purchasing. © 2026 Carolina Multiple Listing Services, Inc.”