309 Walking Horse Trail, Davidson, NC 28036
- $1,199,900
- 5
- BD
- 5
- BA
- 4,591
- SqFt




- List Price
- $1,199,900
- MLS#
- 4398377
- Status
- ACTIVE
- Property Type
- Residential
- Architectural Style
- Transitional
- Year Built
- 2010
- Price Change
- ▼ $50,000 1784580476
- Days on Market
- 33
- Bedrooms
- 5
- Bathrooms
- 5
- Full Baths
- 4
- Half Baths
- 1
- Lot Size
- 69,260
- Lot Size Area
- 1.5899999999999999
- Living Area
- 4,591
- Sq Ft Total
- 4591
- County
- Iredell
- Subdivision
- Anniston
Property Description
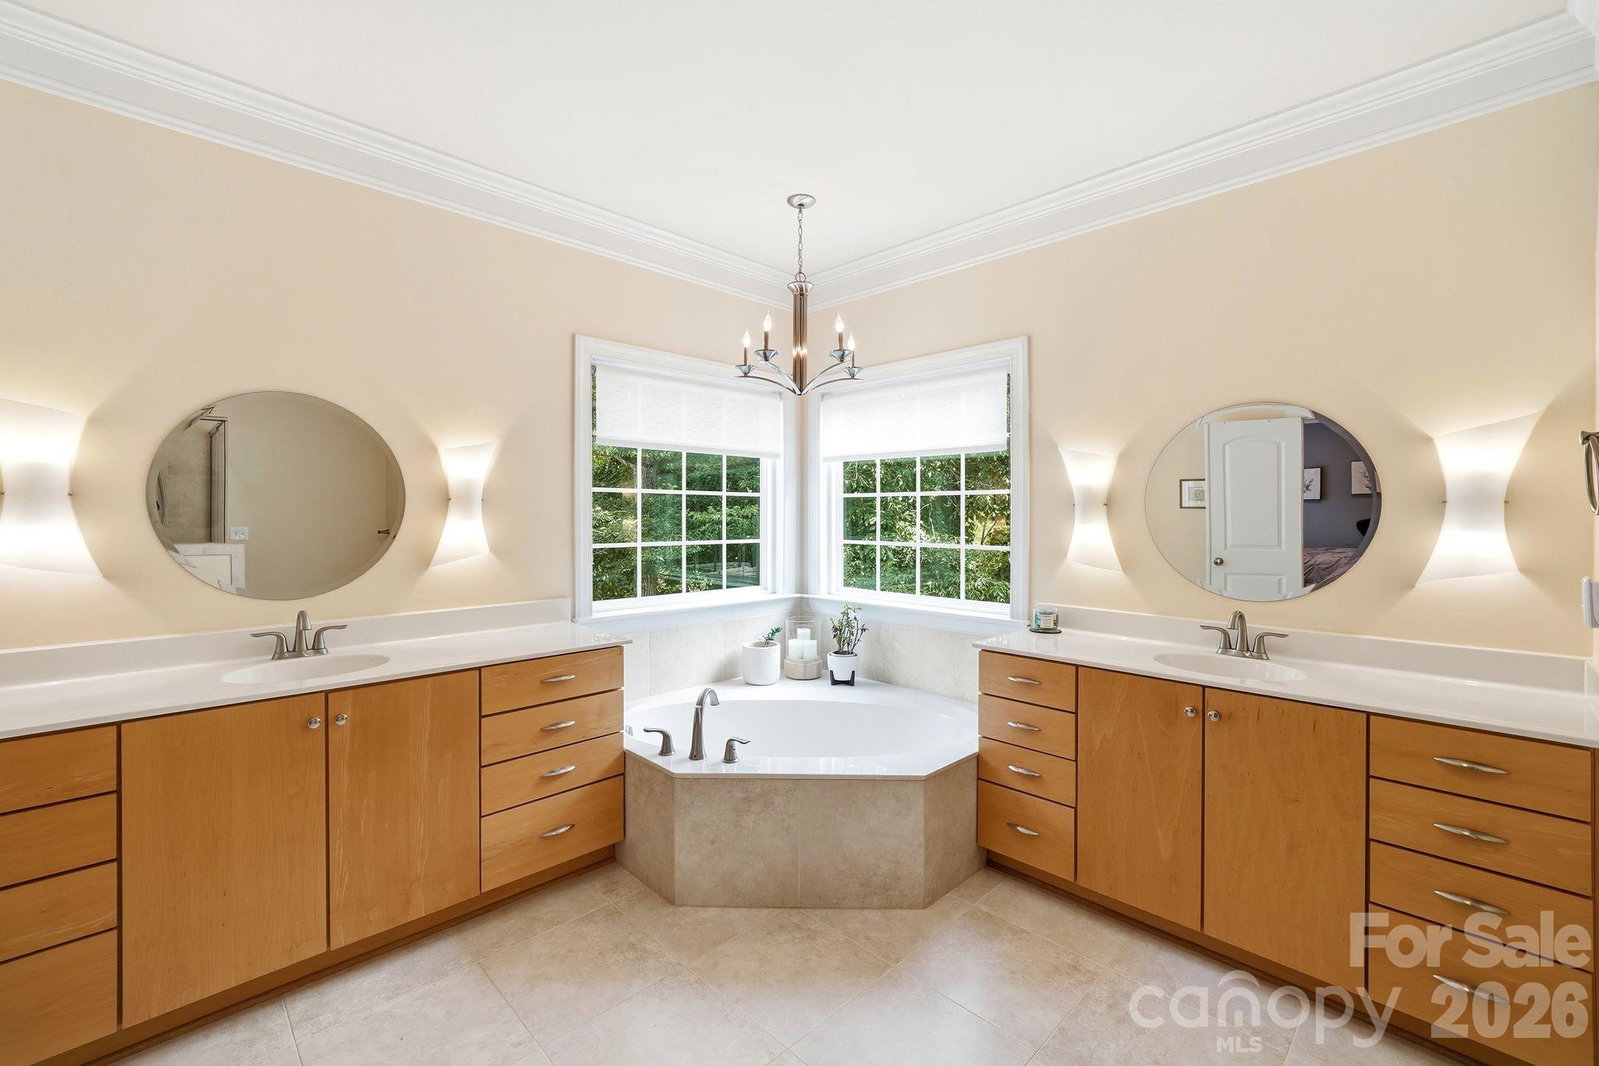
Welcome to 309 Walking Horse Trail, Davidson, a private retreat where nature, luxury, and comfort come together on a breathtaking 1.59-acre lot bordered by a peaceful natural creek. From the moment you arrive, the long private driveway and charming wraparound porch create an inviting first impression. Impeccably maintained and nestled among mature trees, this dreamy property offers nearly 4,600 square feet of beautifully designed living space with 5 bedrooms, 4.5 baths, soaring two-story living areas, and a fully finished basement. The spacious lower level features a second family room and generous living quarters, making it ideal for an in-law suite, multi-generational living, or hosting family and friends. The luxurious primary suite provides a relaxing retreat, while the stunning screened porch overlooks the serene backyard, towering trees, and tranquil creek, perfect for morning coffee or evening unwinding. Additional highlights include new carpet (2026), a tankless water heater, abundant storage, and room for everyone to spread out and enjoy. If you’ve been searching for privacy, peaceful surroundings, and exceptional space just minutes from the charming and buzzing downtown Davidson, this immaculately maintained home is a rare opportunity.
Additional Information
- Community Features
- Playground, Walking Trails
- Fireplace
- Yes
- Floor Coverings
- Carpet, Tile, Wood
- Equipment
- Dishwasher, Disposal, Double Oven, Electric Cooktop, Microwave
- Foundation
- Basement
- Main Level Rooms
- Bathroom-Half, Kitchen, Living Room, Dining Room, Breakfast, Great Room-Two Story, Office, Mud
- Laundry Location
- Laundry Room, Upper Level
- Heating
- Central
- Water
- Well
- Sewer
- Septic Installed
- Exterior Construction
- Hardboard Siding
- Roof
- Architectural Shingle
- Parking
- Driveway, Attached Garage
- Driveway
- Concrete, Paved
- Lot Description
- Creek Front, Cul-De-Sac, Private, Wooded
- Elementary School
- Coddle Creek
- Middle School
- Bradley
- High School
- Lake Norman
- Zoning
- RA
- Special Conditions
- None
Mortgage Calculator
Listing courtesy of Yates Realty Inc. Sunny@YatesRealty.com
 “The data relating to real estate on this website derive in part from the Internet Data Exchange program. Brokers make an effort to deliver accurate information, but buyers should independently verify any information on which they will rely in a transaction. All properties are subject to prior sale, change or withdrawal. Neither Real Estate Company nor any listing broker shall be responsible for any typographical errors, misinformation, or misprints, and they shall be held totally harmless from any damages arising from reliance upon this data. This data is provided exclusively for consumers’ personal, non-commercial use and may not be used for any purpose other than to identify prospective properties they may be interested in purchasing. © 2026 Carolina Multiple Listing Services, Inc.”