9612 Liberty Hill Drive, Mint Hill, NC 28227
- $595,000
- 3
- BD
- 4
- BA
- 2,368
- SqFt




- List Price
- $595,000
- MLS#
- 4398722
- Status
- ACTIVE UNDER CONTRACT
- Property Type
- Residential
- Architectural Style
- Transitional
- Year Built
- 2024
- Price Change
- ▼ $25,000 1787701823
- Days on Market
- 74
- Bedrooms
- 3
- Bathrooms
- 4
- Full Baths
- 3
- Half Baths
- 1
- Lot Size
- 8,276
- Lot Size Area
- 0.19
- Living Area
- 2,368
- Sq Ft Total
- 2368
- County
- Mecklenburg
- Subdivision
- Sonata at Mint Hill
Property Description
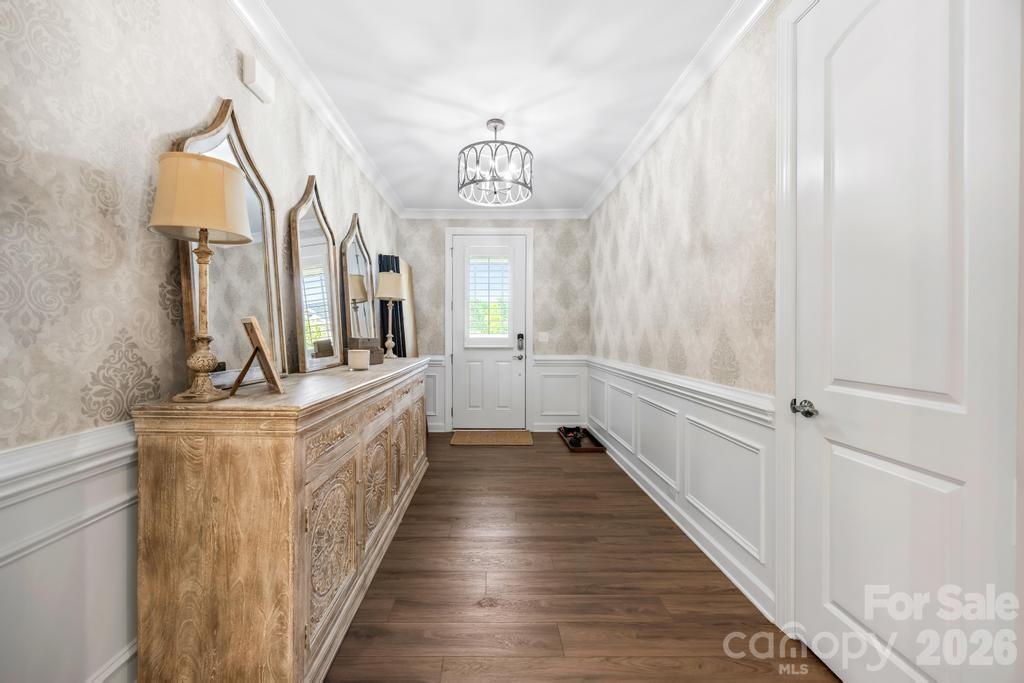
Welcome to this beautifully upgraded 3-bed, 3.5-bath 2024-built home with a 3-car garage in one of Mint Hill, NC’s premier communities with an outdoor pool, club house, sports courts, and recreation area. This four-sided brick home is designed with an open-concept floor plan and 2-car garage. The home is filled with natural light and seamlessly connects the living, dining, and kitchen areas, making it ideal for both everyday living and entertaining. Step outside to the screened porch and enjoy peaceful outdoor gatherings year-round with a BBQ patio and fenced backyard. The gourmet kitchen is a true centerpiece, featuring a large quartz island with breakfast bar, stainless steel appliances, walk-in pantry, and abundant cabinetry. Luxury vinyl plank flooring extends throughout the entire home—including all bedrooms—creating a cohesive, carpet-free interior that is both stylish and easy to maintain. The spacious owner's suite offers a spa-inspired retreat with an upgraded walk-in shower, while all three bedrooms feature their own private bath access, plus a beautifully updated powder room with an upgraded vanity. Additional designer touches include custom designer wall coverings, upgraded kitchen and dining room lighting, and a laundry room complete with a utility sink. Outside, thoughtful enhancements elevate the home's curb appeal, including a fully fenced backyard, expanded paver driveway and professionally installed stone planters, adding approximately $8,000 in landscaping improvements. Located just minutes from I-485, Veteran's Memorial Park, and the charming shops and restaurants of downtown Mint Hill, this exceptional home offers the perfect blend of convenience, quality craftsmanship, and move-in-ready luxury. Better than new, with premium seller upgrades completed—this is one you won't want to miss.
Additional Information
- Community Features
- Clubhouse, Game Court, Outdoor Pool, Recreation Area, Sidewalks, Sport Court, Street Lights, Tennis Court(s)
- Interior Features
- Attic Stairs Pulldown, Breakfast Bar, Cable Prewire, Entrance Foyer, Kitchen Island, Open Floorplan, Pantry, Split Bedroom, Walk-In Closet(s)
- Floor Coverings
- Tile, Vinyl
- Equipment
- Dishwasher, Disposal, Exhaust Hood, Gas Cooktop, Microwave, Oven, Plumbed For Ice Maker, Refrigerator, Refrigerator with Ice Maker, Self Cleaning Oven, Wall Oven
- Foundation
- Slab
- Main Level Rooms
- Bathroom-Full, Bathroom-Full, Bathroom-Full, Bathroom-Half, Primary Bedroom, Bedroom(s), Bedroom(s), Kitchen, Dining Area, Living Room, Laundry
- Laundry Location
- Electric Dryer Hookup, Laundry Room, Main Level, Washer Hookup
- Heating
- Forced Air, Natural Gas
- Water
- City
- Sewer
- Public Sewer
- Exterior Features
- In-Ground Irrigation
- Exterior Construction
- Brick Full, Fiber Cement, Stone
- Roof
- Architectural Shingle
- Parking
- Driveway, Attached Garage, Garage Door Opener
- Driveway
- Concrete, Paved
- Lot Description
- Cleared, Level
- Elementary School
- Bain
- Middle School
- Mint Hill
- High School
- Independence
- Zoning
- R
- Special Conditions
- None
Mortgage Calculator
Listing courtesy of Showcase Realty LLC. nancy@showcaserealty.net
 “The data relating to real estate on this website derive in part from the Internet Data Exchange program. Brokers make an effort to deliver accurate information, but buyers should independently verify any information on which they will rely in a transaction. All properties are subject to prior sale, change or withdrawal. Neither Real Estate Company nor any listing broker shall be responsible for any typographical errors, misinformation, or misprints, and they shall be held totally harmless from any damages arising from reliance upon this data. This data is provided exclusively for consumers’ personal, non-commercial use and may not be used for any purpose other than to identify prospective properties they may be interested in purchasing. © 2026 Carolina Multiple Listing Services, Inc.”