29 Jean Drive, Asheville, NC 28803
- $545,000
- 3
- BD
- 2
- BA
- 2,136
- SqFt






- List Price
- $545,000
- MLS#
- 4398756
- Status
- ACTIVE
- Property Type
- Residential
- Architectural Style
- Ranch
- Year Built
- 1982
- Price Change
- ▼ $5,000 1789160306
- Days on Market
- 74
- Bedrooms
- 3
- Bathrooms
- 2
- Full Baths
- 2
- Lot Size
- 16,117
- Lot Size Area
- 0.37
- Living Area
- 2,136
- Sq Ft Total
- 2136
- County
- Buncombe
- Subdivision
- The Oaks
Property Description
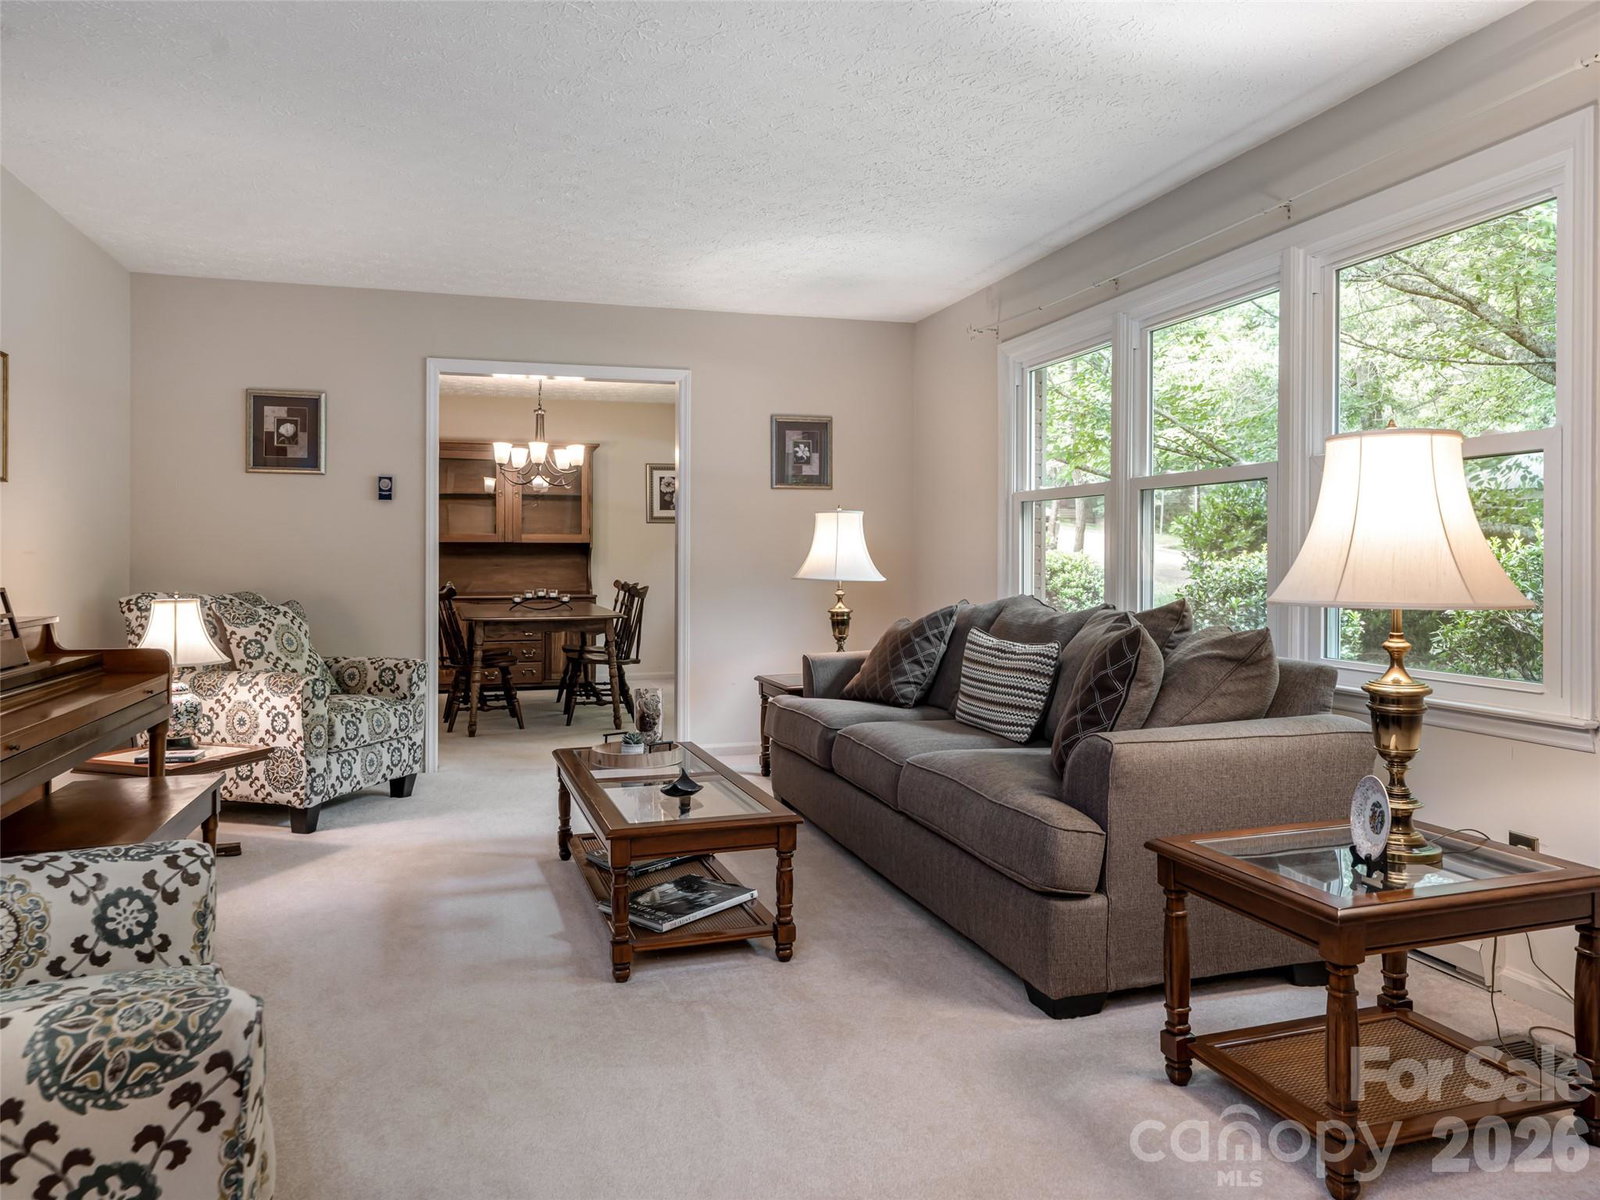
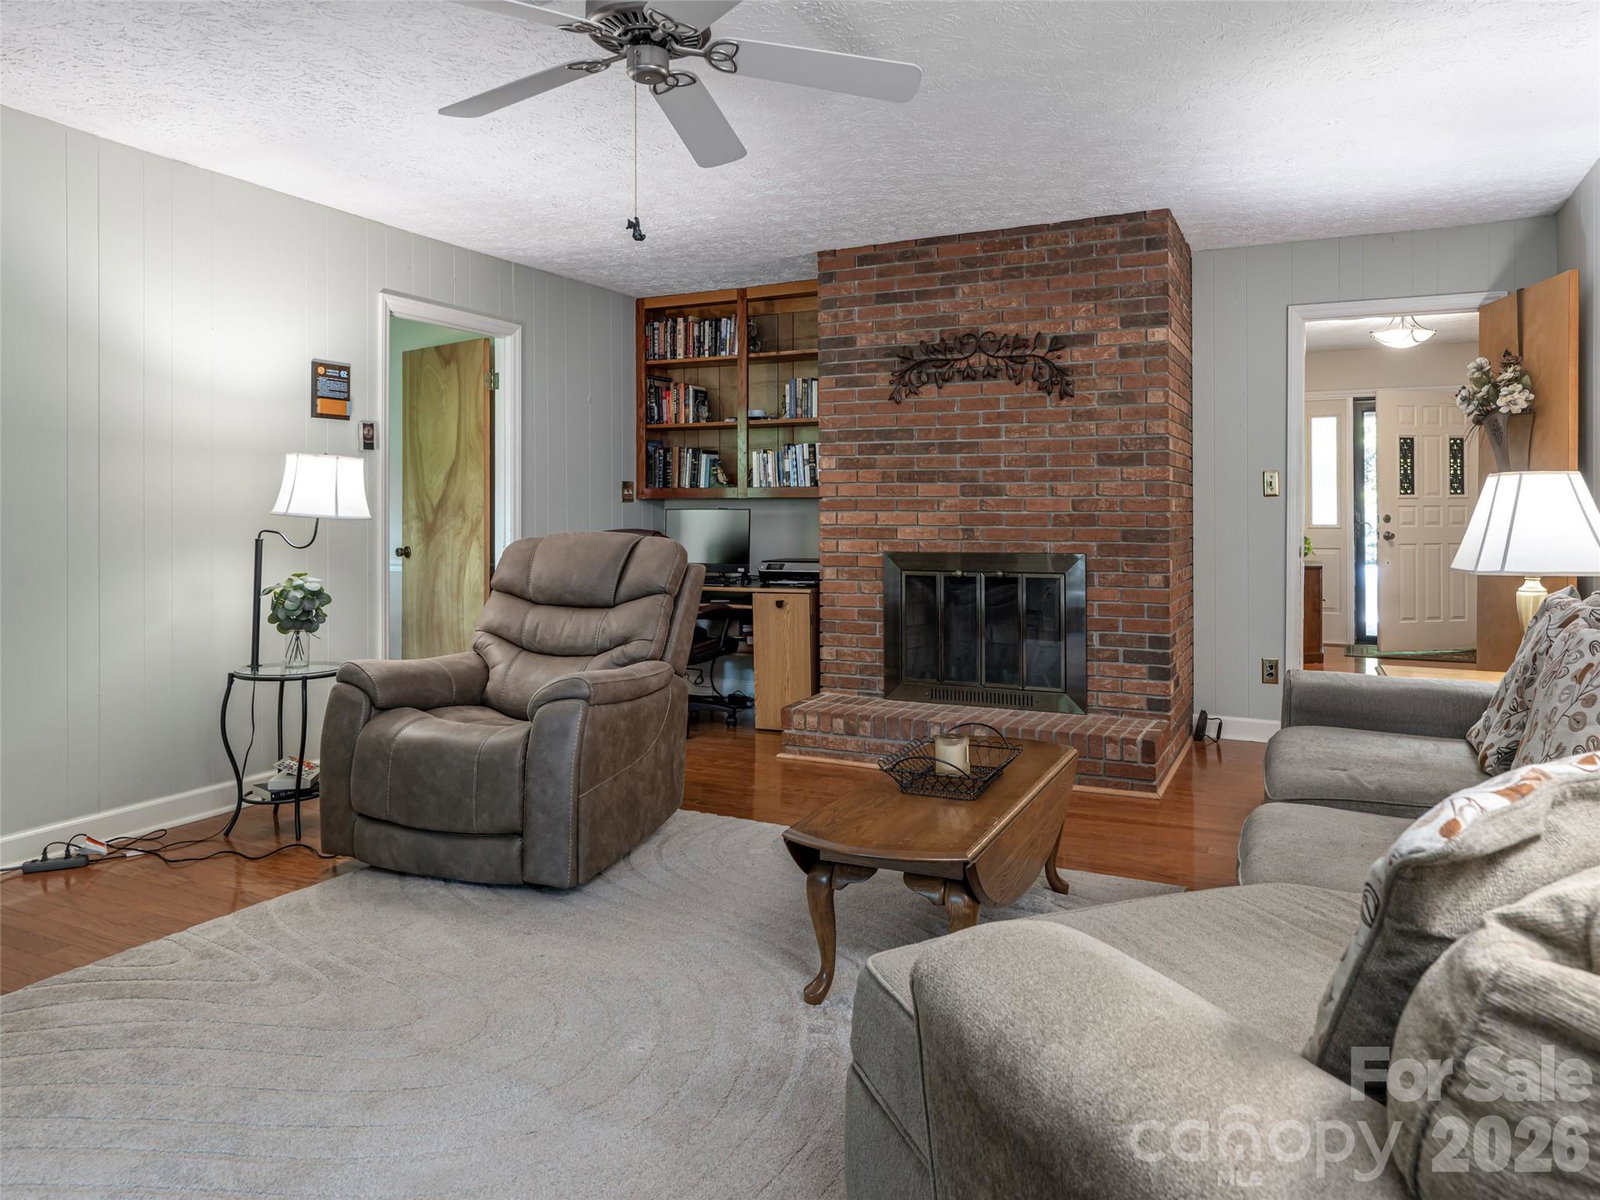
Welcome to this beautifully maintained one-owner home in the established South Asheville neighborhood, The Oaks. This spacious home offers 3 bedrooms, 2 baths, and 2,136 square feet of main-level living. The thoughtfully designed floor plan features a large eat-in kitchen, a formal dining room, a formal living room, and a large family room with a cozy fireplace—providing plenty of space for everyday living and enjoyment. Situated on a private cul-de-sac lot with mature landscaping that provides both beauty and privacy, the home offers a peaceful retreat. Relax and enjoy evenings surrounded by nature from the large covered, screened-in deck, an ideal space for outdoor living and entertaining. Recent updates include a new roof and Andersen windows throughout. The expansive 2,113-square-foot unfinished basement with tandem garage offers exceptional storage, workshop space, or endless possibilities for future expansion. Conveniently located just minutes from shopping, grocery stores, schools, and medical facilities, this well-cared-for home combines comfort, quality, and an outstanding location.
Additional Information
- Hoa Fee
- $200
- Hoa Fee Paid
- Annually
- Fireplace
- Yes
- Floor Coverings
- Carpet, Wood
- Equipment
- Dishwasher, Electric Oven, Electric Range, Electric Water Heater, Microwave, Refrigerator
- Foundation
- Basement
- Main Level Rooms
- Primary Bedroom
- Laundry Location
- Electric Dryer Hookup, In Basement
- Heating
- Heat Pump
- Water
- City
- Sewer
- Septic Installed
- Exterior Construction
- Brick Full
- Roof
- Composition
- Parking
- Driveway, Attached Garage
- Driveway
- Concrete, Paved
- Lot Description
- Cul-De-Sac
- Elementary School
- Glen Arden/Koontz
- Middle School
- Cane Creek
- High School
- T.C. Roberson
- Special Conditions
- None
Mortgage Calculator
Listing courtesy of Howard Hanna Beverly-Hanks Fletcher. nick.iannucci@allentate.com
 “The data relating to real estate on this website derive in part from the Internet Data Exchange program. Brokers make an effort to deliver accurate information, but buyers should independently verify any information on which they will rely in a transaction. All properties are subject to prior sale, change or withdrawal. Neither Real Estate Company nor any listing broker shall be responsible for any typographical errors, misinformation, or misprints, and they shall be held totally harmless from any damages arising from reliance upon this data. This data is provided exclusively for consumers’ personal, non-commercial use and may not be used for any purpose other than to identify prospective properties they may be interested in purchasing. © 2026 Carolina Multiple Listing Services, Inc.”