613 Tina Drive, Shelby, NC 28152
- $249,500
- 3
- BD
- 2
- BA
- 1,387
- SqFt




- List Price
- $249,500
- MLS#
- 4398760
- Status
- ACTIVE
- Property Type
- Residential
- Year Built
- 1958
- Days on Market
- 39
- Bedrooms
- 3
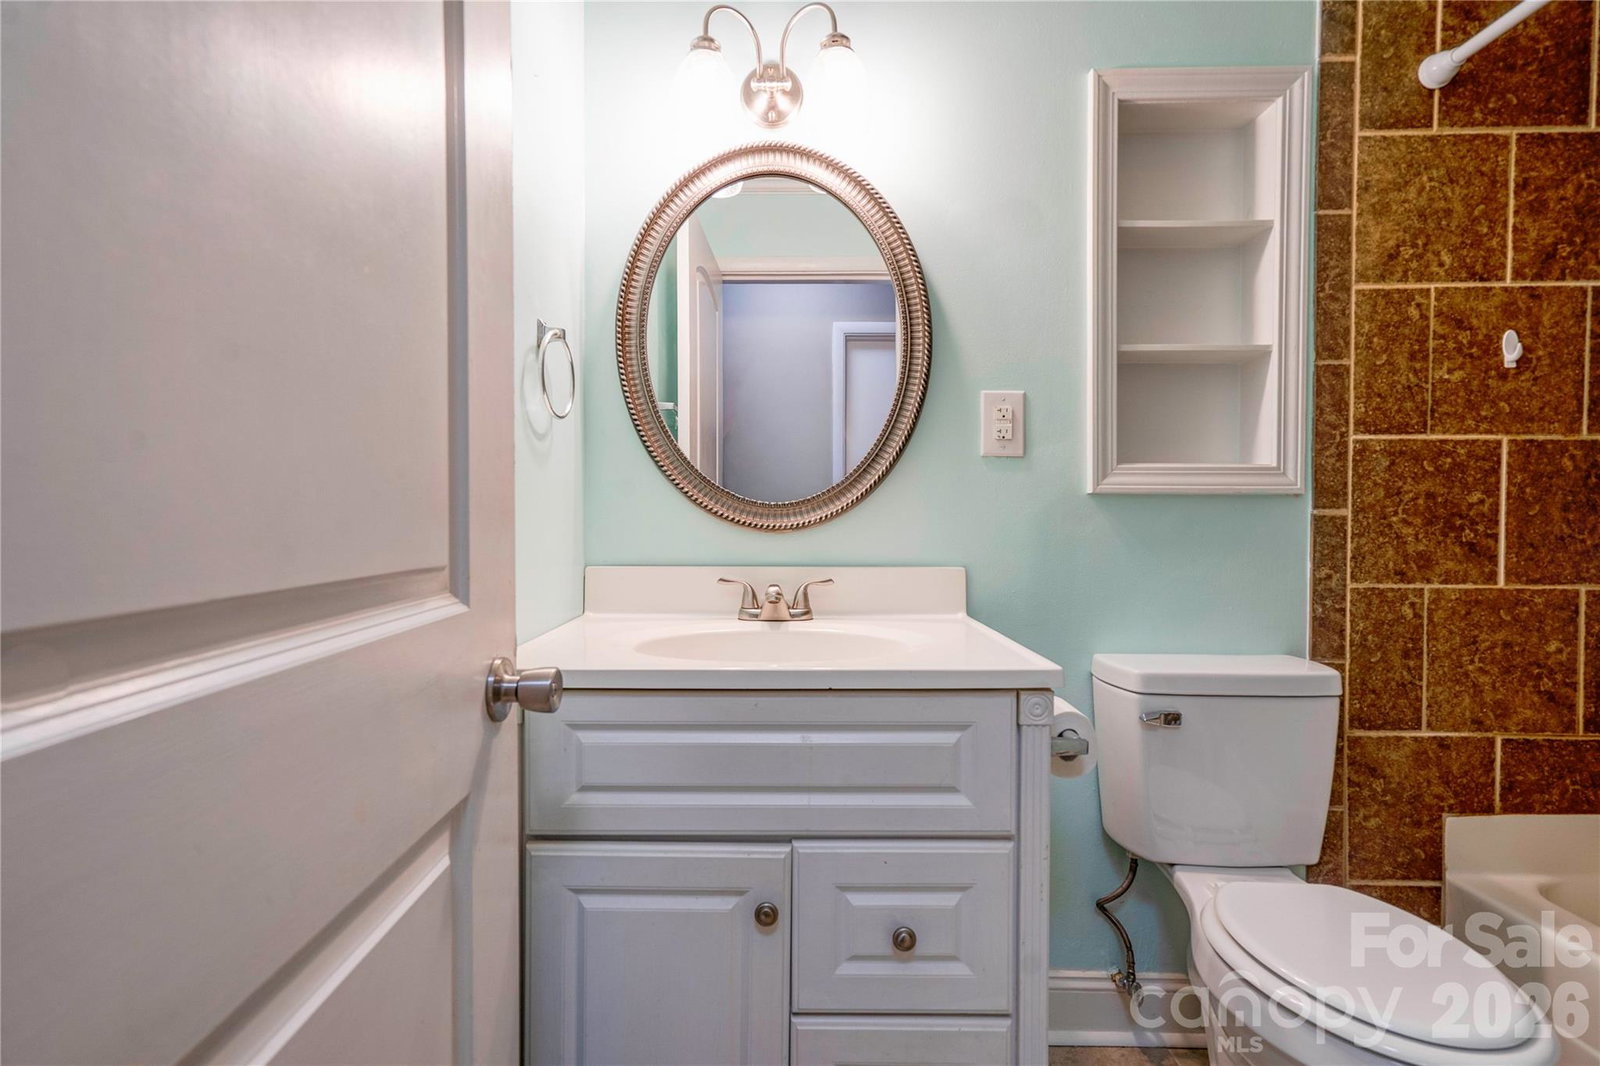
- Bathrooms
- 2
- Full Baths
- 2
- Lot Size
- 16,552
- Lot Size Area
- 0.38
- Living Area
- 1,387
- Sq Ft Total
- 1387
- County
- Cleveland
- Subdivision
- No Neighborhood
Property Description
Welcome home to this charming full brick 3-bedroom, 2-bath home. Inside, you'll find a spacious kitchen and dining combination featuring stainless steel appliances, a center island, and plenty of space for everyday meals or entertaining. The bright and inviting living room is filled with natural light thanks to an abundance of windows, creating a warm and welcoming atmosphere. Step outside to enjoy the fenced backyard, perfect for pets, play, or gardening, along with a rear deck that's ideal for relaxing or hosting family and friends. A covered carport provides convenient parking and includes a storage room for tools and outdoor equipment, plus a sitting area to enjoy your morning coffee or unwind at the end of the day. With approximately 1,387 square feet of well-designed living space, this move-in ready home offers the perfect combination of comfort, convenience, and low-maintenance full brick construction. Don't miss your opportunity to make this one yours!
Additional Information
- Equipment
- Electric Range, Microwave, Refrigerator
- Foundation
- Crawl Space
- Main Level Rooms
- Living Room, Dining Room, Kitchen, Primary Bedroom, Bedroom(s), Bedroom(s), Bathroom-Full, Bathroom-Full
- Laundry Location
- Main Level
- Heating
- Forced Air, Natural Gas
- Water
- City
- Sewer
- Public Sewer
- Exterior Construction
- Brick Full
- Parking
- Attached Carport, Driveway
- Driveway
- Concrete, Paved
- Elementary School
- James Love
- Middle School
- Shelby
- High School
- Shelby
- Zoning
- R8
- Special Conditions
- None
Mortgage Calculator
Listing courtesy of RE/MAX Select. tracywhisnant@remax.net
 “The data relating to real estate on this website derive in part from the Internet Data Exchange program. Brokers make an effort to deliver accurate information, but buyers should independently verify any information on which they will rely in a transaction. All properties are subject to prior sale, change or withdrawal. Neither Real Estate Company nor any listing broker shall be responsible for any typographical errors, misinformation, or misprints, and they shall be held totally harmless from any damages arising from reliance upon this data. This data is provided exclusively for consumers’ personal, non-commercial use and may not be used for any purpose other than to identify prospective properties they may be interested in purchasing. © 2026 Carolina Multiple Listing Services, Inc.”