1733 White Pond Lane, Waxhaw, NC 28173
- $1,295,000
- 4
- BD
- 4
- BA
- 4,201
- SqFt




- List Price
- $1,295,000
- MLS#
- 4398869
- Status
- ACTIVE
- Property Type
- Residential
- Architectural Style
- European
- Year Built
- 1995
- Days on Market
- 14
- Bedrooms
- 4
- Bathrooms
- 4
- Full Baths
- 3
- Half Baths
- 1
- Lot Size
- 57,063
- Lot Size Area
- 1.31
- Living Area
- 4,201
- Sq Ft Total
- 4201
- County
- Union
- Subdivision
- Walden Pond
Property Description
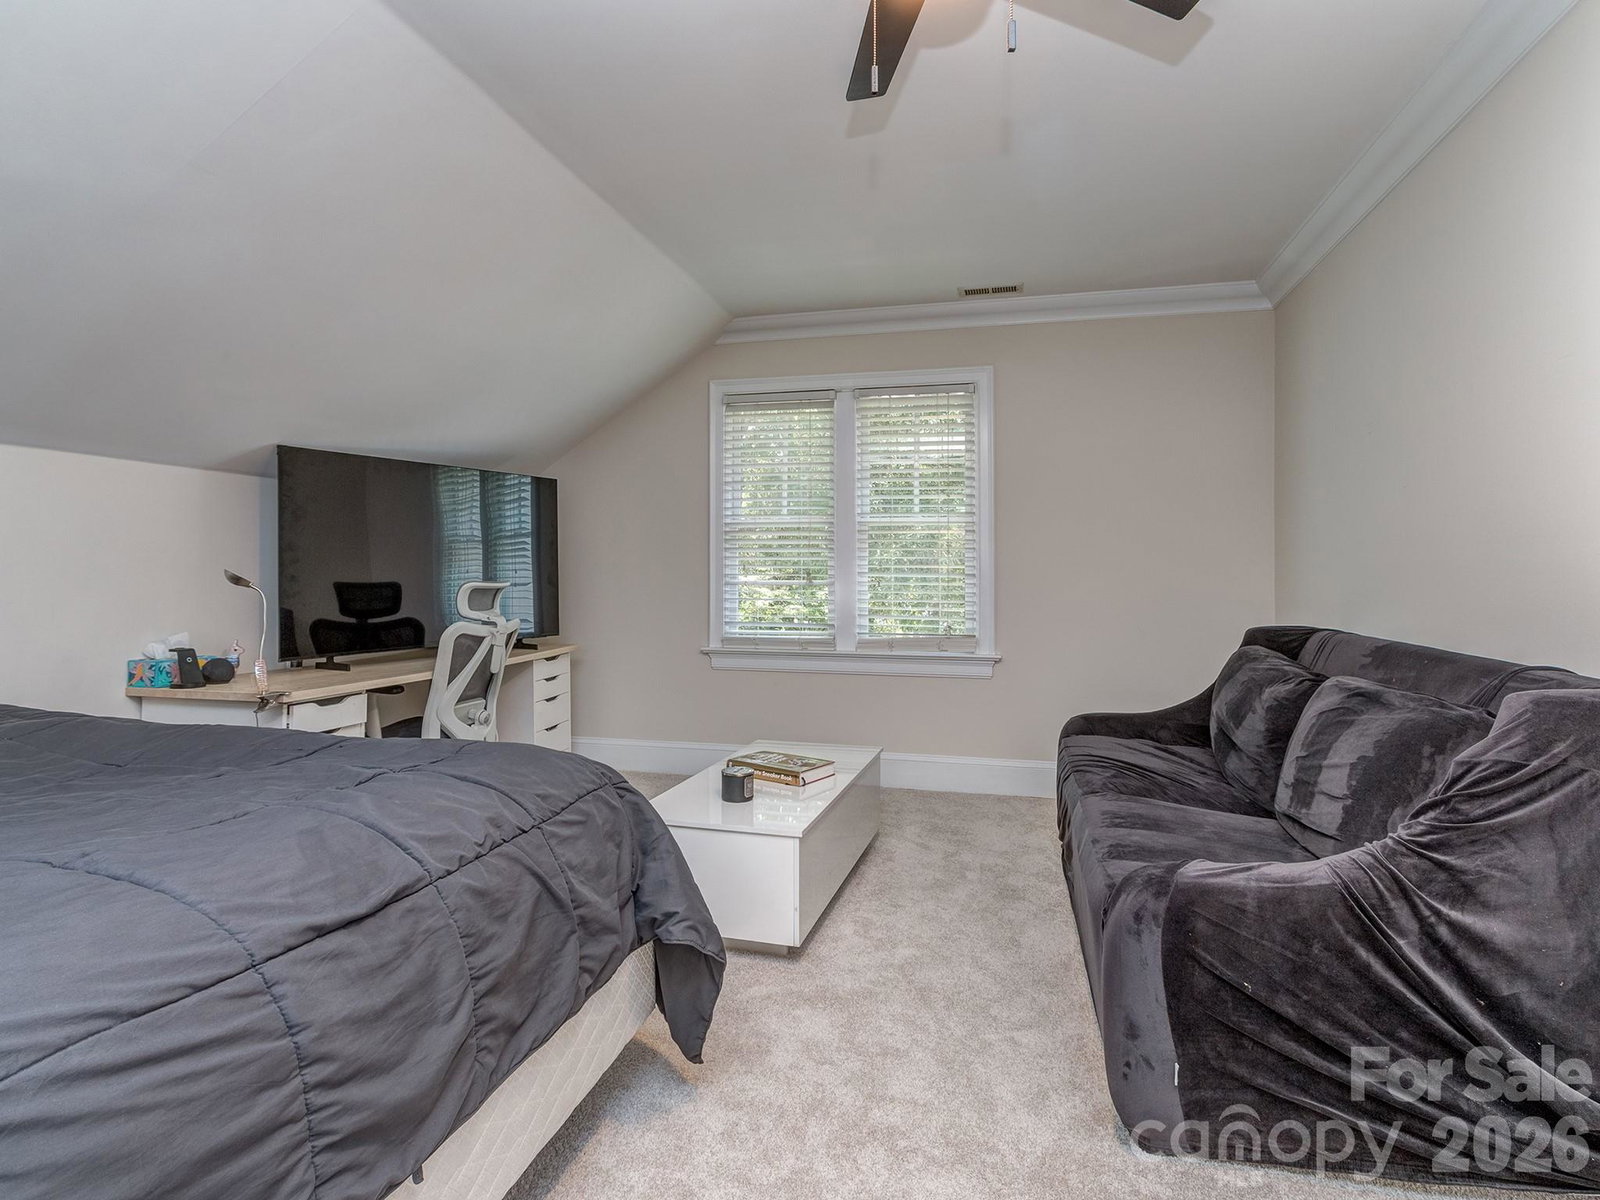
Located in the beautiful Walden Pond community and situated on a private, wooded 1.31-acre lot, this 4 bedroom, 3.5 bathroom home offers over 4,200 square feet of comfortable living space with a functional layout and timeless design. The main level features soaring ceilings, hardwood floors, a dedicated office, formal dining room, spacious family room, and a kitchen with premium appliances and generous workspace. The primary suite is conveniently located on the main floor and includes a sitting area, updated bathroom, custom twin walk-in closets, and access to the private screened porch. Upstairs you'll find three additional bedrooms, and plenty of storage to include a walk up attic. Outside, the private backyard is thoughtfully designed for relaxing and entertaining with a pool and spa, covered outdoor kitchen, in-ground gas fire pit with built in seating, covered porch, and mature landscaping that provides exceptional privacy. Recent updates include fresh interior paint, new carpet, new roof installed last year, stucco professionally inspected with recommended repairs completed, and the septic system recently pumped, providing added peace of mind. Walden Pond is a well-established community with walking trails, a community pond, and a quiet setting while remaining just minutes from shopping, dining, and everyday conveniences. Located in the Marvin school district
Additional Information
- Hoa Fee
- $990
- Hoa Fee Paid
- Annually
- Community Features
- Pond, Walking Trails
- Fireplace
- Yes
- Interior Features
- Attic Walk In, Built-in Features, Entrance Foyer, Garden Tub, Kitchen Island, Storage, Walk-In Closet(s), Walk-In Pantry
- Floor Coverings
- Carpet, Tile, Wood
- Equipment
- Dishwasher, Double Oven, Gas Cooktop, Microwave
- Foundation
- Crawl Space
- Main Level Rooms
- Primary Bedroom, Kitchen, Office, Breakfast, Great Room, Laundry, Keeping Room, Dining Room, Sitting, Bathroom-Full
- Laundry Location
- Laundry Room, Main Level, Sink
- Heating
- Forced Air, Zoned
- Water
- City
- Sewer
- Septic Installed
- Exterior Features
- Fire Pit, Gas Grill, Outdoor Kitchen
- Exterior Construction
- Synthetic Stucco
- Roof
- Architectural Shingle
- Parking
- Driveway, Attached Garage, Garage Door Opener, Garage Faces Side, Keypad Entry
- Driveway
- Concrete, Paved
- Lot Description
- Corner Lot, Level, Private, Wooded
- Elementary School
- Sandy Ridge
- Middle School
- Marvin Ridge
- High School
- Marvin Ridge
- Zoning
- AJ0
- Special Conditions
- None
Mortgage Calculator
Listing courtesy of Coldwell Banker Realty. tyler.allen@cbrealty.com
 “The data relating to real estate on this website derive in part from the Internet Data Exchange program. Brokers make an effort to deliver accurate information, but buyers should independently verify any information on which they will rely in a transaction. All properties are subject to prior sale, change or withdrawal. Neither Real Estate Company nor any listing broker shall be responsible for any typographical errors, misinformation, or misprints, and they shall be held totally harmless from any damages arising from reliance upon this data. This data is provided exclusively for consumers’ personal, non-commercial use and may not be used for any purpose other than to identify prospective properties they may be interested in purchasing. © 2026 Carolina Multiple Listing Services, Inc.”