10427 Danesway Lane, Cornelius, NC 28031
- $499,900
- 3
- BD
- 3
- BA
- 2,050
- SqFt




- List Price
- $499,900
- MLS#
- 4398912
- Status
- ACTIVE UNDER CONTRACT
- Property Type
- Residential
- Architectural Style
- Transitional
- Distressed Property
- Yes
- Year Built
- 1994
- Days on Market
- 29
- Bedrooms
- 3
- Bathrooms
- 3
- Full Baths
- 2
- Half Baths
- 1
- Lot Size
- 9,583
- Lot Size Area
- 0.22
- Living Area
- 2,050
- Sq Ft Total
- 2050
- County
- Mecklenburg
- Subdivision
- Wellsley Village
Property Description
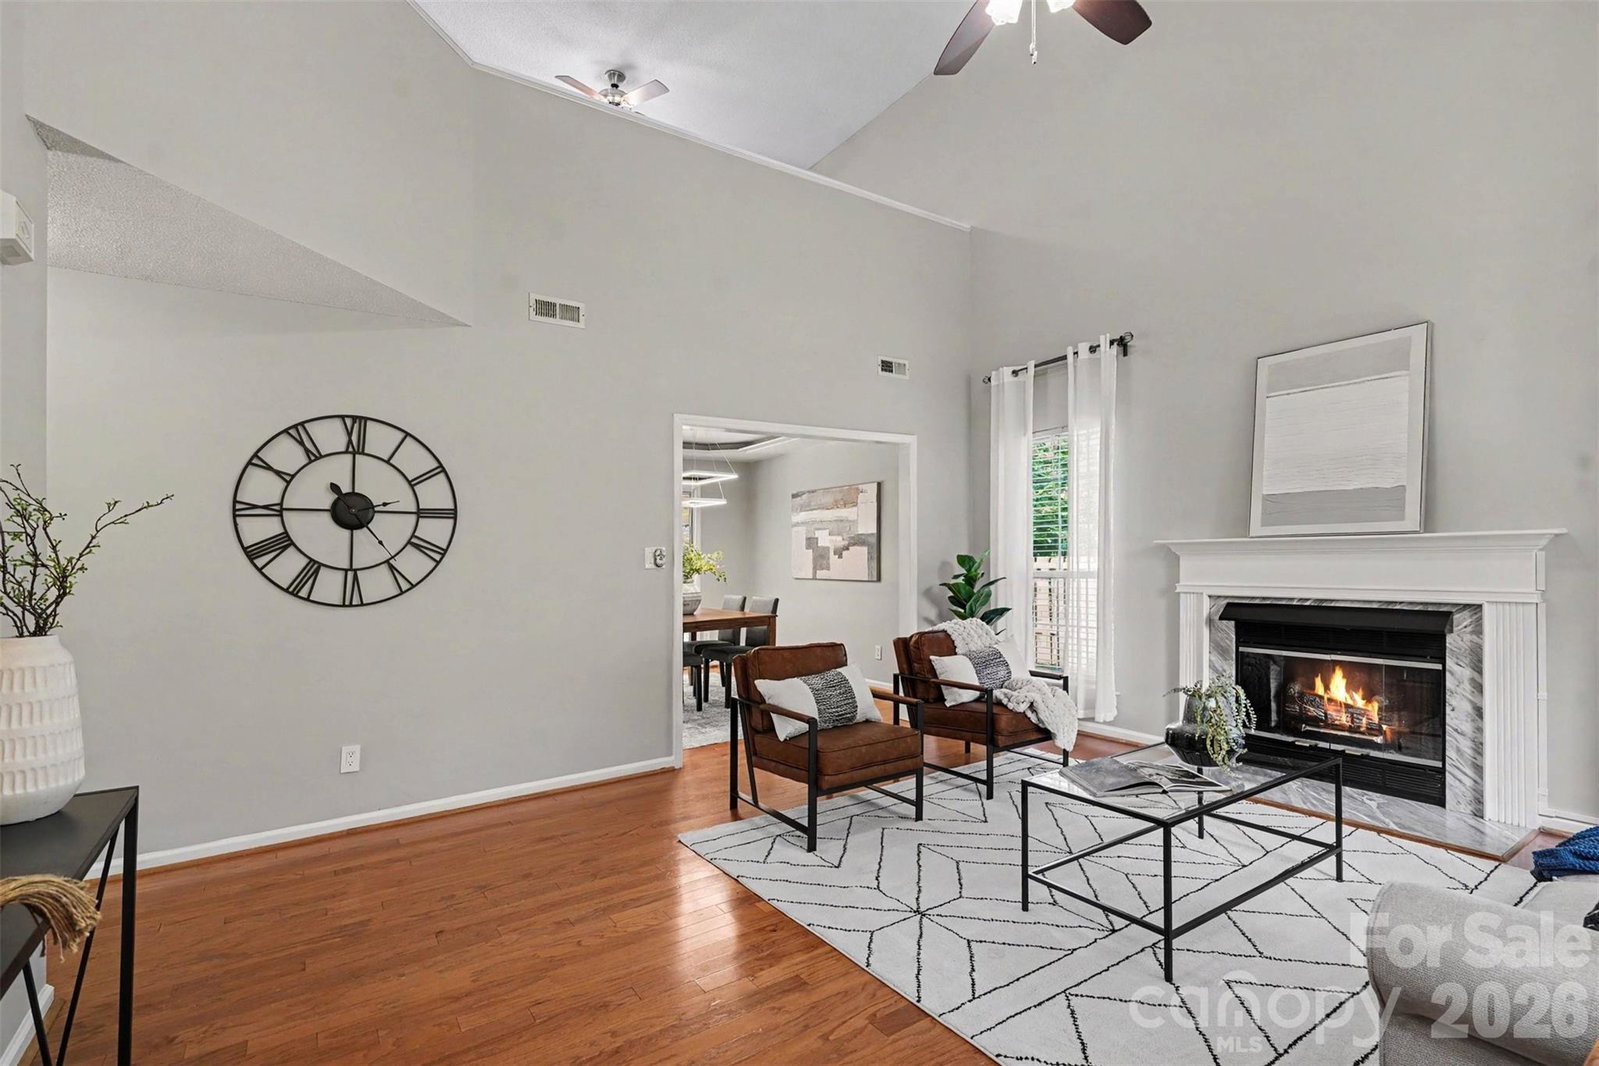
Over $100K in Newer Upgrades & Improvements! This beautifully updated home offers modern upgrades, thoughtful enhancements, and incredible value throughout. The renovated kitchen features custom cabinetry with soft-close doors, under-cabinet lighting, Calacatta quartz countertops, decorative backsplash, apron-front sink, smart black stainless Samsung appliances, gas range with vented hood, oversized island with prep sink, and recessed lighting. A bonus room addition above the garage provides flexible living space for a home office, media room, guest suite, or playroom. Additional updates include brand new windows (on order, to be replaced), updated lighting, modern electrical outlets and switches, mini mudroom, and under-stair storage/flex space. The garage features epoxy flooring and a 220V outlet for EV charging. Enjoy outdoor living with a newly built deck and enhanced screened-in patio with wood-look tile flooring, new storm door, ceiling fans, pergola, outdoor shelter, privacy fencing on sides, retaining wall, and steps leading down to the creek. Major improvements include a new HVAC system (2024), garage door opener (2025), Ecobee smart thermostat with sensors, Ring security system, keyless entry, and included projector/screen/speaker setup in the loft. Located in an area zoned for excellent schools, this move-in ready home offers comfort, convenience, and exceptional updates already completed!
Additional Information
- Fireplace
- Yes
- Floor Coverings
- Carpet, Hardwood, Tile
- Equipment
- Dishwasher, Disposal, Exhaust Hood, Gas Cooktop, Refrigerator
- Foundation
- Slab
- Main Level Rooms
- Great Room, Dining Room, Kitchen, Primary Bedroom, Bathroom-Full, Bathroom-Half
- Laundry Location
- Utility Room, Laundry Room, Main Level
- Heating
- Central, Forced Air, Natural Gas
- Water
- City
- Sewer
- Public Sewer
- Exterior Construction
- Hardboard Siding
- Roof
- Architectural Shingle
- Parking
- Driveway, Attached Garage, Garage Door Opener, Garage Faces Front
- Driveway
- Concrete, Paved
- Lot Description
- Wooded
- Elementary School
- J.V. Washam
- Middle School
- Bailey
- High School
- William Amos Hough
- Special Conditions
- Relocation
Mortgage Calculator
Listing courtesy of Howard Hanna Allen Tate Lake Norman. gitanjali.mathur@howardhannatate.com
 “The data relating to real estate on this website derive in part from the Internet Data Exchange program. Brokers make an effort to deliver accurate information, but buyers should independently verify any information on which they will rely in a transaction. All properties are subject to prior sale, change or withdrawal. Neither Real Estate Company nor any listing broker shall be responsible for any typographical errors, misinformation, or misprints, and they shall be held totally harmless from any damages arising from reliance upon this data. This data is provided exclusively for consumers’ personal, non-commercial use and may not be used for any purpose other than to identify prospective properties they may be interested in purchasing. © 2026 Carolina Multiple Listing Services, Inc.”