710 37th Ne Avenue, Hickory, NC 28601
- $395,000
- 4
- BD
- 3
- BA
- 2,256
- SqFt




- List Price
- $395,000
- MLS#
- 4399079
- Status
- ACTIVE UNDER CONTRACT
- Property Type
- Residential
- Architectural Style
- Traditional
- Year Built
- 1971
- Days on Market
- 28
- Bedrooms
- 4
- Bathrooms
- 3
- Full Baths
- 2
- Half Baths
- 1
- Lot Size
- 20,908
- Lot Size Area
- 0.48
- Living Area
- 2,256
- Sq Ft Total
- 2256
- County
- Catawba
- Subdivision
- Falling Creek
Property Description
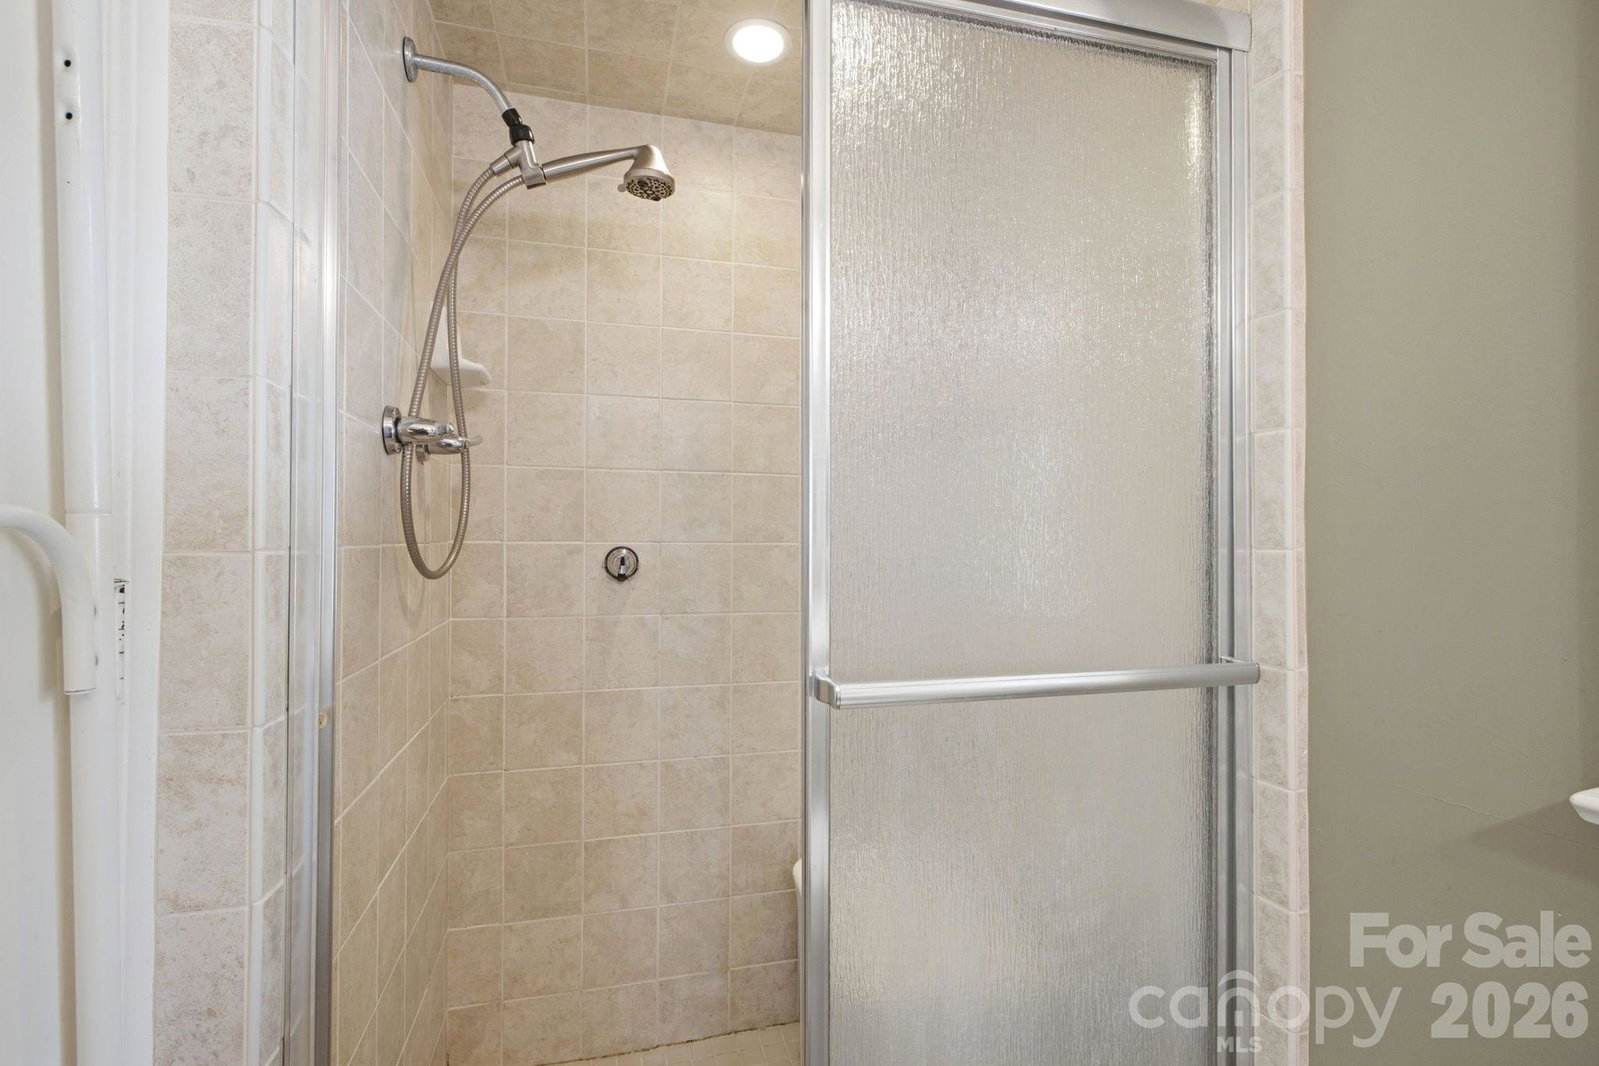
Welcome to this beautifully maintained 4-bedroom, 2.5-bath brick two-story home in the highly desirable Falling Creek community. Offering a thoughtful floor plan and timeless finishes, this home is designed for both comfortable everyday living and effortless entertaining. Inside, you'll find stunning site-finished hardwood floors, a spacious kitchen with ample cabinetry and workspace, and two separate living areas that provide flexibility for gathering, relaxing, or working from home. The light-filled sunroom offers the perfect place to enjoy your morning coffee while overlooking the beautifully landscaped backyard with irrigation system. Outdoor living is just as inviting with a screened porch and low-maintenance Trex deck, creating the ideal setting for entertaining or simply unwinding in a private, peaceful setting. Upstairs, all four bedrooms and two full baths are thoughtfully positioned, including a spacious primary suite designed for comfort and privacy. A convenient half bath is located on the main level for guests, and the attached double garage provides plenty of storage. Located in the sought-after Falling Creek neighborhood with community pool ( with small membership fee), this exceptional home offers a wonderful sense of community while being just minutes from shopping, dining, schools, and major commuter routes. Combining quality construction, functional living spaces, and an unbeatable location, this is a home you'll be proud to call your own.
Additional Information
- Fireplace
- Yes
- Interior Features
- Breakfast Bar, Entrance Foyer, Walk-In Closet(s)
- Floor Coverings
- Carpet, Tile, Wood
- Equipment
- Dishwasher, Electric Cooktop, Electric Oven, Microwave
- Foundation
- Crawl Space
- Main Level Rooms
- Kitchen, Living Room, Dining Room, Dining Room, Den, Sunroom, Laundry
- Laundry Location
- Electric Dryer Hookup, Mud Room, Inside, Laundry Room, Lower Level, Washer Hookup
- Heating
- Forced Air
- Water
- City
- Sewer
- Public Sewer
- Exterior Construction
- Brick Full
- Roof
- Composition
- Parking
- Driveway, Attached Garage, Garage Faces Front
- Driveway
- Concrete, Paved
- Lot Description
- Corner Lot, Level
- Elementary School
- Clyde Campbell
- Middle School
- Arndt
- High School
- St. Stephens
- Special Conditions
- None
Mortgage Calculator
Listing courtesy of Weichert, Realtors - Team Metro. debbybenfield@gmail.com
 “The data relating to real estate on this website derive in part from the Internet Data Exchange program. Brokers make an effort to deliver accurate information, but buyers should independently verify any information on which they will rely in a transaction. All properties are subject to prior sale, change or withdrawal. Neither Real Estate Company nor any listing broker shall be responsible for any typographical errors, misinformation, or misprints, and they shall be held totally harmless from any damages arising from reliance upon this data. This data is provided exclusively for consumers’ personal, non-commercial use and may not be used for any purpose other than to identify prospective properties they may be interested in purchasing. © 2026 Carolina Multiple Listing Services, Inc.”