147 Birch Lane, Arden, NC 28704
- $400,000
- 3
- BD
- 2
- BA
- 1,251
- SqFt








- List Price
- $400,000
- MLS#
- 4399222
- Status
- ACTIVE UNDER CONTRACT
- Property Type
- Residential
- Architectural Style
- Arts and Crafts
- Year Built
- 1989
- Days on Market
- 20
- Bedrooms
- 3
- Bathrooms
- 2
- Full Baths
- 2
- Lot Size
- 7,840
- Lot Size Area
- 0.18
- Living Area
- 1,251
- Sq Ft Total
- 1251
- County
- Buncombe
- Subdivision
- Royal Pines
Property Description
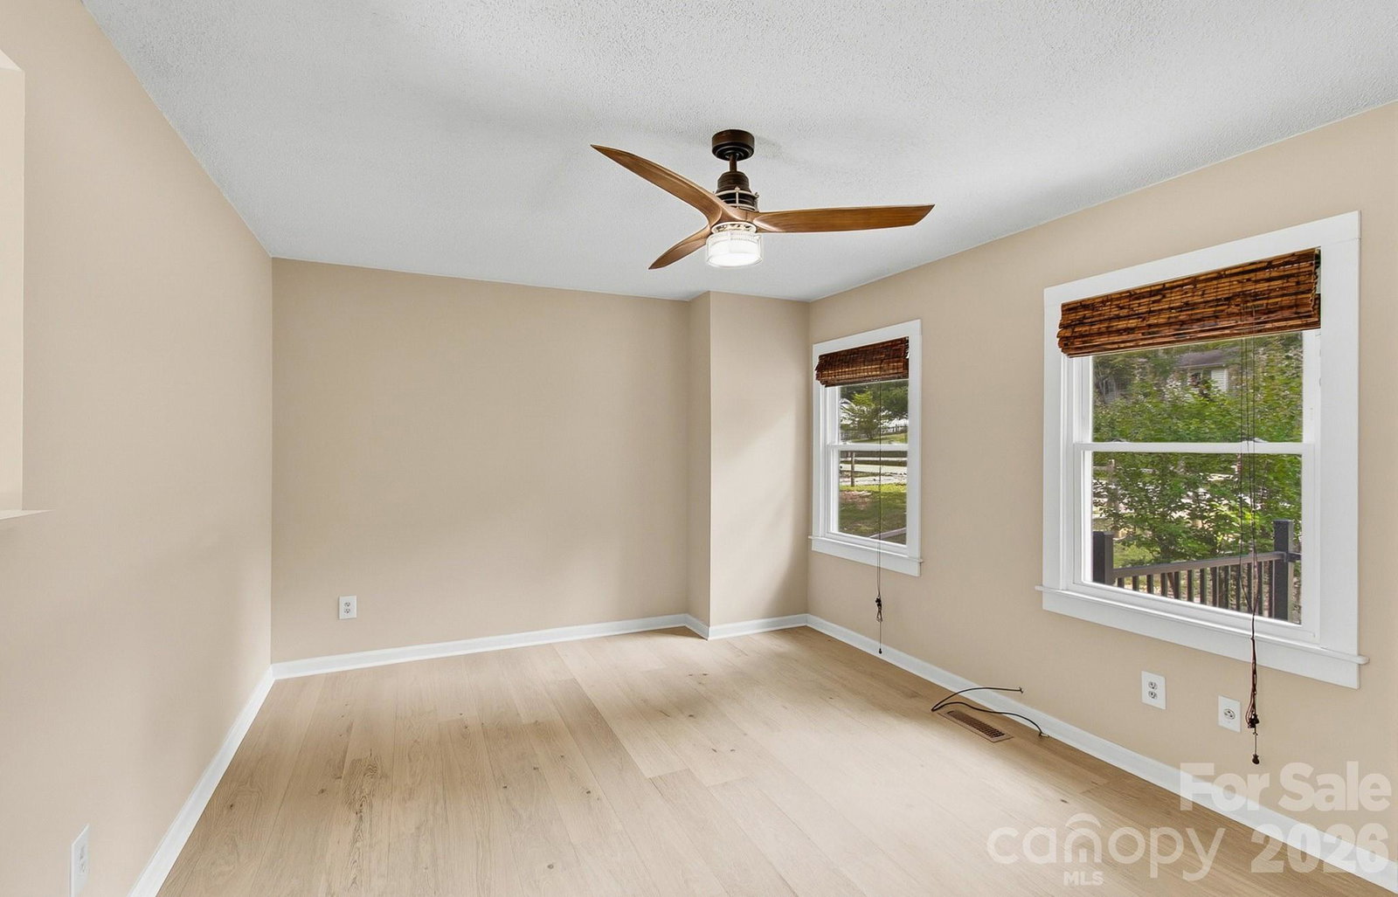
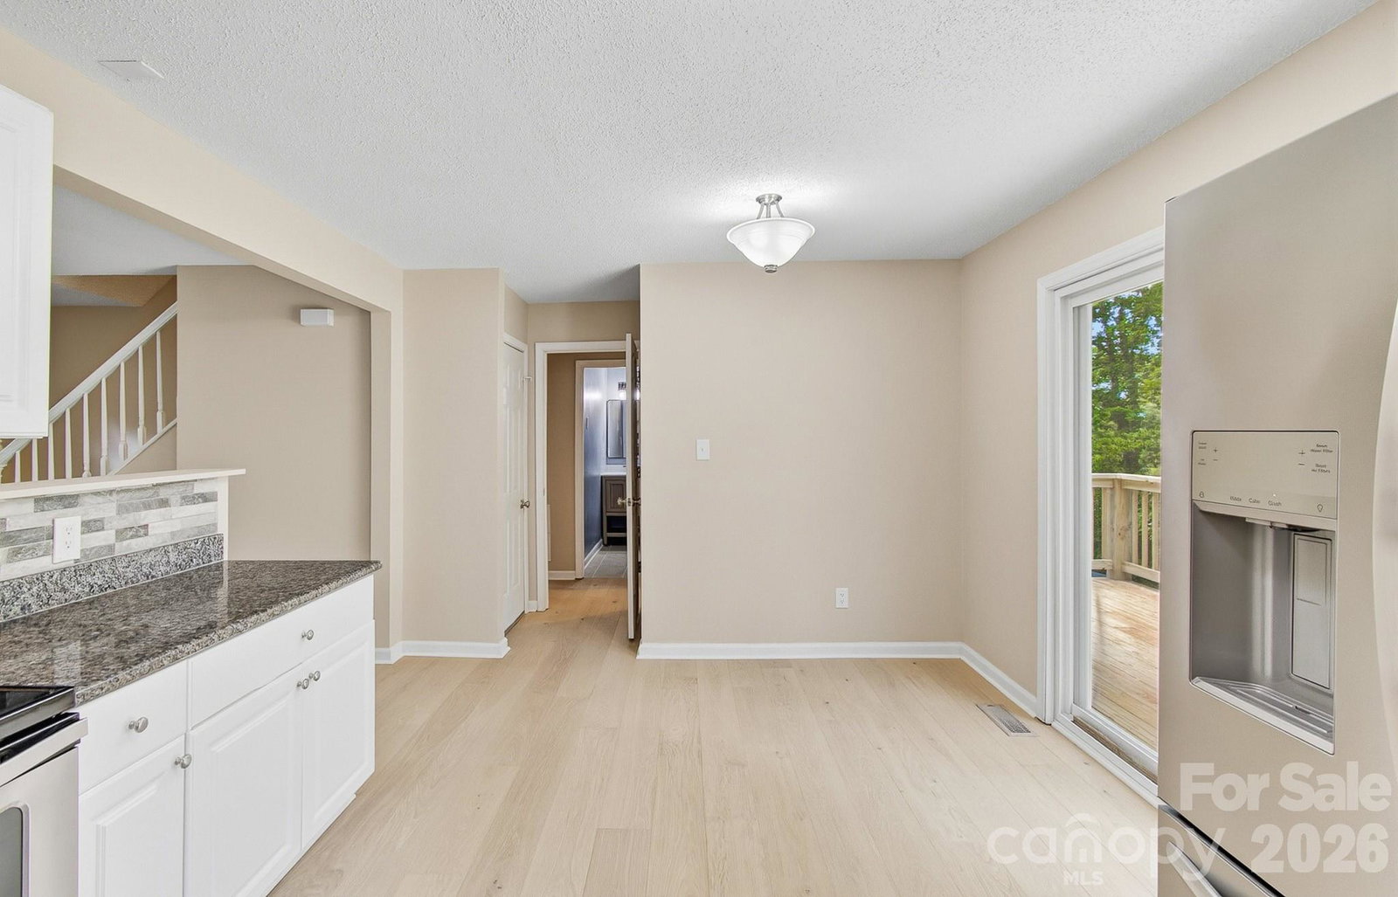
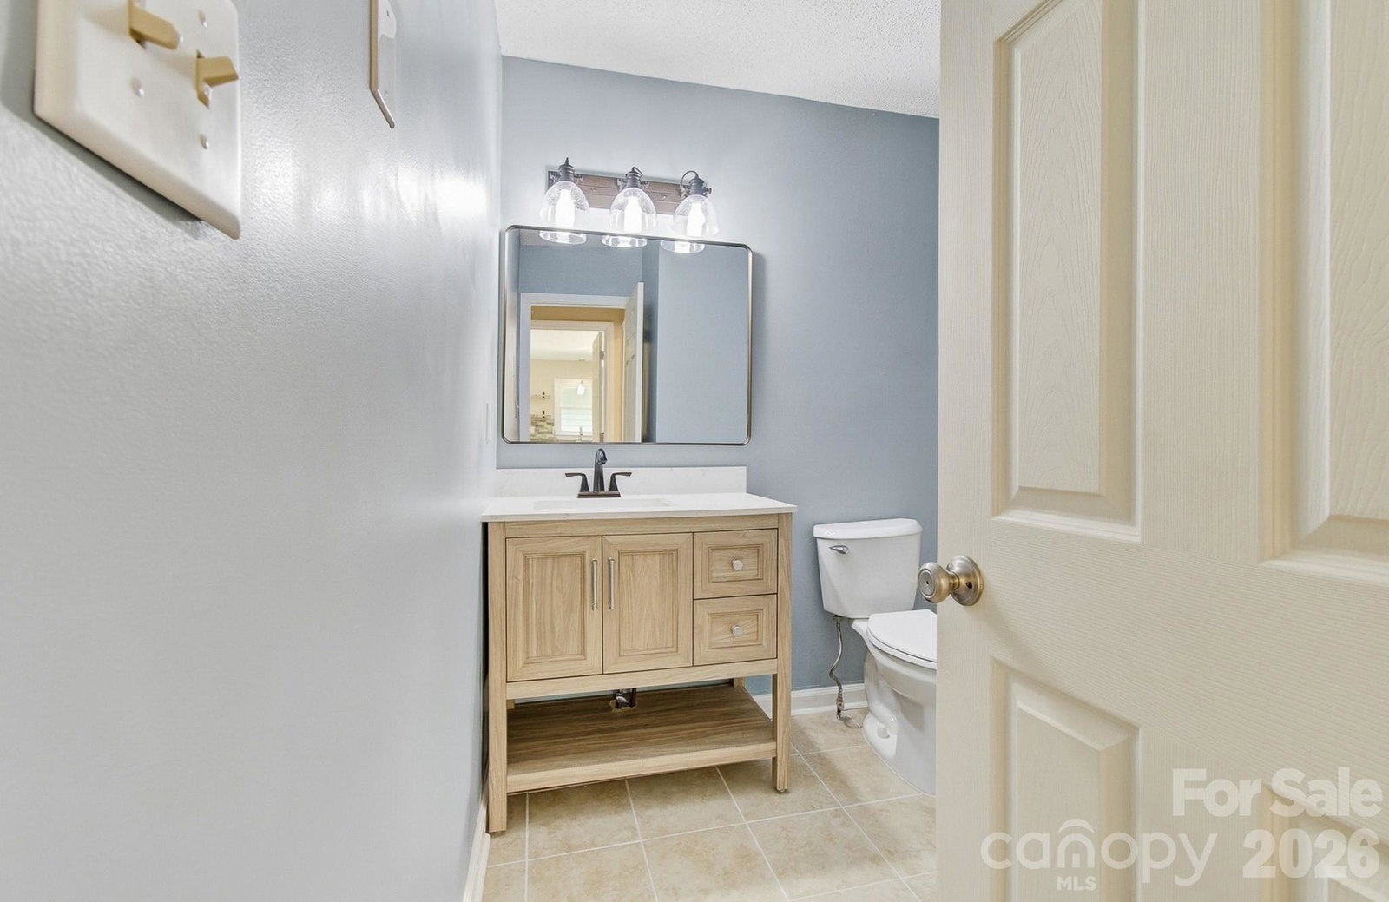
Located in the highly desirable and walkable Royal Pines neighborhood, 147 Birch Lane is completely updated and ready for its next owner. This three bedroom, two bathroom home features a fresh interior with new paint, new flooring, and new baseboards throughout. Both bathrooms have been refreshed with new vanities, new toilets, and custom tile work, and new interior doors have been installed throughout the home. On top of that, the kitchen has been refreshed so theres nothing left for you to do other than start making memories around the dining table! One of the standout features of this property is the massive walk out basement. With over 700 square feet of unfinished storage space alongside the attached garage, this lower level provides an incredible opportunity for a workshop, home gym, or a full room conversion.The exterior and mechanical systems have been thoroughly updated as well. In 2026, a brand new HVAC system, heat pump, and updated duct insulation were installed. The back deck was also completely rebuilt from scratch in 2026, featuring entirely new structural supports, joists, and decking boards. Additional updates within the last five years include a new roof, new windows, new gutters with leaf guards, and a new front deck. The location is exceptionally convenient, letting you walk right down the street to Jake Rusher Park to enjoy the playground, pavilions, and green space and everything else Royal Pines has to offer. Be sure to schedule a showing today!
Additional Information
- Floor Coverings
- Carpet, Tile, Vinyl
- Equipment
- Dishwasher, Disposal, Electric Oven, Electric Range, Electric Water Heater, Microwave, Plumbed For Ice Maker, Refrigerator, Washer/Dryer
- Foundation
- Basement
- Main Level Rooms
- Primary Bedroom, Bathroom-Full, Dining Area, Kitchen, Living Room, Laundry
- Laundry Location
- Laundry Room, Main Level
- Heating
- Central, Electric
- Water
- City
- Sewer
- Public Sewer
- Exterior Construction
- Synthetic Stucco, Wood
- Roof
- Architectural Shingle
- Parking
- Basement, Driveway, Garage Faces Rear
- Driveway
- Asphalt, Paved
- Elementary School
- William Estes
- Middle School
- Valley Springs
- High School
- T.C. Roberson
- Zoning
- RS4
- Special Conditions
- None
Mortgage Calculator
Listing courtesy of Keller Williams Elite Realty. james.dager@kw.com
 “The data relating to real estate on this website derive in part from the Internet Data Exchange program. Brokers make an effort to deliver accurate information, but buyers should independently verify any information on which they will rely in a transaction. All properties are subject to prior sale, change or withdrawal. Neither Real Estate Company nor any listing broker shall be responsible for any typographical errors, misinformation, or misprints, and they shall be held totally harmless from any damages arising from reliance upon this data. This data is provided exclusively for consumers’ personal, non-commercial use and may not be used for any purpose other than to identify prospective properties they may be interested in purchasing. © 2026 Carolina Multiple Listing Services, Inc.”