Share this with your friends


828-674-0900
Real Estate Company
42 Chinaberry Court, Waynesville, NC 28785
- $810,000
- 4
- BD
- 4
- BA
- 3,010
- SqFt




- Sold Price
- $810,000
- List Price
- $850,000
- MLS#
- 4399330
- Status
- CLOSED
- Property Type
- Residential
- Architectural Style
- Cabin
- Year Built
- 2005
- Days on Market
- 78
- Closing Date
- Oct 13, 2026
- Bedrooms
- 4
- Bathrooms
- 4
- Full Baths
- 3
- Half Baths
- 1
- Lot Size
- 56,628
- Lot Size Area
- 1.3
- Living Area
- 3,010
- Sq Ft Total
- 3010
- County
- Haywood
- Subdivision
- Strawberry Hill Farm Estates
Property Description
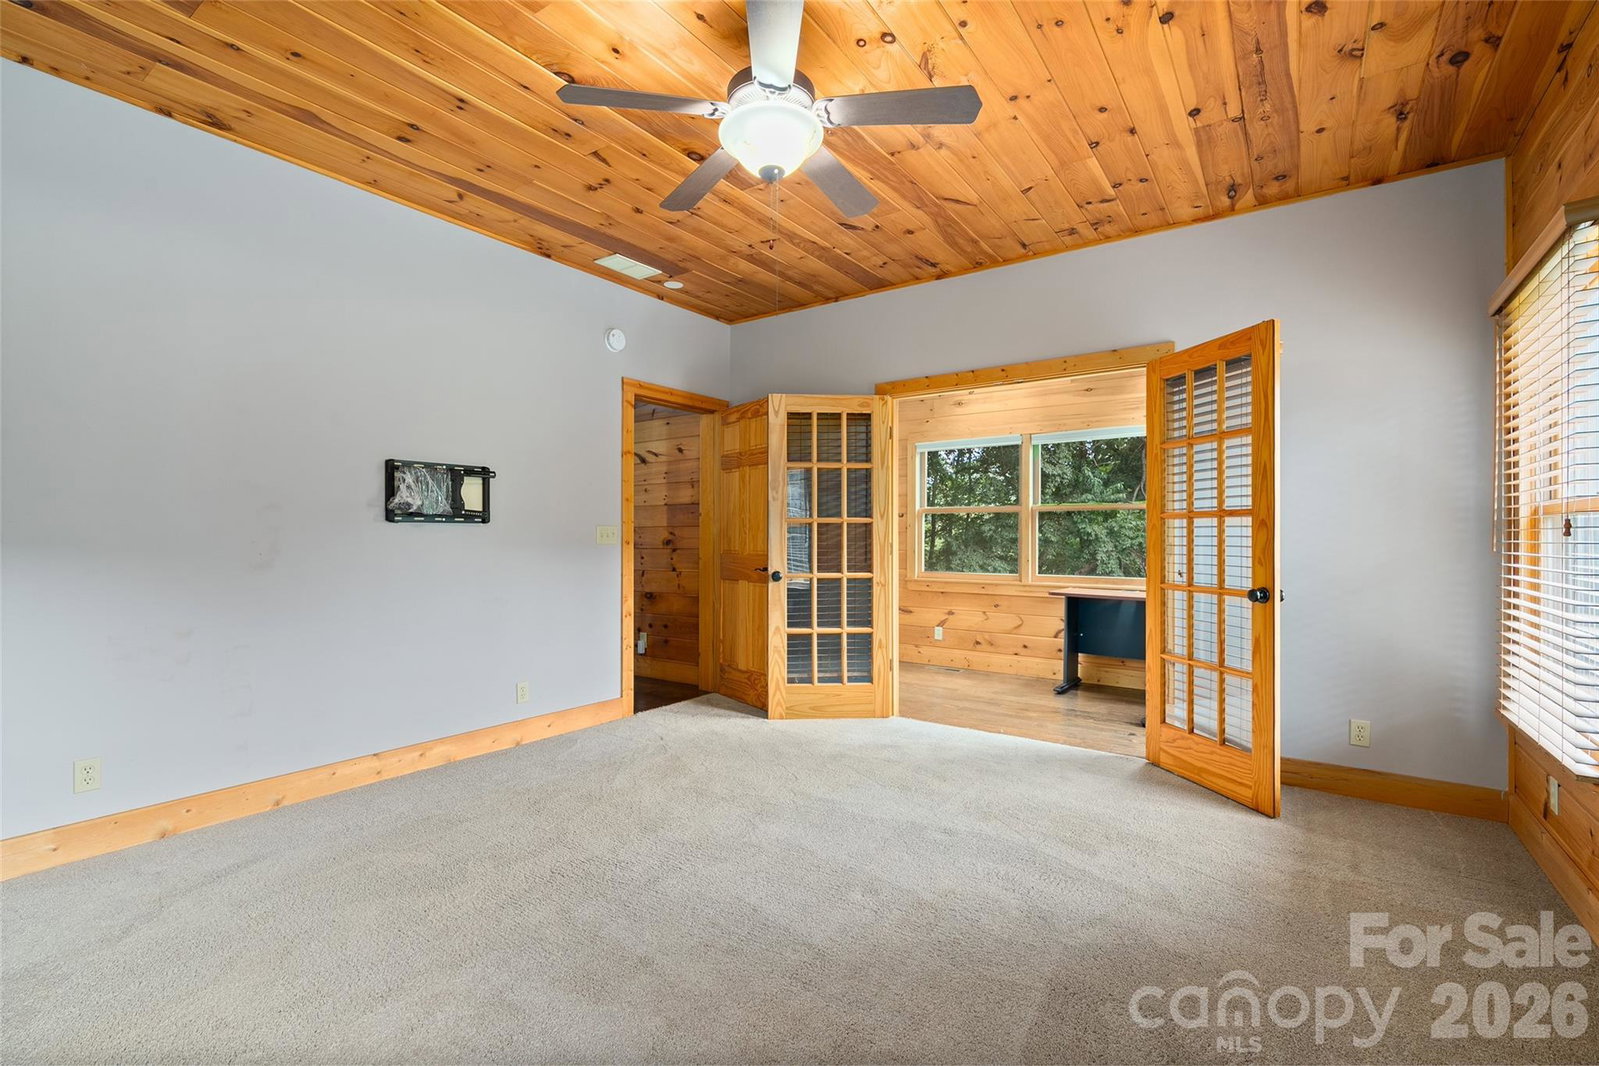
Discover mountain character and modern comfort in this custom 4BR/3.5BA log home in Waynesville. The open main level features wood floors, cathedral tongue-and-groove ceilings and walls, and a great room with a stone floor to ceiling gas-log fireplace. The updated kitchen offers custom cabinetry, leathered granite countertops, stainless steel appliances, a farmhouse sink, and a barnwood-accented island with bar seating. The primary suite includes a garden tub, tiled shower, double vanity, walk-in closet, private office, and access to the rear porch. Also on the main level is a rare second living suite/full apartment with interior and private exterior entrances. It includes a living room with a stone fireplace, kitchen, bedroom, full bath, and laundry area. This flexible space works well for extended guests, private quarters, or two separate living areas. Upstairs are two spacious bedrooms, a full bath, and a large loft for a family room, game room, or office. The basement provides additional flex space for hobbies, storage, or a workshop. Enjoy rocking-chair front and side porches, a large rear deck, seasonal mountain views, and a fenced yard with room for pets, gardening, and outdoor gatherings. This well-designed home offers easy main-level living with convenient access to Waynesville and Asheville.
Additional Information
- Hoa Fee
- $450
- Hoa Fee Paid
- Annually
- Fireplace
- Yes
- Interior Features
- Kitchen Island, Open Floorplan, Walk-In Closet(s)
- Floor Coverings
- Carpet, Tile, Wood
- Equipment
- Dishwasher, Double Oven, Dryer, Electric Oven, Electric Range, Microwave, Refrigerator, Washer, Washer/Dryer
- Foundation
- Basement
- Laundry Location
- Laundry Room, Main Level
- Heating
- Heat Pump
- Water
- Well
- Sewer
- Septic Installed
- Exterior Construction
- Log
- Roof
- Metal
- Parking
- Basement, Driveway
- Driveway
- Asphalt, Paved
- Elementary School
- Jonathan Valley
- Middle School
- Waynesville
- High School
- Tuscola
- Special Conditions
- None
Mortgage Calculator
Listing courtesy of Keller Williams Great Smokies. ron@ronbreese.com
Selling Office: Patton Allen Real Estate LLC. “The data relating to real estate on this website derive in part from the Internet Data Exchange program. Brokers make an effort to deliver accurate information, but buyers should independently verify any information on which they will rely in a transaction. All properties are subject to prior sale, change or withdrawal. Neither Real Estate Company nor any listing broker shall be responsible for any typographical errors, misinformation, or misprints, and they shall be held totally harmless from any damages arising from reliance upon this data. This data is provided exclusively for consumers’ personal, non-commercial use and may not be used for any purpose other than to identify prospective properties they may be interested in purchasing. © 2026 Carolina Multiple Listing Services, Inc.”