10327 Barrands Lane, Charlotte, NC 28278
- $447,500
- 3
- BD
- 3
- BA
- 2,343
- SqFt




- List Price
- $447,500
- MLS#
- 4399347
- Status
- ACTIVE UNDER CONTRACT
- Property Type
- Residential
- Architectural Style
- Transitional
- Year Built
- 2005
- Days on Market
- 26
- Bedrooms
- 3
- Bathrooms
- 3
- Full Baths
- 2
- Half Baths
- 1
- Lot Size
- 6,098
- Lot Size Area
- 0.14
- Living Area
- 2,343
- Sq Ft Total
- 2343
- County
- Mecklenburg
- Subdivision
- Berewick
Property Description
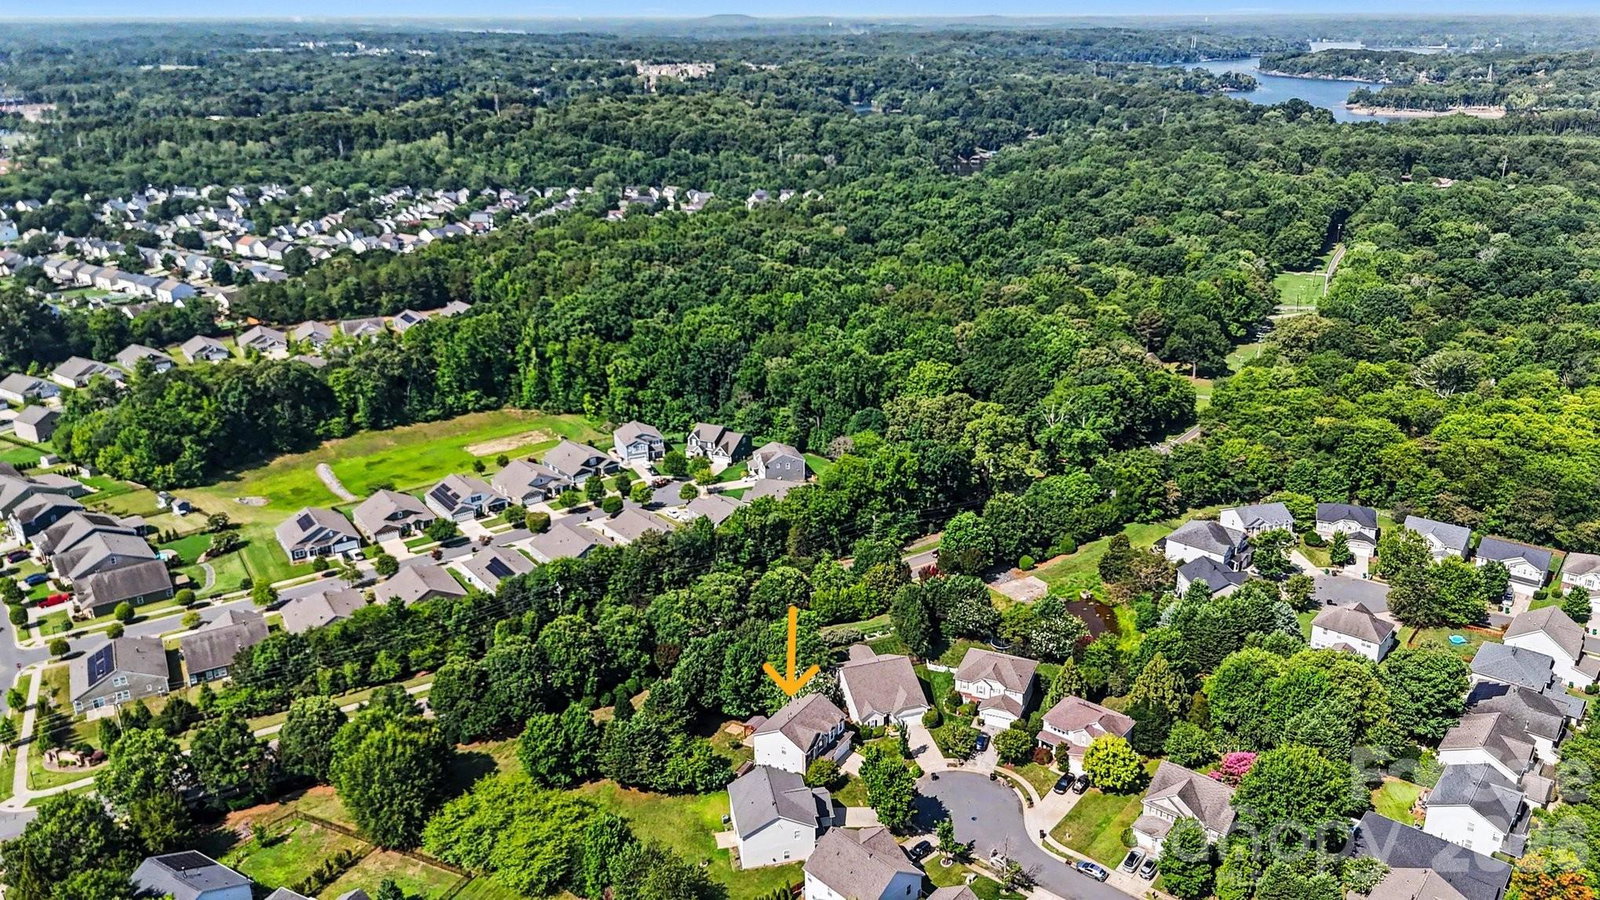
It's time to call the fabulous location and amenities of the Berewick Community of Charlotte home! Modern comfort meets exceptional convenience, just minutes from all you love about Southwest Charlotte. This expertly maintained original-owner home boasts a bright and functional open floorplan for everyday living and enteraining. There is a spacious and well appointed kitchen, complete with generous counter space, ample cabinetry, a functional island, and welcoming updates, including Stainless Steel Whirlpool appliances. There's even a water purification system at the kitchen faucet! The wide-open flow into the great room is accented by a clever corner gas-log fireplace and large windows. Upstairs, you will find 3 bedrooms and a generously sized loft with nearly endless possibilites. The private owner's suite is a relaxing and welcoming retreat complete with a large bedroom and fabulously updated ensuite bathroom. The additional bedrooms offer flexibility for growing households, guests, or home office space. The cul-de-sac lot provides privacy and space with its mature landscaping and greenery, and it has a fully fenced rear yard space. Complete with a stone patio and gazebo for relaxing cook outs and social gatherings. The "A+" location provides access to great shopping, Top Golf, the Charlotte Airport, I-485 and I-77 which provide great access to downtown Charlotte. Enjoy the lush neighborhood charm with fabulous suburban convenience. The full appliance package includes a washer, gas dryer, and the kitchen refrigerator. Roof was replaced in May/June of 2021 and there is 2025 HVAC in this home as well! The CPI Security system and components will convey to the new owner.
Additional Information
- Hoa Fee
- $200
- Hoa Fee Paid
- Quarterly
- Community Features
- Clubhouse, Fitness Center, Outdoor Pool, Sidewalks
- Fireplace
- Yes
- Interior Features
- Garden Tub, Kitchen Island, Open Floorplan, Walk-In Closet(s)
- Floor Coverings
- Carpet, Vinyl
- Equipment
- Dishwasher, Dryer, Electric Oven, Gas Water Heater, Microwave, Refrigerator, Washer, Washer/Dryer
- Foundation
- Slab
- Main Level Rooms
- Great Room, Living Room, Kitchen, Breakfast, Bathroom-Half
- Laundry Location
- Gas Dryer Hookup, Laundry Room, Upper Level, Washer Hookup
- Heating
- Forced Air, Natural Gas
- Water
- City
- Sewer
- Public Sewer
- Exterior Construction
- Stone Veneer, Vinyl
- Roof
- Architectural Shingle
- Parking
- Driveway, Attached Garage, Garage Faces Front
- Driveway
- Concrete, Paved
- Lot Description
- Cul-De-Sac
- Elementary School
- Unspecified
- Middle School
- Unspecified
- High School
- Unspecified
- Zoning
- MX1
- Special Conditions
- None
Mortgage Calculator
Listing courtesy of Beckett Avenue Realty. jonezavodny@gmail.com
 “The data relating to real estate on this website derive in part from the Internet Data Exchange program. Brokers make an effort to deliver accurate information, but buyers should independently verify any information on which they will rely in a transaction. All properties are subject to prior sale, change or withdrawal. Neither Real Estate Company nor any listing broker shall be responsible for any typographical errors, misinformation, or misprints, and they shall be held totally harmless from any damages arising from reliance upon this data. This data is provided exclusively for consumers’ personal, non-commercial use and may not be used for any purpose other than to identify prospective properties they may be interested in purchasing. © 2026 Carolina Multiple Listing Services, Inc.”