193 Tipstill Cove, Waynesville, NC 28786
- $397,000
- 3
- BD
- 2
- BA
- 1,806
- SqFt




- List Price
- $397,000
- MLS#
- 4399503
- Status
- ACTIVE
- Property Type
- Residential
- Year Built
- 2019
- Days on Market
- 31
- Bedrooms
- 3
- Bathrooms
- 2
- Full Baths
- 2
- Lot Size
- 256,132
- Lot Size Area
- 5.88
- Living Area
- 1,806
- Sq Ft Total
- 1806
- County
- Haywood
- Subdivision
- No Neighborhood
Property Description
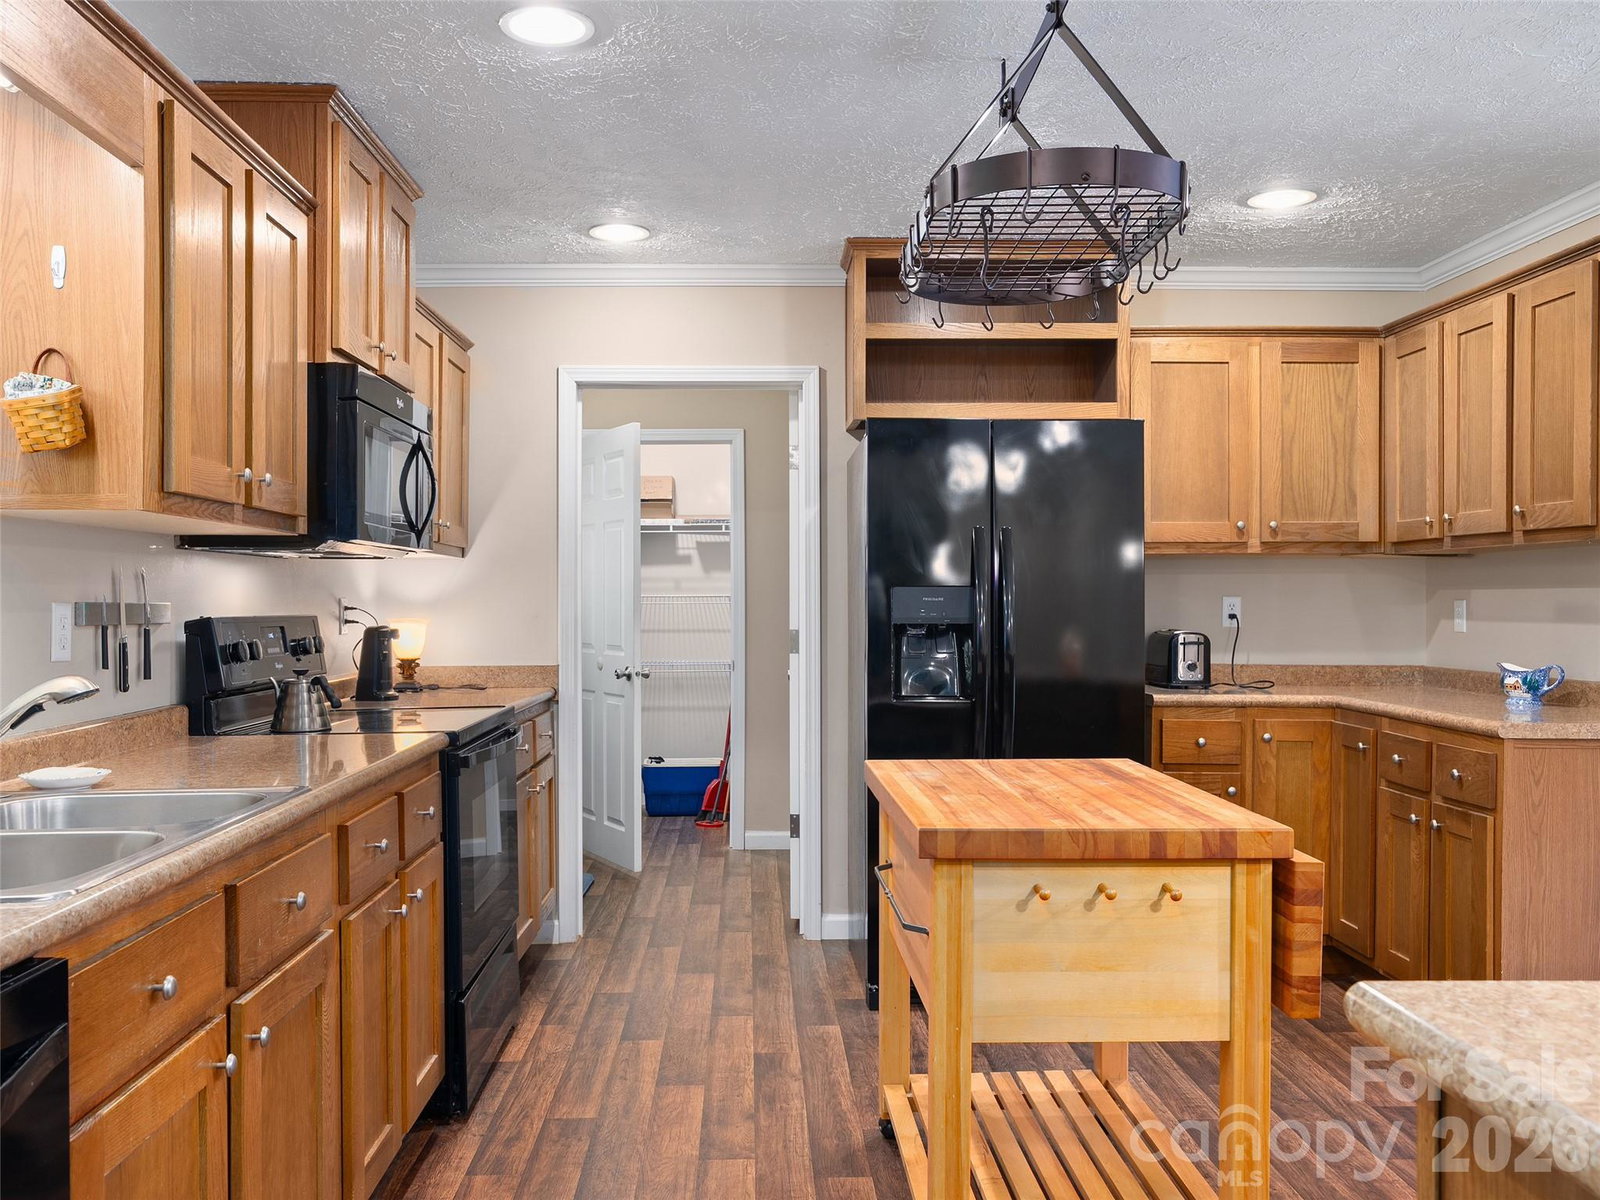
This charming 2019 Norris manufactured home offers an inviting mountain retreat on 5.8+ private acres. Beautifully finished in earthy and neutral tones inside and out, the 1800+ sq ft open-concept layout flows effortlessly from a spacious kitchen with ample pantry storage into an open dining area and expansive great room. The great room features custom built-ins and a cozy wood-burning fireplace, with addition separate living room. The primary suite is a true highlight, boasting a tray ceiling, generous walk-in closet, and luxurious en-suite bath with a deep soaker tub, walk-in shower, and double vanity. A convenient back entrance includes a combined mudroom and laundry area for everyday practicality. Outside, a huge uncovered front deck provides ample space for outdoor living and entertaining while overlooking the serene, wooded surroundings. Additional features include 4x6 walls for superior insulation & strength, architectural shingles on the 5/12 pitch roof, durable Hardi plank siding, and a small creek with garden area enhancing the natural appeal. The home is served by a private well and septic system, and a spacious 560 sq ft detached garage/workshop offers excellent storage and workspace for hobbyist. This peaceful, low-maintenance mountain property combines modern comfort with the privacy and beauty of Western North Carolina living and located within one mile from the Blue Ridge Parkway entrance.
Additional Information
- Fireplace
- Yes
- Interior Features
- Kitchen Island, Open Floorplan, Pantry, Walk-In Closet(s)
- Floor Coverings
- Carpet, Vinyl
- Equipment
- Dishwasher, Electric Oven, Electric Range, Microwave, Refrigerator
- Foundation
- Crawl Space
- Main Level Rooms
- Mud, Kitchen, Dining Area, Great Room, Bedroom(s), Bedroom(s), Primary Bedroom, Bathroom-Full, Living Room
- Laundry Location
- Mud Room, Main Level
- Heating
- Central, Heat Pump, Other - See Remarks
- Water
- Well Needed
- Sewer
- Septic Installed
- Exterior Construction
- Fiber Cement
- Roof
- Architectural Shingle
- Parking
- Driveway
- Driveway
- Gravel
- Lot Description
- Level, Rolling Slope, Creek/Stream, Views, Wooded
- Elementary School
- Hazelwood
- Middle School
- Waynesville
- High School
- Tuscola
- Special Conditions
- None
Mortgage Calculator
Listing courtesy of Howard Hanna Beverly-Hanks Waynesville. brian.noland@allentate.com
 “The data relating to real estate on this website derive in part from the Internet Data Exchange program. Brokers make an effort to deliver accurate information, but buyers should independently verify any information on which they will rely in a transaction. All properties are subject to prior sale, change or withdrawal. Neither Real Estate Company nor any listing broker shall be responsible for any typographical errors, misinformation, or misprints, and they shall be held totally harmless from any damages arising from reliance upon this data. This data is provided exclusively for consumers’ personal, non-commercial use and may not be used for any purpose other than to identify prospective properties they may be interested in purchasing. © 2026 Carolina Multiple Listing Services, Inc.”