135 Pinecroft Court, Troutman, NC 28166
- $449,000
- 3
- BD
- 3
- BA
- 1,833
- SqFt




- List Price
- $449,000
- MLS#
- 4399522
- Status
- ACTIVE
- Property Type
- Residential
- Architectural Style
- Traditional
- Distressed Property
- Yes
- Year Built
- 1994
- Days on Market
- 28
- Bedrooms
- 3
- Bathrooms
- 3
- Full Baths
- 2
- Half Baths
- 1
- Lot Size
- 30,491
- Lot Size Area
- 0.7000000000000001
- Living Area
- 1,833
- Sq Ft Total
- 1833
- County
- Iredell
- Subdivision
- Pinecroft
Property Description
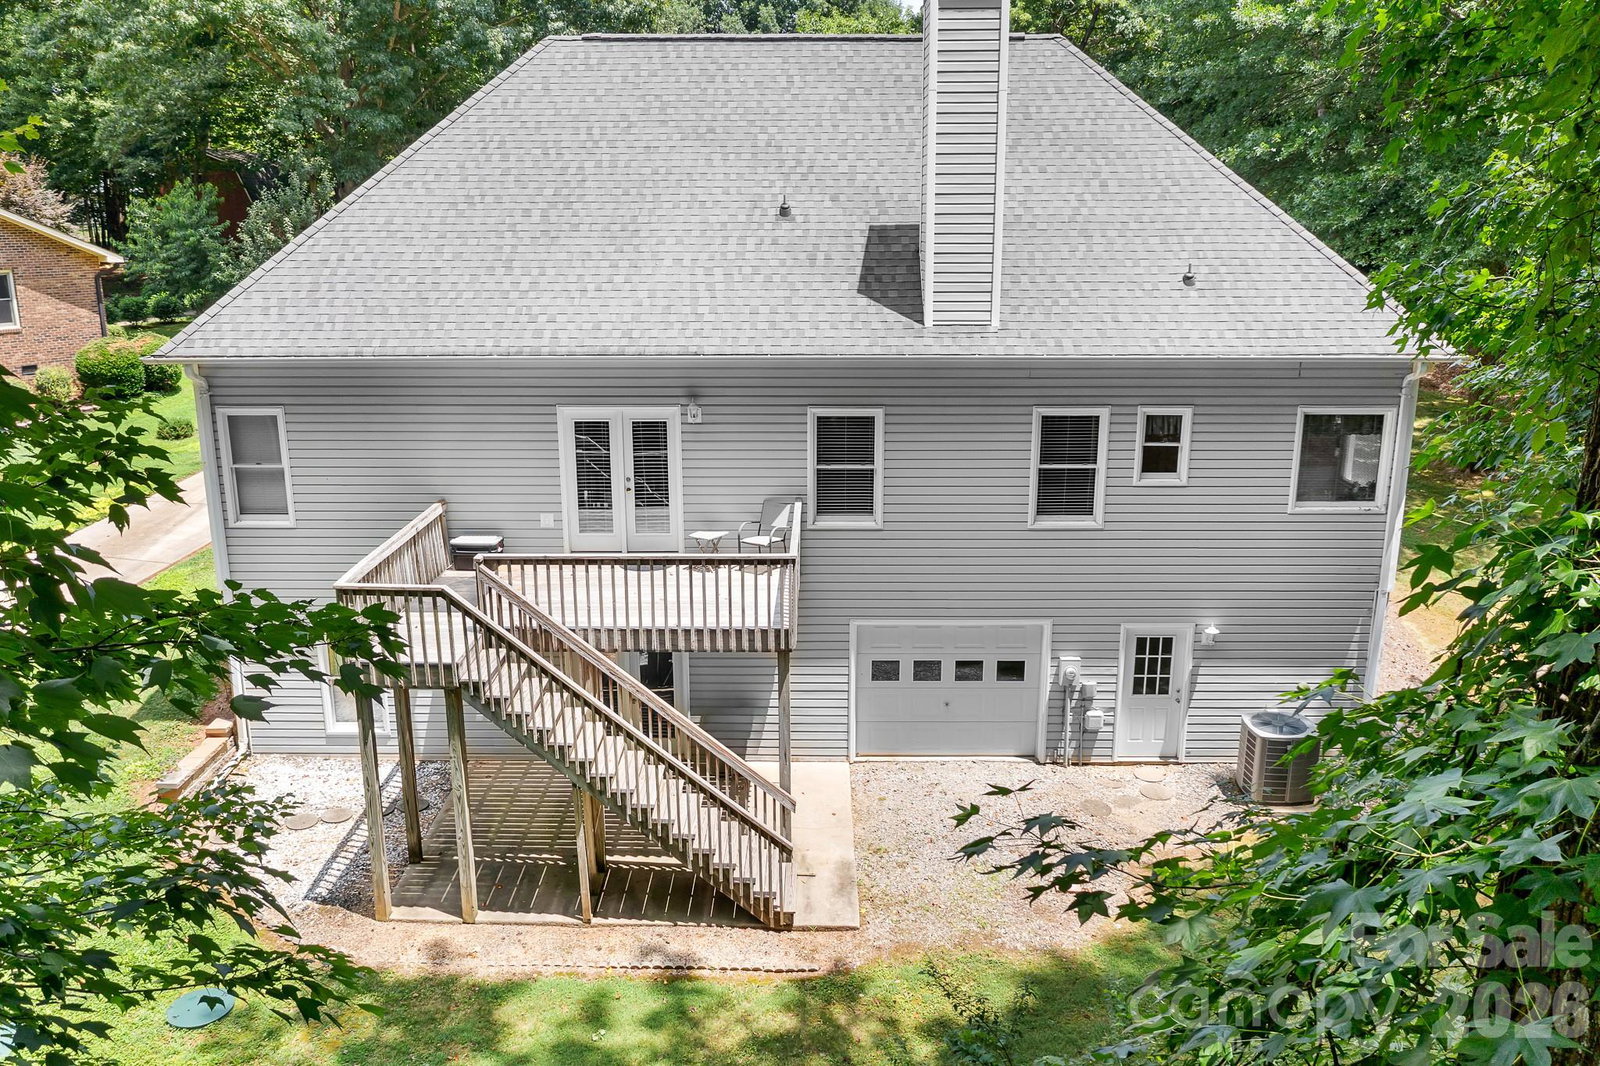
Welcome home to this beautifully maintained traditional residence nestled in one of Troutman's most desirable areas, just minutes from the state park. Offering timeless construction, a functional floor plan, and room to grow, this home is the perfect blend of comfort and opportunity. The spacious layout features a generously sized primary suite complete with a walk-in closet and a private sitting area, creating the perfect retreat at the end of the day. The kitchen has been thoughtfully updated with granite countertops and offers an inviting space that flows seamlessly into the home's main living areas. Step outside to a large, private deck surrounded by mature trees, providing a peaceful setting for morning coffee, entertaining guests, or simply enjoying nature. Downstairs, the full partially finished basement offers incredible flexibility with an existing workshop area and abundant unfinished space ready for future expansion, additional living space, a home gym, recreation room, or hobby area. Car enthusiasts, hobbyists, and those needing extra storage will appreciate the rare combination of an attached two-car garage on the main level plus an additional oversized two-car garage/workshop below. Lovingly cared for over the years, this solid, well-built home offers the quality, space, and location that are becoming increasingly difficult to find. Conveniently located near shopping, dining, schools, and the outdoor recreation opportunities of the Troutman area, this property is ready for its next chapter.
Additional Information
- Fireplace
- Yes
- Interior Features
- Attic Stairs Pulldown
- Equipment
- Bar Fridge, Dishwasher
- Foundation
- Basement
- Main Level Rooms
- Primary Bedroom
- Laundry Location
- In Hall, Main Level
- Heating
- Central
- Water
- Well
- Sewer
- Septic Installed
- Exterior Construction
- Vinyl
- Roof
- Architectural Shingle
- Parking
- Driveway, Detached Garage
- Driveway
- Concrete, Paved
- Lot Description
- Cul-De-Sac
- Elementary School
- Unspecified
- Middle School
- Unspecified
- High School
- Unspecified
- Zoning
- SC
- Special Conditions
- Estate
Mortgage Calculator
Listing courtesy of Kean Property Group LLC. kimberlyhelms@live.com
 “The data relating to real estate on this website derive in part from the Internet Data Exchange program. Brokers make an effort to deliver accurate information, but buyers should independently verify any information on which they will rely in a transaction. All properties are subject to prior sale, change or withdrawal. Neither Real Estate Company nor any listing broker shall be responsible for any typographical errors, misinformation, or misprints, and they shall be held totally harmless from any damages arising from reliance upon this data. This data is provided exclusively for consumers’ personal, non-commercial use and may not be used for any purpose other than to identify prospective properties they may be interested in purchasing. © 2026 Carolina Multiple Listing Services, Inc.”