445 Bowline Drive, Denver, NC 28037
- $500,000
- 2
- BD
- 2
- BA
- 1,670
- SqFt




- List Price
- $500,000
- MLS#
- 4399767
- Status
- ACTIVE UNDER CONTRACT
- Property Type
- Residential
- Architectural Style
- Ranch
- Year Built
- 2021
- Price Change
- ▼ $15,000 1786061033
- Days on Market
- 75
- Bedrooms
- 2
- Bathrooms
- 2
- Full Baths
- 2
- Lot Size
- 6,011
- Lot Size Area
- 0.138
- Living Area
- 1,670
- Sq Ft Total
- 1670
- County
- Lincoln
- Subdivision
- Trilogy Lake Norman
Property Description
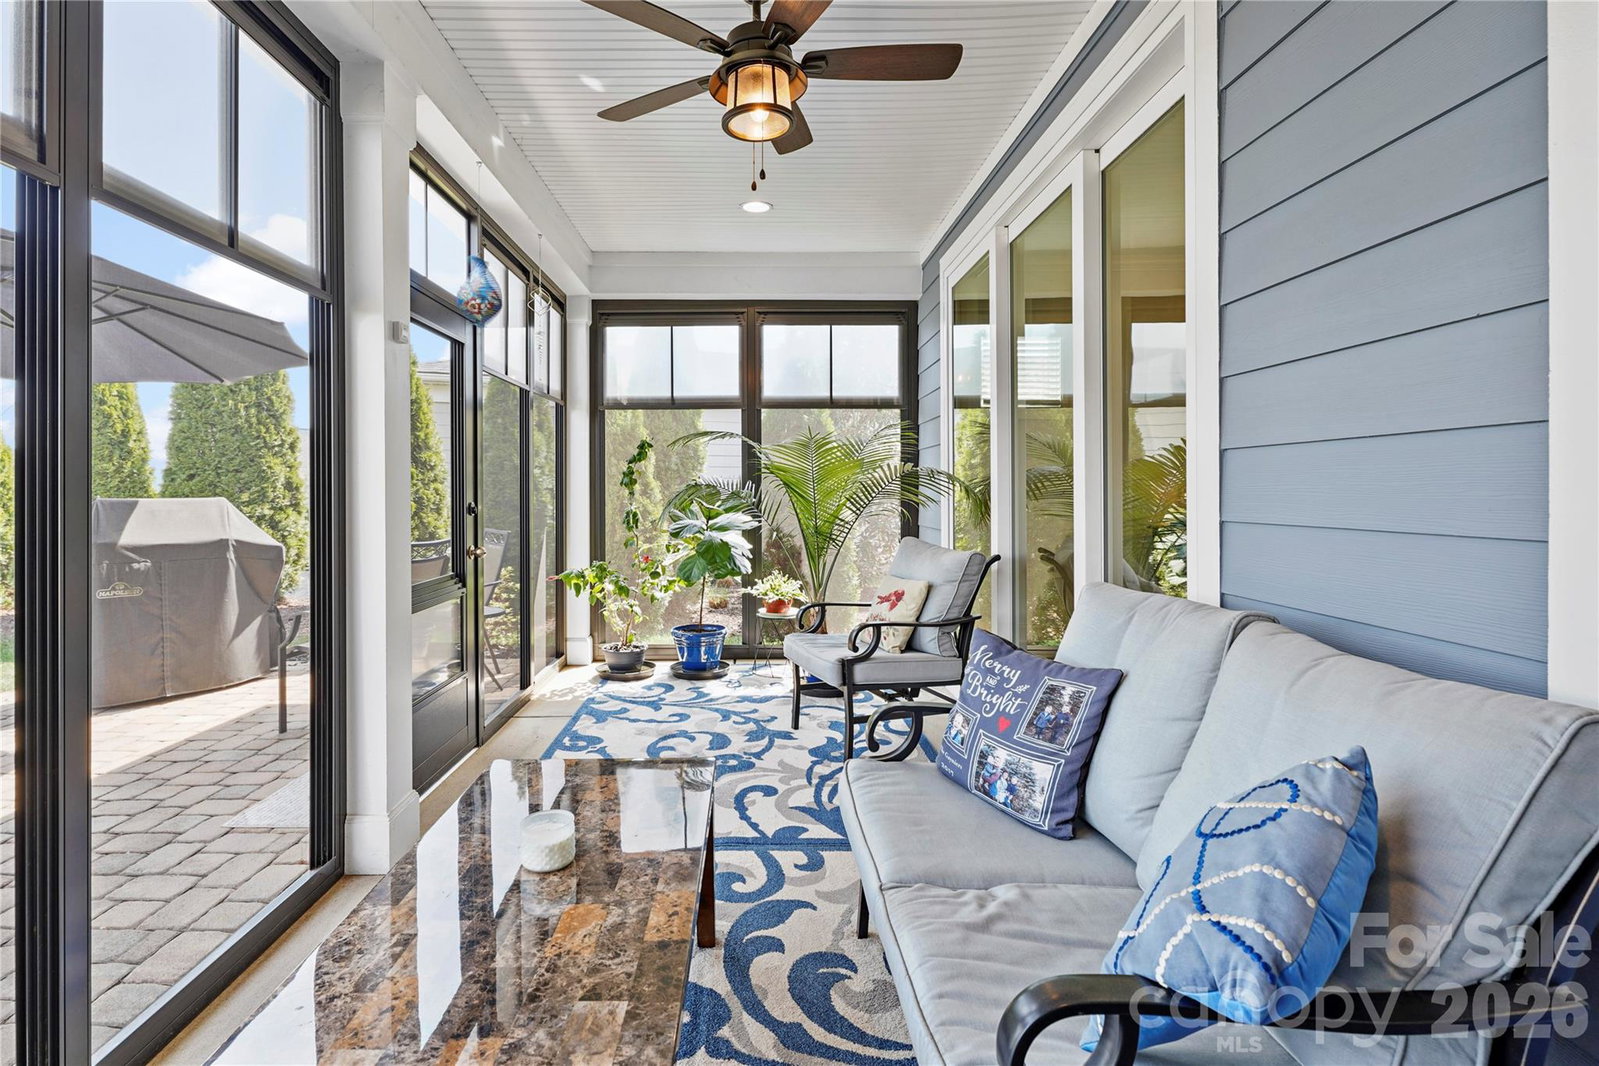
NEW PRICE - NOW OFFERED AT $500,000! Refrigerator, washer, and dryer are INCLUDED, making this move-in-ready home an exceptional value in Trilogy Lake Norman. Welcome to resort-style living in this beautifully maintained 2-bedroom, 2-bath home with a dedicated office/flex room, located in one of the Charlotte area's premier 55+ active adult communities. The open-concept floor plan features a spacious great room, gourmet kitchen with granite countertops, a large center island, gas range, stainless steel appliances, abundant cabinetry, and a dining area perfect for entertaining. The private primary suite offers dual vanities, a walk-in shower, and an oversized walk-in closet, while the split-bedroom layout provides privacy for guests. One of the home's standout features is the screened porch and extended paver patio, creating the perfect space to relax, entertain, or enjoy peaceful evenings outdoors. Residents enjoy world-class amenities including indoor and outdoor pools, a state-of-the-art fitness center, pickleball, tennis, bocce, walking trails, countless clubs and activities, plus convenient access to Freedom Boat Club for enjoying nearby Lake Norman. Located just minutes from Lake Norman, shopping, dining, medical facilities, and with easy access to Charlotte, Huntersville, Uptown Charlotte, and Charlotte Douglas International Airport (CLT), this home offers the perfect balance of convenience and lifestyle. If you're looking for a move-in-ready home in Trilogy Lake Norman that delivers comfort, community, and exceptional value, 445 Bowline Drive deserves a place at the top of your list.
Additional Information
- Hoa Fee
- $539
- Hoa Fee Paid
- Monthly
- Community Features
- Fifty Five and Older, Clubhouse, Concierge, Dog Park, Fitness Center, Gated, Indoor Pool, Outdoor Pool, Pickleball, Picnic Area, Sidewalks, Sport Court, Street Lights, Walking Trails
- Fireplace
- Yes
- Equipment
- Dishwasher, Disposal, Gas Range
- Foundation
- Slab
- Main Level Rooms
- Primary Bedroom, Bathroom-Full, Bedroom(s), Bathroom-Full, Kitchen, Dining Room, Living Room, Office
- Laundry Location
- Laundry Room
- Heating
- Forced Air, Natural Gas
- Water
- City
- Sewer
- Public Sewer
- Exterior Construction
- Fiber Cement
- Roof
- Architectural Shingle
- Parking
- Driveway, Attached Garage
- Driveway
- Concrete, Paved
- Lot Description
- Cleared
- Elementary School
- Catawba Springs
- Middle School
- East Lincoln
- High School
- East Lincoln
- Special Conditions
- None
Mortgage Calculator
Listing courtesy of SERHANT. JoshT@Serhant.com
 “The data relating to real estate on this website derive in part from the Internet Data Exchange program. Brokers make an effort to deliver accurate information, but buyers should independently verify any information on which they will rely in a transaction. All properties are subject to prior sale, change or withdrawal. Neither Real Estate Company nor any listing broker shall be responsible for any typographical errors, misinformation, or misprints, and they shall be held totally harmless from any damages arising from reliance upon this data. This data is provided exclusively for consumers’ personal, non-commercial use and may not be used for any purpose other than to identify prospective properties they may be interested in purchasing. © 2026 Carolina Multiple Listing Services, Inc.”