194 Virginia Drive, Marion, NC 28752
- $399,000
- 3
- BD
- 1
- BA
- 1,472
- SqFt




- List Price
- $399,000
- MLS#
- 4399819
- Status
- ACTIVE
- Property Type
- Residential
- Architectural Style
- Traditional
- Year Built
- 1927
- Days on Market
- 67
- Bedrooms
- 3
- Bathrooms
- 1
- Full Baths
- 1
- Lot Size
- 71,438
- Lot Size Area
- 1.6400000000000001
- Living Area
- 1,472
- Sq Ft Total
- 1472
- County
- McDowell
- Subdivision
- No Neighborhood
Property Description
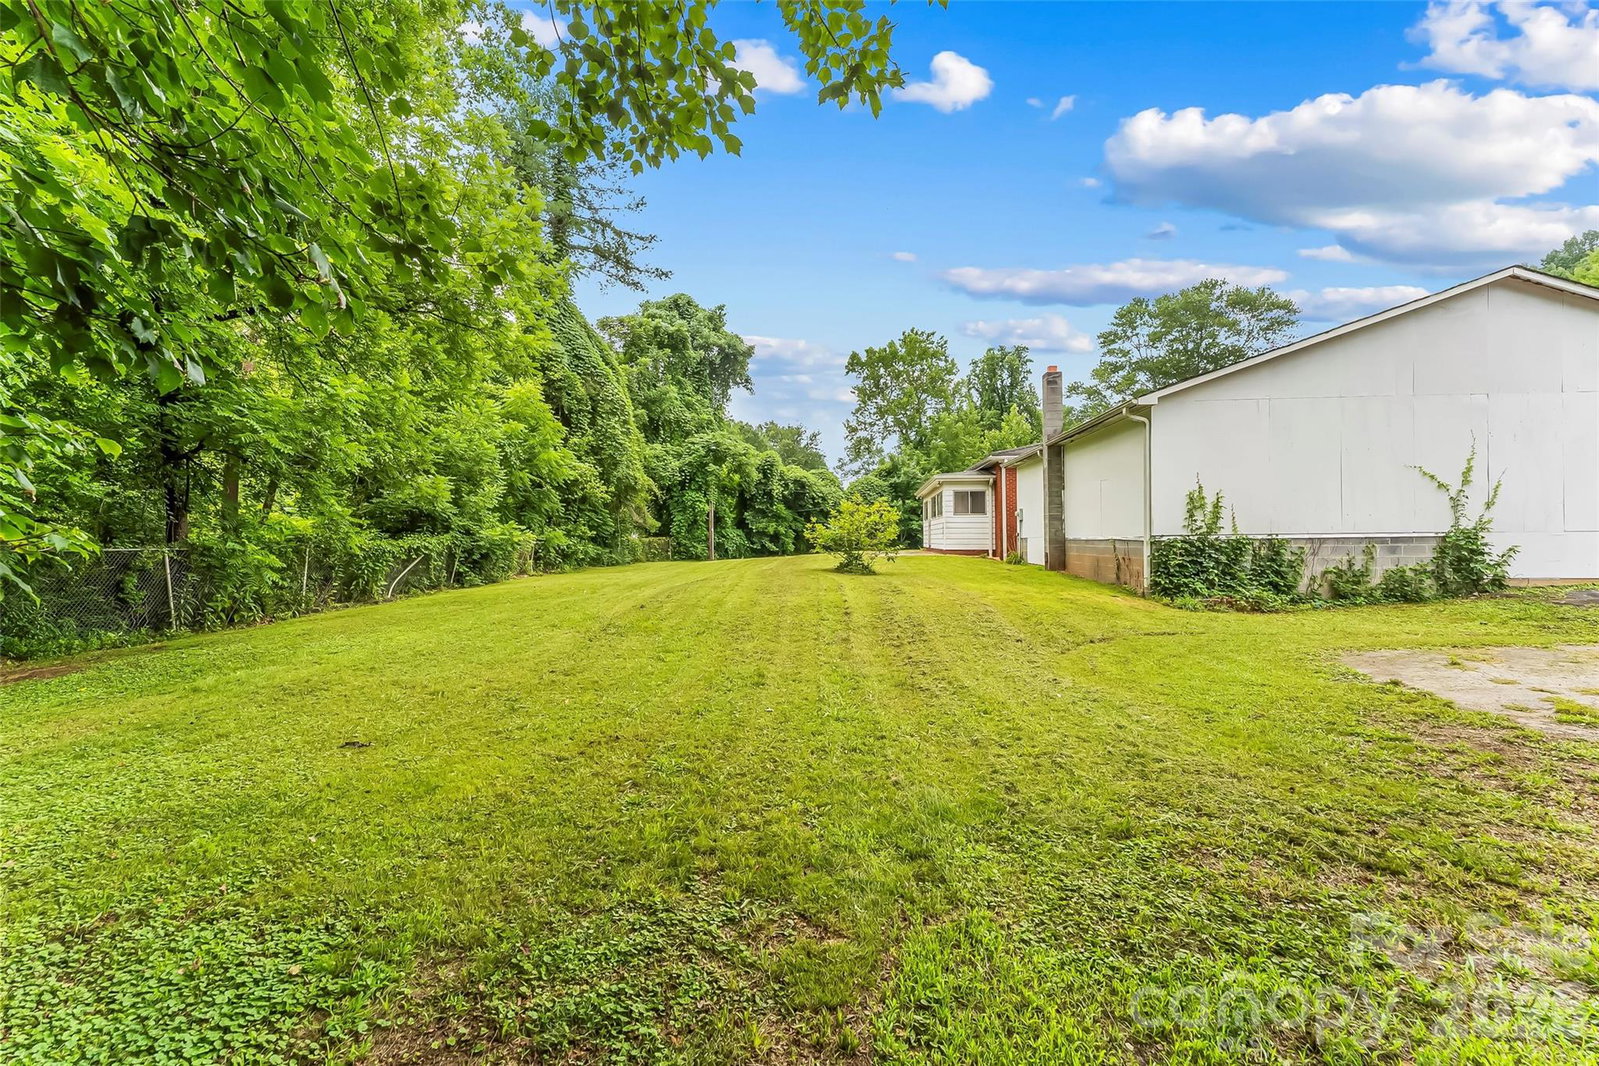
Opportunity, flexibility, and charm in one property! This 1920's brick Craftsman-style home offers a move-in ready option with room to bring your own ideas and vision. A covered front porch welcomes you inside to warm knotty pine details throughout. The home offers 3 bedrooms, 1 full bathroom, mini-splits and a cozy wood-burning stove in the living room fireplace. Up the stairs, you will find bonus space previously used as a 4th bedroom. Complete with its own mini-split, this room offers tons of versatility. Outside, fencing surrounds the property for added privacy and peace of mind, while multiple gates offer convenience. The level yard provides ample usable space for gardening, enjoying the outdoors, or future possibilities. A trickling creek runs along the back of the property. Two separate workshop spaces make this property especially unique: a two bay brick detached garage plus a large two bay building previously used as an auto shop. Whether you need space for equipment, vehicles, or hobbies, these workshop spaces support a wide range of creative uses. Just minutes to your everyday needs in Marion, you'll find this property very well-situated. ~15-20 minutes to: trailheads and numerous trails including the Fonta Flora State Trail, Lake James and the town of Old Fort. ~30 minutes to Black Mountain and ~40-45 minutes to Asheville. This property has it all, potential, comfort and close to so many of the amazing things WNC has to offer!
Additional Information
- Fireplace
- Yes
- Interior Features
- Attic Finished, Built-in Features, Pantry
- Equipment
- Electric Oven, Electric Range, Electric Water Heater
- Foundation
- Crawl Space, Slab
- Main Level Rooms
- Living Room, Kitchen, Dining Area, Bedroom(s), Bedroom(s), Bedroom(s), Bathroom-Full, Laundry, Mud
- Laundry Location
- Mud Room
- Heating
- Ductless, Electric
- Water
- Well
- Sewer
- Public Sewer
- Exterior Construction
- Brick Full
- Roof
- Architectural Shingle
- Parking
- Driveway, Detached Garage, Garage Shop
- Driveway
- Concrete, Paved
- Lot Description
- Cul-De-Sac, Green Area, Level, Paved, Creek/Stream
- Elementary School
- Unspecified
- Middle School
- Unspecified
- High School
- Unspecified
- Special Conditions
- None
Mortgage Calculator
Listing courtesy of Keller Williams Professionals. ashleypayne@kw.com
 “The data relating to real estate on this website derive in part from the Internet Data Exchange program. Brokers make an effort to deliver accurate information, but buyers should independently verify any information on which they will rely in a transaction. All properties are subject to prior sale, change or withdrawal. Neither Real Estate Company nor any listing broker shall be responsible for any typographical errors, misinformation, or misprints, and they shall be held totally harmless from any damages arising from reliance upon this data. This data is provided exclusively for consumers’ personal, non-commercial use and may not be used for any purpose other than to identify prospective properties they may be interested in purchasing. © 2026 Carolina Multiple Listing Services, Inc.”