4 Tremorra Trail, Leicester, NC 28748
- $657,900
- 3
- BD
- 3
- BA
- 2,016
- SqFt




- List Price
- $657,900
- MLS#
- 4399851
- Status
- ACTIVE UNDER CONTRACT
- Property Type
- Residential
- Year Built
- 2025
- Days on Market
- 68
- Bedrooms
- 3
- Bathrooms
- 3
- Full Baths
- 2
- Half Baths
- 1
- Lot Size
- 57,499
- Lot Size Area
- 1.32
- Living Area
- 2,016
- Sq Ft Total
- 2016
- County
- Buncombe
- Subdivision
- Moores Valley
Property Description
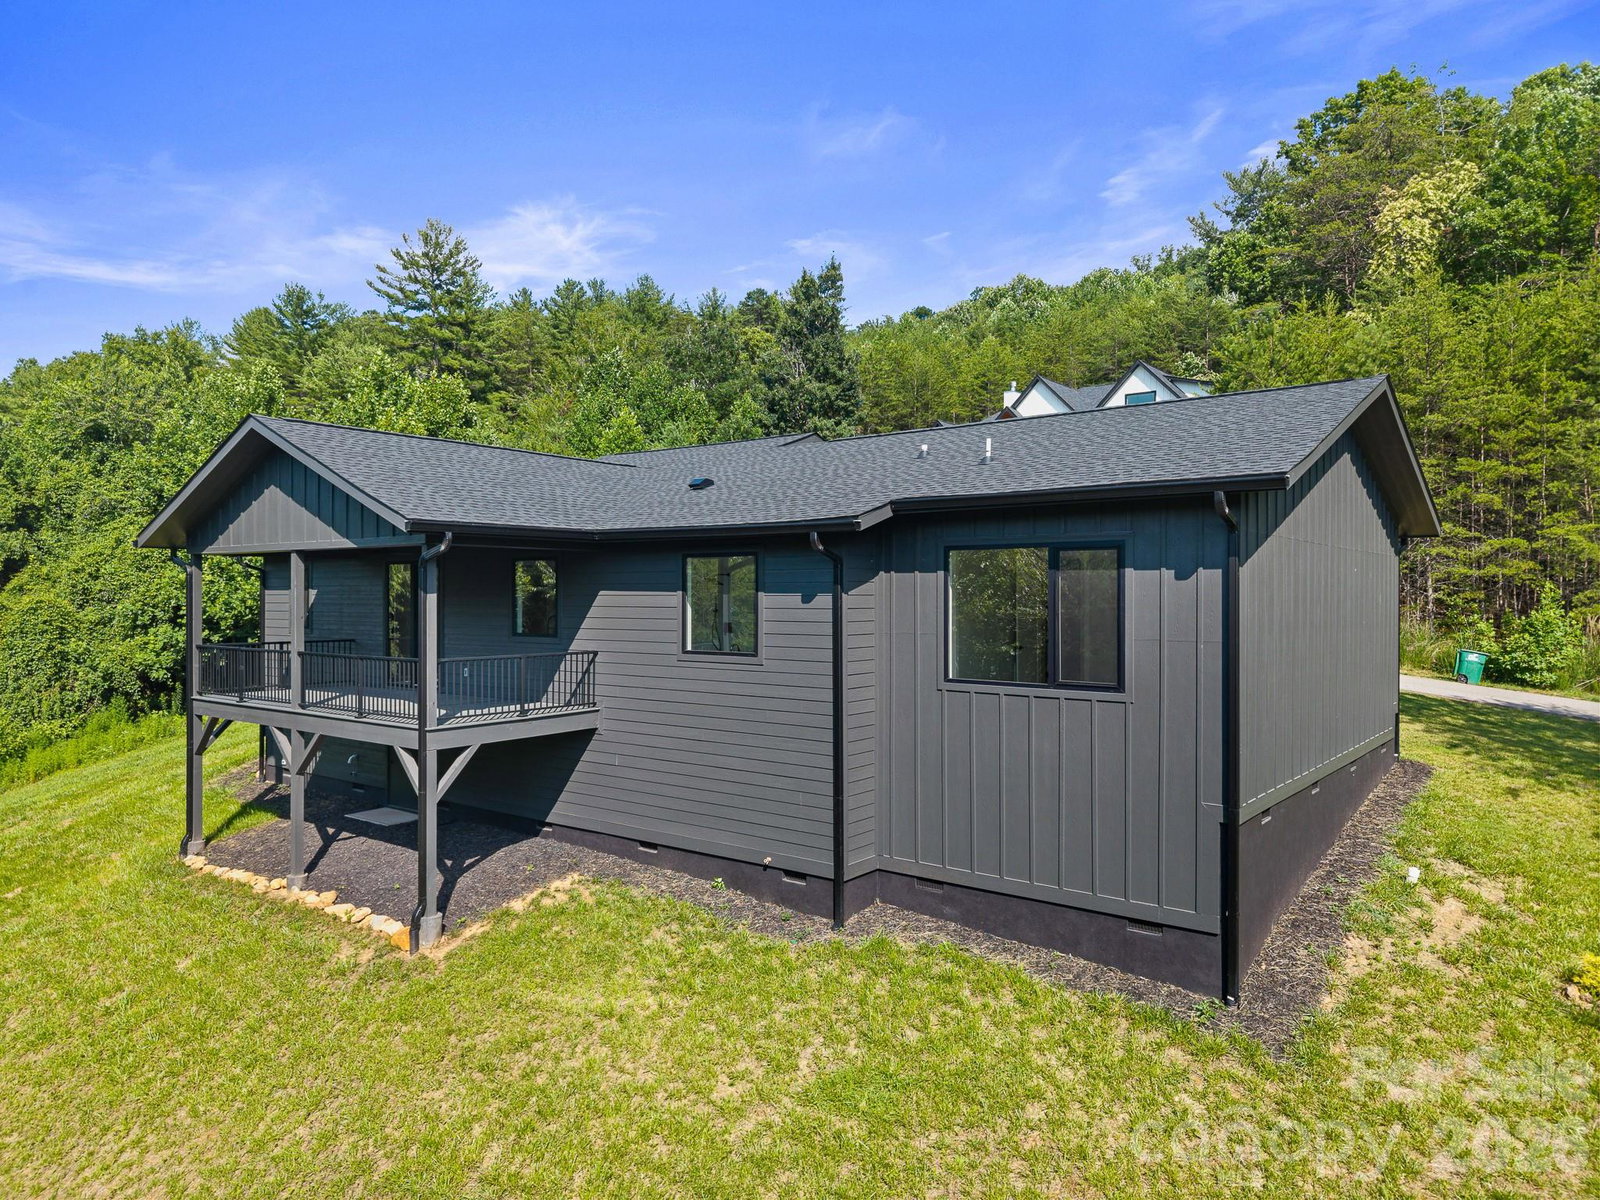
Nestled within the desirable, gated Moores Valley Subdivision, 4 Tremorra Trail offers an exceptional lifestyle blending sophisticated design with relaxed mountain living. This thoughtfully crafted home welcomes you with a breathtaking living room featuring soaring tall ceilings and expansive walls of windows that flood the space with natural light. Its seamless open-concept layout effortlessly connects the main living area, dining space, and a gourmet kitchen, creating an inviting atmosphere perfect for daily comfort and easy entertaining. Just beyond, a spacious covered porch provides the ultimate year-round retreat to relax and breathe in the fresh mountain air. The primary suite serves as a luxurious personal sanctuary, boasting a spa-like bathroom complete with dual vanities, a walk-in shower, and a deep soaking tub. Two additional bedrooms offer versatile space for family, guests, or a dedicated home office. Designed for effortless everyday living, the home also includes a large mudroom, a separate laundry area, a two-car garage, and exclusive access to a community clubhouse amid peaceful mountain surroundings. Sitting on over 1 acre of land with room to build, expand, or create a dream outdoor patio.
Additional Information
- Hoa Fee
- $1,100
- Hoa Fee Paid
- Annually
- Fireplace
- Yes
- Floor Coverings
- Vinyl
- Equipment
- Dishwasher, Disposal, Double Oven, Electric Oven, Electric Range, Electric Water Heater, Exhaust Hood, Microwave, Refrigerator
- Foundation
- Crawl Space
- Main Level Rooms
- Primary Bedroom, Bedroom(s), Bedroom(s), Bathroom-Full, Bathroom-Full, Kitchen, Living Room, Dining Area, Bathroom-Half, Laundry
- Laundry Location
- Mud Room, Main Level
- Heating
- Heat Pump
- Water
- Well
- Sewer
- Septic Installed
- Exterior Construction
- Hardboard Siding, Wood
- Roof
- Architectural Shingle
- Parking
- Driveway, Attached Garage, Garage Faces Front
- Driveway
- Concrete, Paved
- Lot Description
- Cleared, Sloped, Wooded
- Elementary School
- Leicester/Eblen
- Middle School
- Clyde A Erwin
- High School
- Clyde A Erwin
- Zoning
- OU
- Special Conditions
- None
- New Construction
- Yes
- Builder Name
- Cornerstone
Mortgage Calculator
Listing courtesy of Seller Solutions. john.sellersolutions@gmail.com
 “The data relating to real estate on this website derive in part from the Internet Data Exchange program. Brokers make an effort to deliver accurate information, but buyers should independently verify any information on which they will rely in a transaction. All properties are subject to prior sale, change or withdrawal. Neither Real Estate Company nor any listing broker shall be responsible for any typographical errors, misinformation, or misprints, and they shall be held totally harmless from any damages arising from reliance upon this data. This data is provided exclusively for consumers’ personal, non-commercial use and may not be used for any purpose other than to identify prospective properties they may be interested in purchasing. © 2026 Carolina Multiple Listing Services, Inc.”