3210 Leah Elizabeth Lane, Monroe, NC 28110
- $422,500
- 5
- BD
- 3
- BA
- 2,535
- SqFt


- List Price
- $422,500
- MLS#
- 4400270
- Status
- ACTIVE UNDER CONTRACT
- Property Type
- Residential
- Architectural Style
- Arts and Crafts
- Year Built
- 2026
- Price Change
- ▼ $5,000 1784239206
- Days on Market
- 26
- Bedrooms
- 5
- Bathrooms
- 3
- Full Baths
- 2
- Half Baths
- 1
- Lot Size
- 13,068
- Lot Size Area
- 0.30000000000000004
- Living Area
- 2,535
- Sq Ft Total
- 2535
- County
- Union
- Subdivision
- Woodlands Creek
Property Description
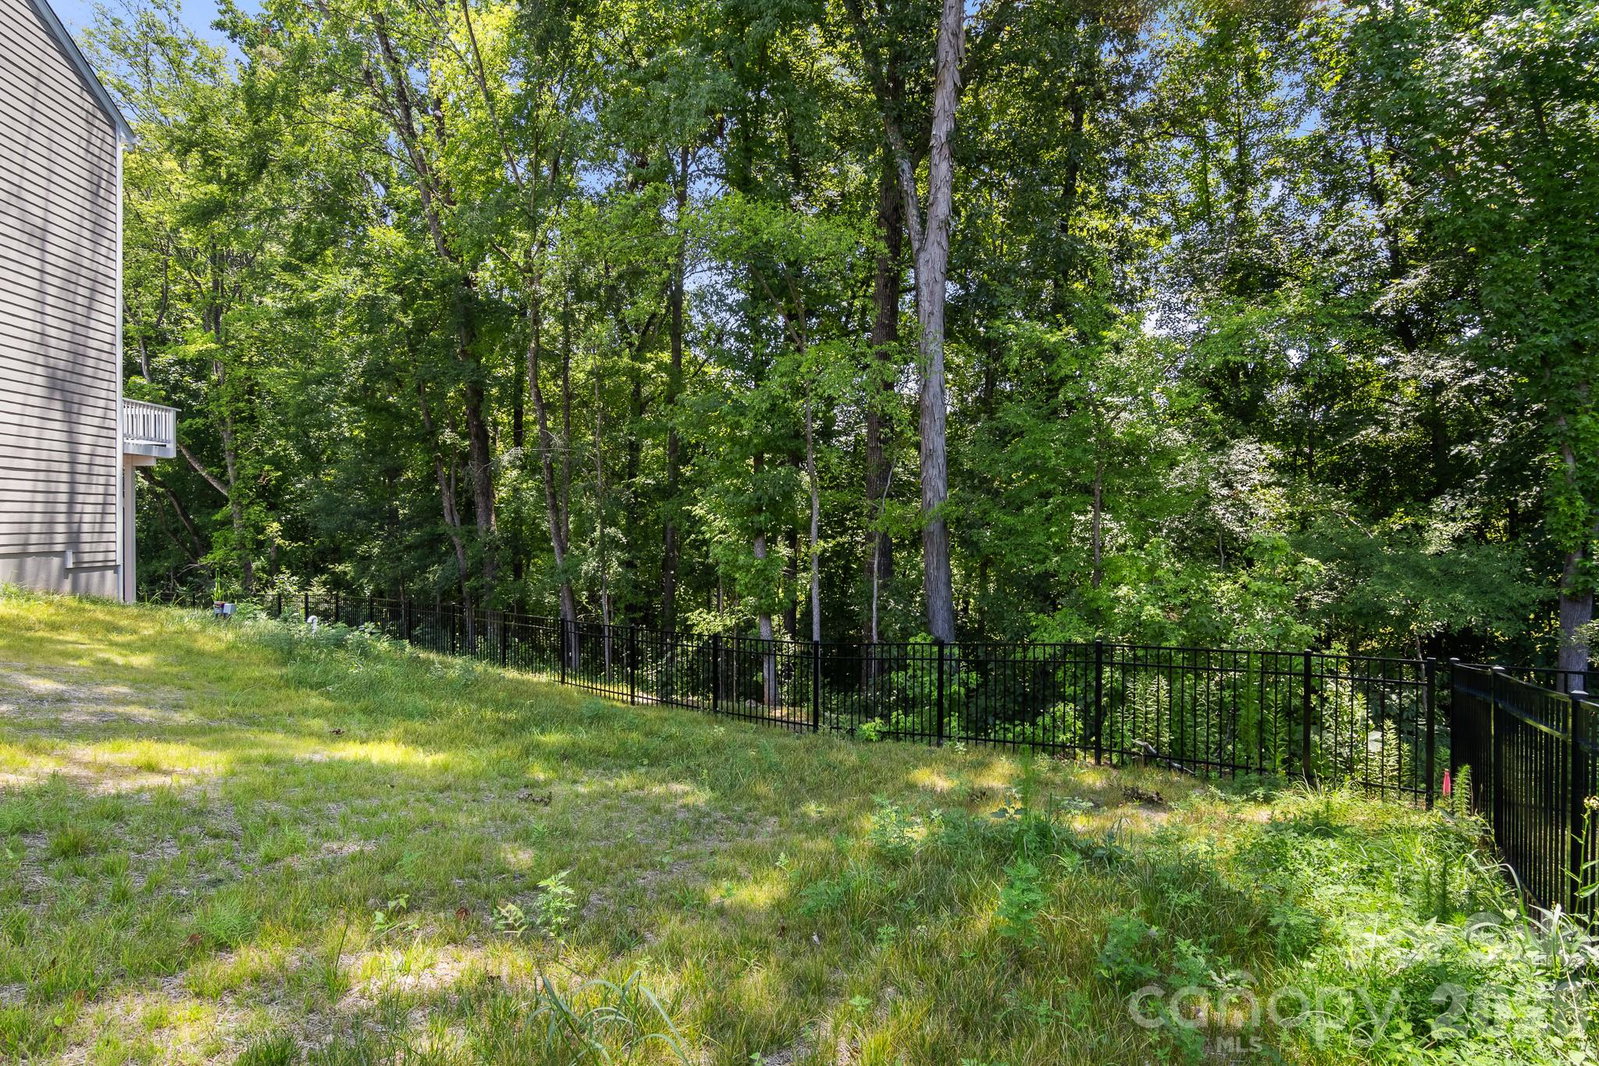
COMPLETED NEW HOME!! BRAND NEW Arts & Crafts Style Home completed by Victory Builders with Fiber Cement siding! Walk onto designer LVP Flooring throughout the ENTIRE Home! Dining Area is a wonderful size with room enough for 6-8 people! OPEN FLOORPLAN! Kitchen is AWESOME with 42" Cabinets, Granite Countertops & SS Appliances! HUGE Center Island with bar seating & Pantry. Great Room is HUGE with Designer Ceiling fan. Additional Smaller room that would be a perfect Home Office or Kid's Den. UP: All Bedrooms are Upstairs. Primary Suite is perfect with Ceiling Fan & HUGE Walk-in Closet. Luxury Primary Bath with Dual Granite Vanity & Tub/Shower Combo. All bedrooms up are great sizes with Standard closets. Guest Bath features Dual Granite Vanity with Tub/Shower Combo. Laundry is on this floor for your convenience. Unfinished Basement ready for you to make it whatever you want it to be! Back yard is fenced! Community has amenities! Come see this today!
Additional Information
- Hoa Fee
- $363
- Hoa Fee Paid
- Semi-Annually
- Community Features
- Outdoor Pool, Playground, Sidewalks, Street Lights, Other
- Interior Features
- Breakfast Bar, Kitchen Island, Open Floorplan, Pantry
- Floor Coverings
- Vinyl
- Equipment
- Dishwasher, Electric Range, Electric Water Heater, Microwave, Plumbed For Ice Maker, Refrigerator with Ice Maker, Self Cleaning Oven
- Foundation
- Basement
- Main Level Rooms
- Kitchen, Dining Area, Breakfast, Great Room, Office, Mud, Bathroom-Half
- Laundry Location
- Electric Dryer Hookup, Laundry Room, Upper Level, Washer Hookup
- Heating
- Central, Electric, Heat Pump
- Water
- City
- Sewer
- Public Sewer
- Exterior Construction
- Fiber Cement
- Roof
- Composition
- Parking
- Driveway, Attached Garage, Garage Faces Front
- Driveway
- Concrete, Paved
- Lot Description
- Cleared, Wooded
- Elementary School
- Porter Ridge
- Middle School
- Piedmont
- High School
- Piedmont
- Zoning
- AV5
- Special Conditions
- None
- New Construction
- Yes
- Builder Name
- Victory Builders
Mortgage Calculator
Listing courtesy of RE/MAX Executive. cherieburris@gmail.com
 “The data relating to real estate on this website derive in part from the Internet Data Exchange program. Brokers make an effort to deliver accurate information, but buyers should independently verify any information on which they will rely in a transaction. All properties are subject to prior sale, change or withdrawal. Neither Real Estate Company nor any listing broker shall be responsible for any typographical errors, misinformation, or misprints, and they shall be held totally harmless from any damages arising from reliance upon this data. This data is provided exclusively for consumers’ personal, non-commercial use and may not be used for any purpose other than to identify prospective properties they may be interested in purchasing. © 2026 Carolina Multiple Listing Services, Inc.”