116 Maye Street, Wingate, NC 28174
- $310,000
- 3
- BD
- 1
- BA
- 1,530
- SqFt




- List Price
- $310,000
- MLS#
- 4400277
- Status
- ACTIVE UNDER CONTRACT
- Property Type
- Residential
- Architectural Style
- Ranch, Traditional
- Year Built
- 1954
- Days on Market
- 22
- Bedrooms
- 3
- Bathrooms
- 1
- Full Baths
- 1
- Lot Size
- 60,112
- Lot Size Area
- 1.38
- Living Area
- 1,530
- Sq Ft Total
- 1530
- County
- Union
- Subdivision
- No Neighborhood
Property Description
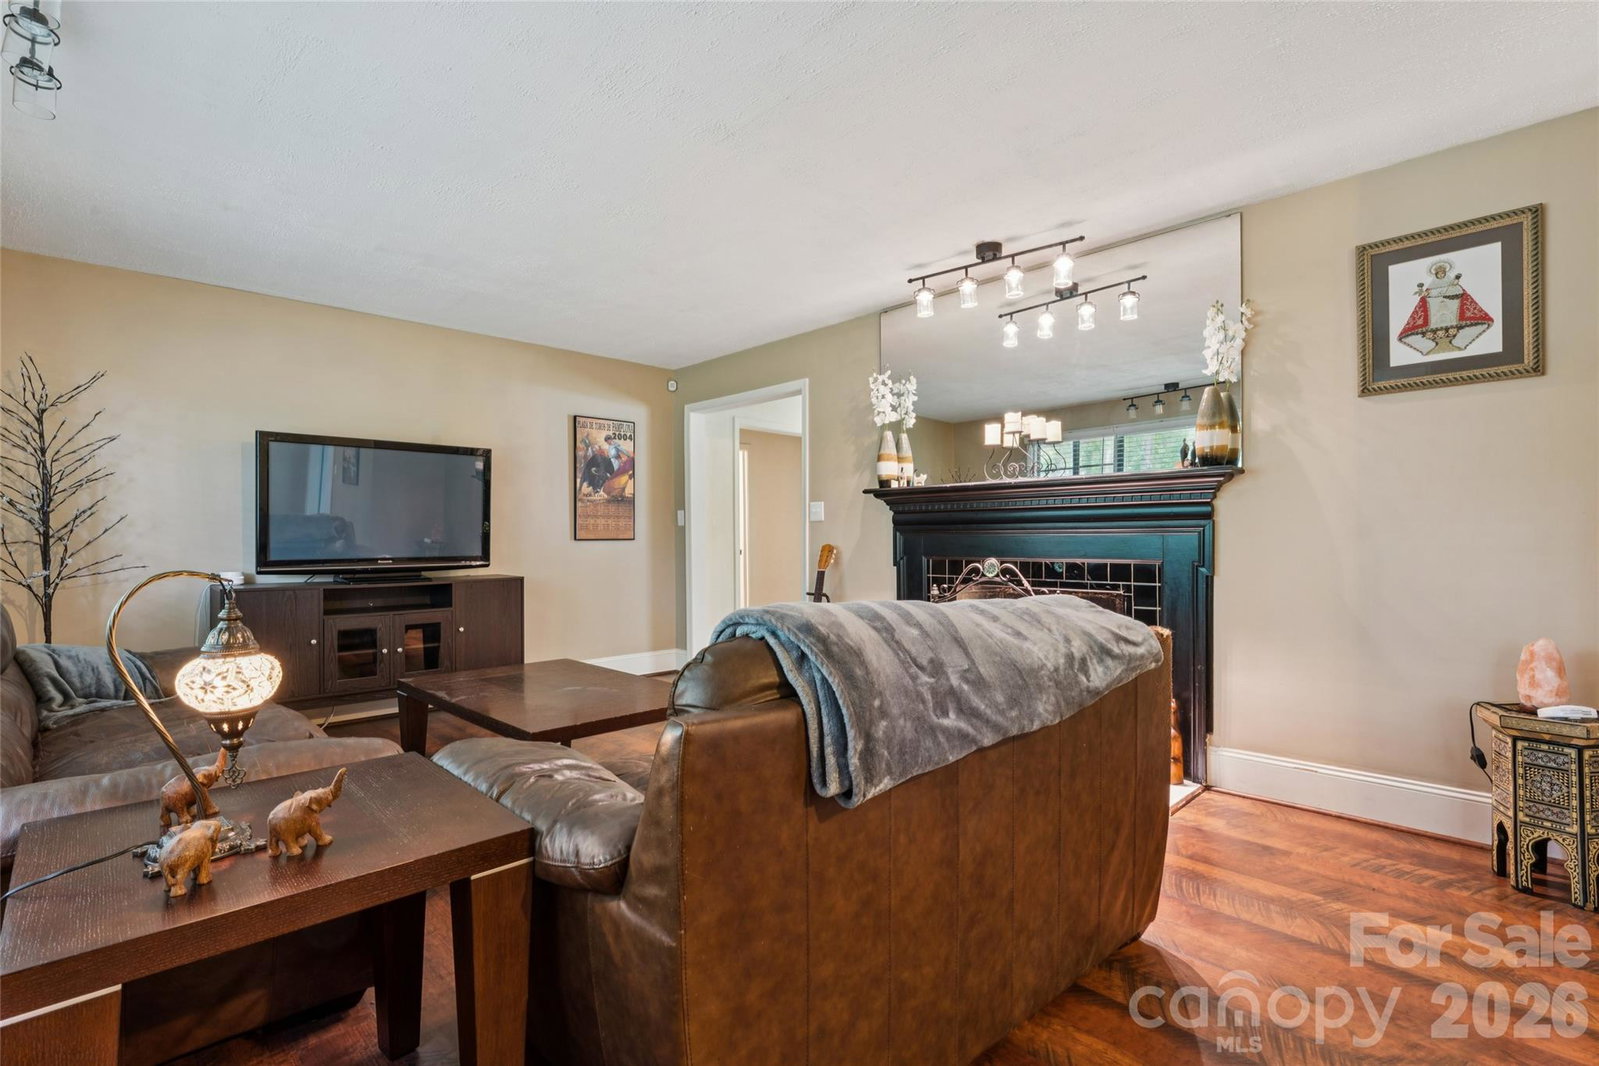
Welcome home to this charming brick home offering 3 bedrooms and 1 bath. Well maintained home featuring approximately 1,530 square feet of comfortable living space situated on a large, flat lot shaded by mature pecan trees. Upon entering, you'll find a cozy sitting room that's perfect for a home office, a welcoming family room with a fireplace, and updated Pergo Outlast waterproof flooring throughout much of the home. The kitchen boasts granite countertops, a stylish tile backsplash, and ample cabinet space for everyday living. The spacious laundry room is conveniently located off the entryway sitting area. All bedrooms feature freshly cleaned carpets and cedar lined closets. Updated smart thermostats installed. Outside, enjoy the expansive yard, 2 detached storage buildings, and plenty of room for gardening, entertaining, or simply relaxing in a peaceful setting. Located within walking distance of Wingate University and close to local shopping, dining, and US-74 and the bypass, this property offers the perfect blend of small-town charm and convenience. Whether you're looking for your first home, downsizing, or in search of a great investment property, 116 Maye Street is a wonderful opportunity to enjoy comfortable living in the heart of Wingate.
Additional Information
- Fireplace
- Yes
- Interior Features
- Attic Other
- Floor Coverings
- Carpet, Tile, Laminate, Linoleum
- Equipment
- Dishwasher, Electric Range, Exhaust Fan, Refrigerator, Washer/Dryer
- Foundation
- Crawl Space
- Main Level Rooms
- Primary Bedroom, Bedroom(s), Bedroom(s), Bathroom-Full, Kitchen, Living Room, Dining Area, Laundry, Sitting
- Laundry Location
- Laundry Room, Main Level
- Heating
- Heat Pump
- Water
- City
- Sewer
- Public Sewer
- Exterior Construction
- Brick Full
- Roof
- Composition
- Parking
- Driveway, Attached Garage, Garage Door Opener, Garage Faces Front
- Driveway
- Dirt, Gravel, Paved
- Lot Description
- Orchard(s), Level, Wooded
- Elementary School
- Unspecified
- Middle School
- Unspecified
- High School
- Unspecified
- Special Conditions
- None
Mortgage Calculator
Listing courtesy of EXP Realty LLC. beth.gurian@gmail.com
 “The data relating to real estate on this website derive in part from the Internet Data Exchange program. Brokers make an effort to deliver accurate information, but buyers should independently verify any information on which they will rely in a transaction. All properties are subject to prior sale, change or withdrawal. Neither Real Estate Company nor any listing broker shall be responsible for any typographical errors, misinformation, or misprints, and they shall be held totally harmless from any damages arising from reliance upon this data. This data is provided exclusively for consumers’ personal, non-commercial use and may not be used for any purpose other than to identify prospective properties they may be interested in purchasing. © 2026 Carolina Multiple Listing Services, Inc.”