1065 Upper Pig Pen Road, Green Mountain, NC 28740
- $449,000
- 2
- BD
- 2
- BA
- 1,968
- SqFt




- List Price
- $449,000
- MLS#
- 4400545
- Status
- ACTIVE
- Property Type
- Residential
- Architectural Style
- Ranch
- Year Built
- 1975
- Price Change
- ▼ $30,000 1789153007
- Days on Market
- 62
- Bedrooms
- 2
- Bathrooms
- 2
- Full Baths
- 2
- Lot Size
- 70,131
- Lot Size Area
- 1.6099999999999999
- Living Area
- 1,968
- Sq Ft Total
- 1968
- County
- Yancey
- Subdivision
- No Neighborhood
Property Description
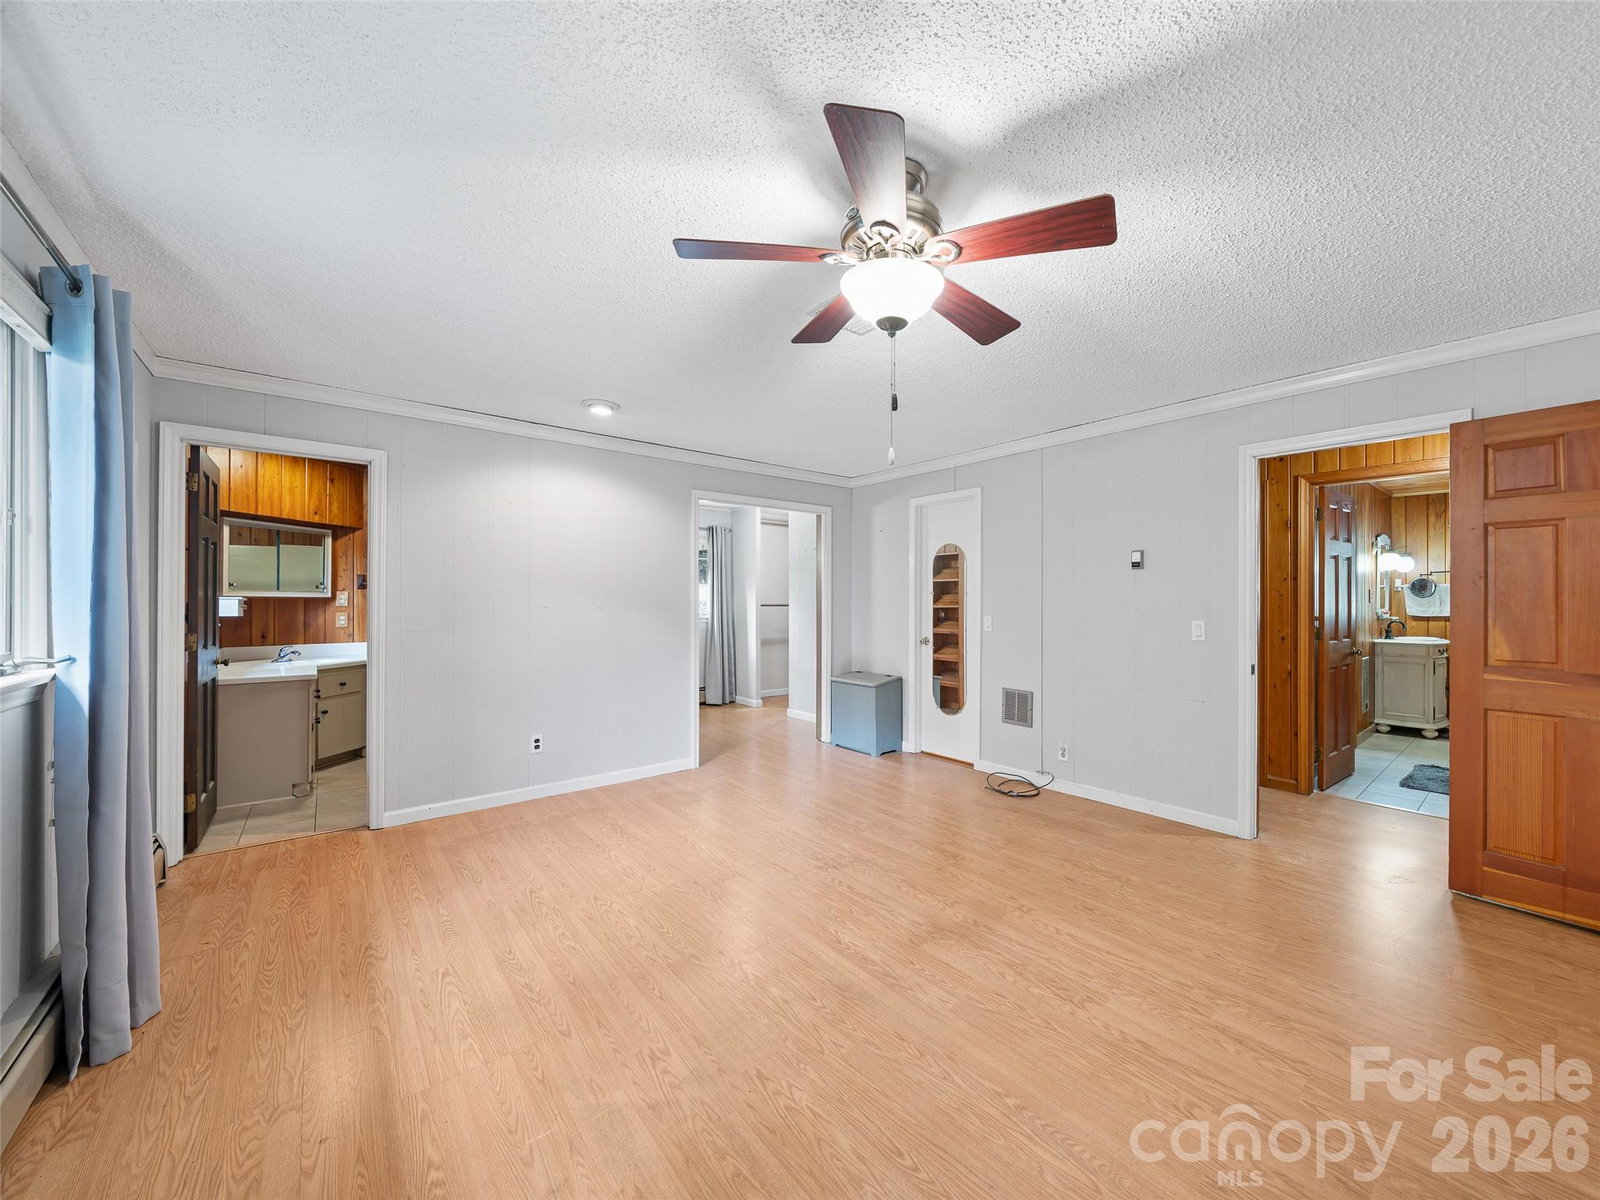
Some homes you look at. This one you feel. Starting with the screened porch, where the sound of the creek below turns every evening into something worth slowing down for. Step inside to an open, easy-flowing floorplan wrapped in solid knotty pine. The great room's centerpiece is a wood-burning fireplace built from local rock, the kind of feature that instantly makes a house feel like home. The primary suite offers a walk-in closet and ensuite bath. Downstairs tells the same story: a second family room with a matching replica rock fireplace, plus a full bath, workshop, hobby room, laundry, and kitchen area. With separate inside and outside entrances, this level is perfectly suited for extended family, guests, or multi-generational living. The only remaining project is finishing part of the ceilings. Step back outside and the acre unfolds, mature flower beds and gardens, a fenced garden space, pear and apple trees, blueberry bushes, and muscadine vines ready for harvest. A wood/mower shed and detached garage handle the practical side, while a custom-built playhouse adds a little magic for the little ones. A home built for gathering, growing, and slowing down.
Additional Information
- Fireplace
- Yes
- Interior Features
- Attic Other, Cable Prewire, Kitchen Island, Open Floorplan, Walk-In Closet(s)
- Floor Coverings
- Carpet, Vinyl
- Equipment
- Dishwasher, Disposal, Electric Water Heater, Exhaust Hood, Filtration System, Gas Range, Refrigerator, Washer/Dryer
- Foundation
- Basement
- Main Level Rooms
- Kitchen, Living Room, Primary Bedroom, Bedroom(s)
- Laundry Location
- In Basement, Laundry Chute
- Heating
- Heat Pump, Oil, Propane, Wood Stove
- Water
- Well
- Sewer
- Private Sewer
- Exterior Construction
- Wood
- Roof
- Metal
- Parking
- Detached Carport, Driveway, Attached Garage, Garage Door Opener, Garage Faces Side
- Driveway
- Asphalt, Concrete, Paved
- Lot Description
- Creek Front, Level, Paved, Private, Sloped, Wooded
- Elementary School
- Blue Ridge
- Middle School
- East Yancey
- High School
- Mountain Heritage
- Special Conditions
- None
Mortgage Calculator
Listing courtesy of Teresa B Brown. sally@teresabbrown.com
 “The data relating to real estate on this website derive in part from the Internet Data Exchange program. Brokers make an effort to deliver accurate information, but buyers should independently verify any information on which they will rely in a transaction. All properties are subject to prior sale, change or withdrawal. Neither Real Estate Company nor any listing broker shall be responsible for any typographical errors, misinformation, or misprints, and they shall be held totally harmless from any damages arising from reliance upon this data. This data is provided exclusively for consumers’ personal, non-commercial use and may not be used for any purpose other than to identify prospective properties they may be interested in purchasing. © 2026 Carolina Multiple Listing Services, Inc.”