284 Paul Gosnell Road, Marshall, NC 28753
- $500,000
- 2
- BD
- 3
- BA
- 1,571
- SqFt




- List Price
- $500,000
- MLS#
- 4400668
- Status
- ACTIVE
- Property Type
- Residential
- Architectural Style
- Ranch
- Year Built
- 2008
- Days on Market
- 70
- Bedrooms
- 2
- Bathrooms
- 3
- Full Baths
- 3
- Lot Size
- 451,717
- Lot Size Area
- 10.37
- Living Area
- 1,571
- Sq Ft Total
- 1571
- County
- Madison
- Subdivision
- No Neighborhood
Property Description
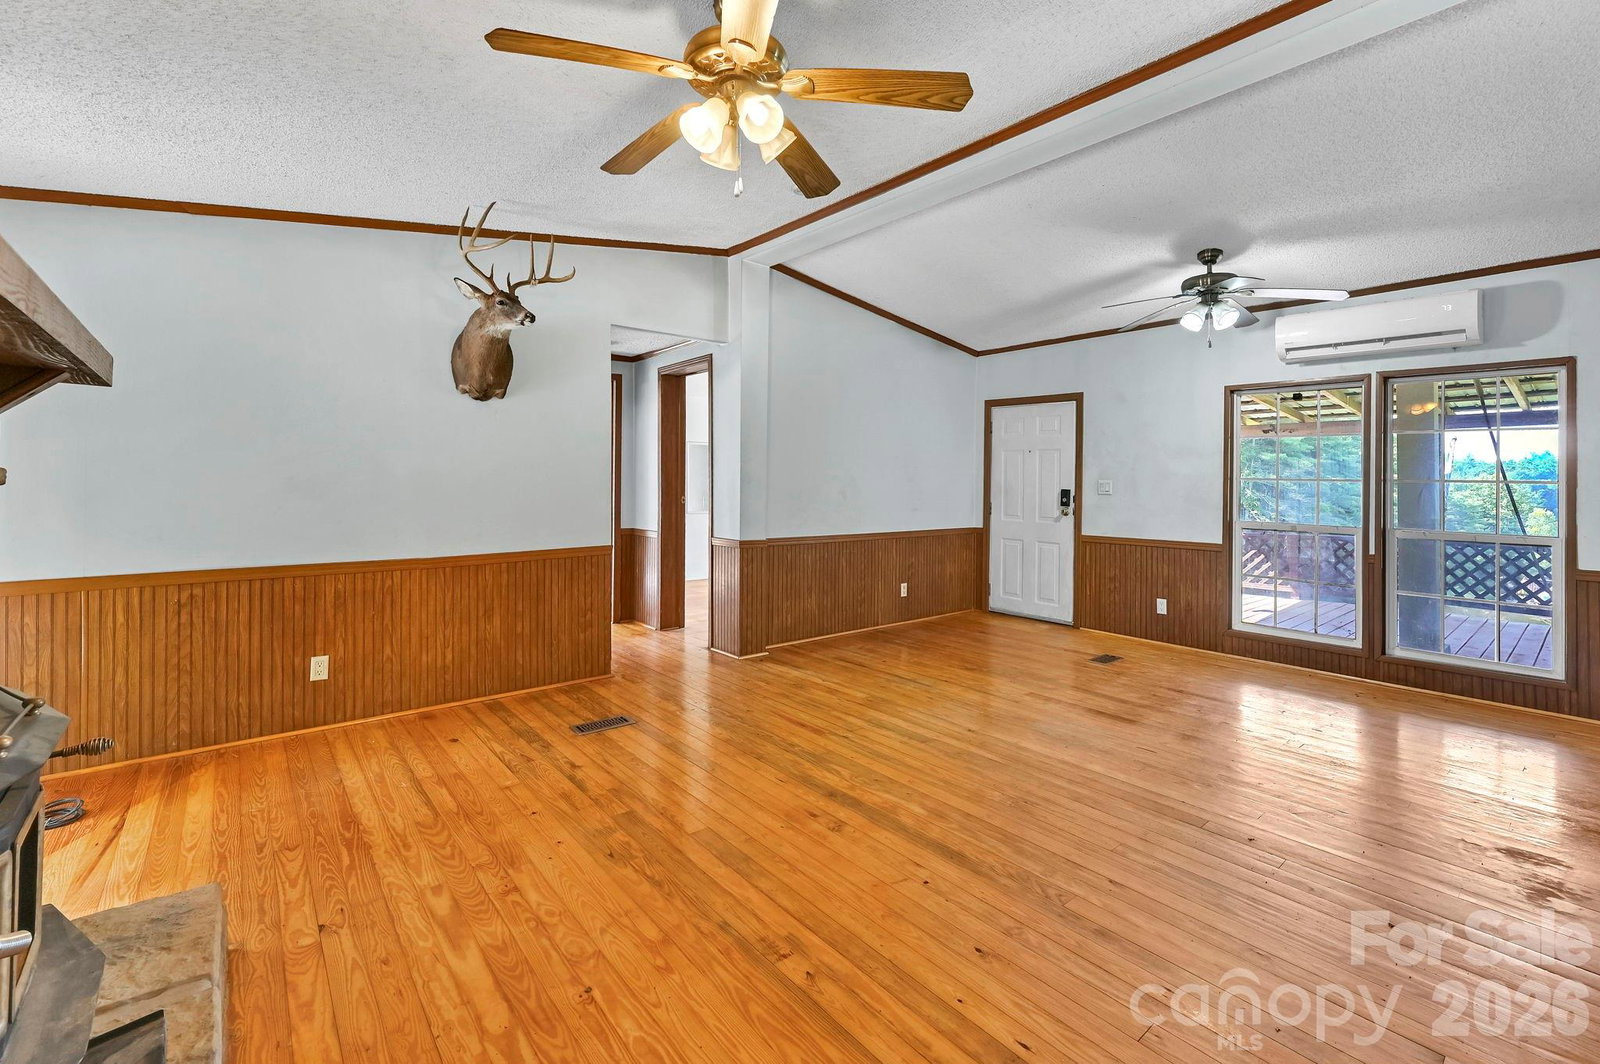
Escape to the peace and privacy of country living with this charming off-frame modular home nestled on 10.37 acres. A huge covered front porch welcomes you and provides the perfect place to relax with your morning coffee, unwind in the evenings, or simply enjoy the surrounding countryside and abundant wildlife. Inside the home offers comfortable living spaces filled with some natural light and the warmth of rural charm. Beneath the home, you'll find an exceptionally solid basement workshop offering ample space for woodworking, hobbies, storage, or a home based business. Its sturdy construction provides endless possibilities for projects and practical use. The expansive 10.37 acre property offers plenty of room for gardening, recreation, livestock, or creating your own private homestead as well as other building spots for a family compound. Whether you are looking for a peaceful retreat, a mini farm or a simply room to roam, this property delivers the best of country living while offering privacy, functionality, and the opportunity to make it your own. Needs some cosmetic love but the possibilities are endless. Seller says there is a possibility to purchase additional acreage with a large workshop that has power, water and septic as well as a pole barn with bays available at an additional price. See GIS with all of the 17 acres. Don't miss this opportunity to own a versatile country property where wide-open spaces, a welcoming front porch, and a substantial workshop area come together to create a perfect place to call home.
Additional Information
- Fireplace
- Yes
- Interior Features
- Garden Tub, Kitchen Island
- Floor Coverings
- Carpet, Linoleum, Tile, Wood
- Equipment
- Electric Oven, Electric Range, Microwave, Refrigerator, Washer/Dryer
- Foundation
- Basement, Other - See Remarks
- Main Level Rooms
- Living Room, Kitchen, Primary Bedroom, Bathroom-Full, Bedroom(s), Bathroom-Full
- Laundry Location
- In Basement
- Heating
- Ductless, Electric, Oil
- Water
- Spring
- Sewer
- Septic Installed
- Exterior Construction
- Vinyl
- Roof
- Composition
- Parking
- Detached Carport, Driveway, Attached Garage
- Driveway
- Asphalt, Gravel, Paved
- Lot Description
- Green Area, Pasture, Private, Rolling Slope, Creek/Stream, Wooded, Views
- Elementary School
- Unspecified
- Middle School
- Madison
- High School
- Madison
- Zoning
- RA
- Special Conditions
- None
Mortgage Calculator
Listing courtesy of EXP Realty LLC. dianesellsdreamhomes@gmail.com
 “The data relating to real estate on this website derive in part from the Internet Data Exchange program. Brokers make an effort to deliver accurate information, but buyers should independently verify any information on which they will rely in a transaction. All properties are subject to prior sale, change or withdrawal. Neither Real Estate Company nor any listing broker shall be responsible for any typographical errors, misinformation, or misprints, and they shall be held totally harmless from any damages arising from reliance upon this data. This data is provided exclusively for consumers’ personal, non-commercial use and may not be used for any purpose other than to identify prospective properties they may be interested in purchasing. © 2026 Carolina Multiple Listing Services, Inc.”