18306 Taffrail Way, Cornelius, NC 28031
- $474,900
- 3
- BD
- 3
- BA
- 1,582
- SqFt




- List Price
- $474,900
- MLS#
- 4400670
- Status
- ACTIVE UNDER CONTRACT
- Property Type
- Residential
- Architectural Style
- Transitional
- Year Built
- 1999
- Days on Market
- 22
- Bedrooms
- 3
- Bathrooms
- 3
- Full Baths
- 2
- Half Baths
- 1
- Living Area
- 1,582
- Sq Ft Total
- 1582
- County
- Mecklenburg
- Subdivision
- Villages at Harborside
Property Description
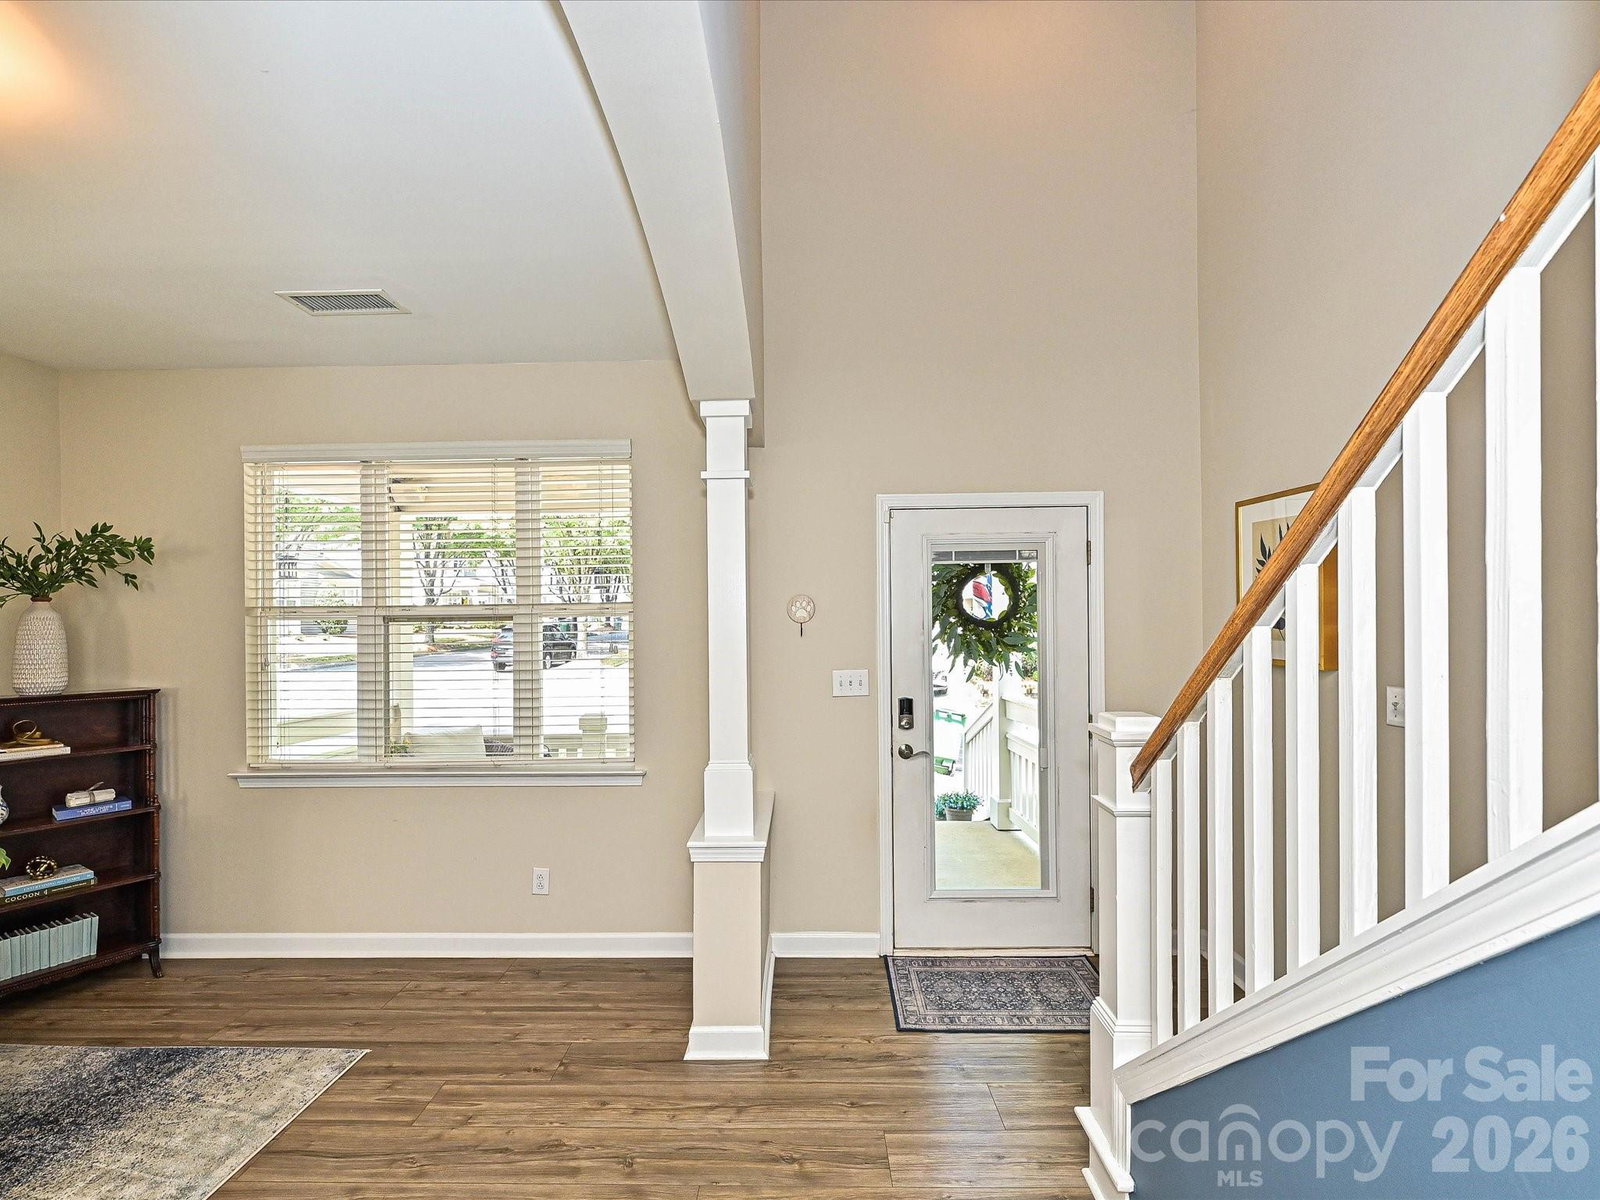
Fall in love the moment you enter this picturesque neighborhood, where beautiful tree-lined streets lead you to this charming two-story end-unit condo. Beautifully updated and move-in ready, this exceptional home welcomes you with an abundance of natural light that fills the open, inviting floor plan. Offering close to 1,600 square feet of thoughtfully designed living space, the home features stylish updates throughout, creating the perfect blend of comfort and elegance. Curl up with a good book by the cozy fireplace on crisp fall evenings, or start your day with a cup of coffee while relaxing on the beautifully landscaped private patio. Just steps from your door, enjoy a refreshing swim in the community pool, or take a leisurely stroll to the lake to watch breathtaking sunsets from the gazebo. This hidden gem of a neighborhood offers the perfect combination of tranquility and convenience, featuring Lake Norman access, a community pool, and close proximity to Birkdale Village, along with an abundance of shopping, dining, and entertainment. Don't miss this incredible opportunity to own one of Cornelius' best-kept secrets. This beautiful home is sure to capture your heart and won't last long!
Additional Information
- Hoa Fee
- $360
- Hoa Fee Paid
- Monthly
- Community Features
- Lake Access, Outdoor Pool, Sidewalks, Street Lights, Walking Trails, Other
- Fireplace
- Yes
- Interior Features
- Attic Stairs Pulldown, Breakfast Bar, Built-in Features, Open Floorplan, Pantry, Walk-In Closet(s)
- Equipment
- Dishwasher, Disposal, Electric Cooktop, Electric Oven, Electric Range, Exhaust Fan, Microwave, Refrigerator with Ice Maker, Self Cleaning Oven, Washer/Dryer
- Foundation
- Slab
- Main Level Rooms
- Office, Great Room, Dining Area, Kitchen
- Laundry Location
- Electric Dryer Hookup, Laundry Closet, Upper Level
- Heating
- Forced Air
- Water
- City
- Sewer
- Public Sewer
- Exterior Features
- Lawn Maintenance
- Exterior Construction
- Hardboard Siding
- Roof
- Architectural Shingle
- Parking
- Driveway, Attached Garage, Garage Door Opener, Garage Faces Front
- Driveway
- Concrete, Paved
- Lot Description
- Corner Lot, End Unit, Wooded
- Elementary School
- J.V. Washam
- Middle School
- Bailey
- High School
- William Amos Hough
- Special Conditions
- None
Mortgage Calculator
Listing courtesy of Premier Sotheby's International Realty. Lisa.Martel@PremierSIR.com
 “The data relating to real estate on this website derive in part from the Internet Data Exchange program. Brokers make an effort to deliver accurate information, but buyers should independently verify any information on which they will rely in a transaction. All properties are subject to prior sale, change or withdrawal. Neither Real Estate Company nor any listing broker shall be responsible for any typographical errors, misinformation, or misprints, and they shall be held totally harmless from any damages arising from reliance upon this data. This data is provided exclusively for consumers’ personal, non-commercial use and may not be used for any purpose other than to identify prospective properties they may be interested in purchasing. © 2026 Carolina Multiple Listing Services, Inc.”