138 Castlerock Drive, Asheville, NC 28806
- $599,000
- 3
- BD
- 2
- BA
- 1,740
- SqFt




- List Price
- $599,000
- MLS#
- 4400673
- Status
- ACTIVE UNDER CONTRACT
- Property Type
- Residential
- Architectural Style
- Ranch
- Year Built
- 1969
- Days on Market
- 23
- Bedrooms
- 3
- Bathrooms
- 2
- Full Baths
- 2
- Lot Size
- 17,424
- Lot Size Area
- 0.4
- Living Area
- 1,740
- Sq Ft Total
- 1740
- County
- Buncombe
- Subdivision
- Bent Creek
Property Description
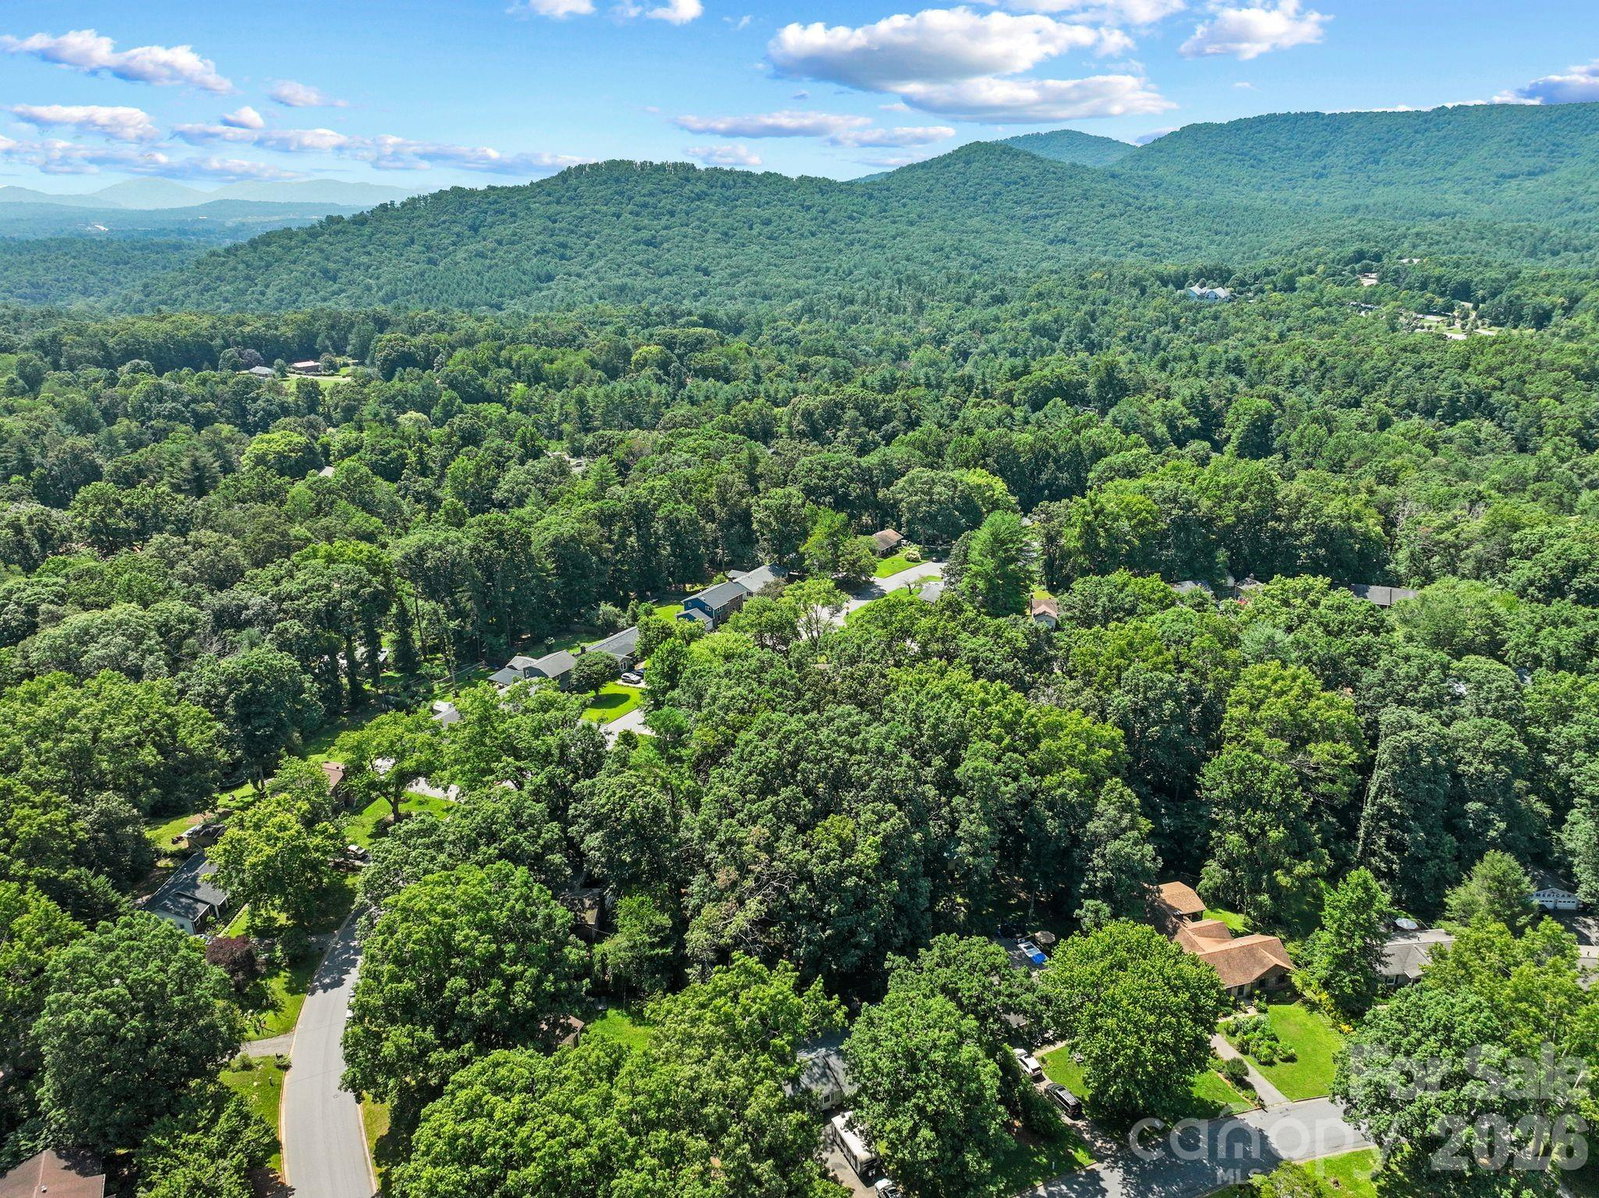
A rare opportunity to own a beautifully renovated single level home in the highly coveted Bent Creek community. Tucked away on a dead end street, the home features a primary suite with spa-like ensuite and walk in closet, a rarity in Bent Creek. There are 2 more bedrooms, generous living room, den and huge back porch that is both covered and open air sections, perfect for year round use. The single car garage has ample space for all the mountain bikes while 30 amp service on the side of the garage adds extra convenience. The private, fully fenced .4-acre backyard is framed by mature landscaping and features two outbuildings plus generous covered storage. The larger structure is a blank canvas, she-shed, man cave, guest house, studio? The possibilities are endless. Living in Bent Creek means direct access to the Bent Creek Experimental Forest and Pisgah National Forest. Enjoy the woods with access from the community, along with the 21 acre community park which features play structures, pavilion, volleyball, basketball, sandbox, soccer, gaga ball and more. Visit BentCreekPark.org to learn more. Bent Creek community water/sewer service is through Carolina Water/Utilities Inc.
Additional Information
- Fireplace
- Yes
- Interior Features
- Walk-In Closet(s), Other - See Remarks
- Floor Coverings
- Tile, Wood
- Equipment
- Dishwasher, Electric Oven, Electric Range, Microwave, Refrigerator, Washer/Dryer
- Foundation
- Crawl Space
- Main Level Rooms
- Primary Bedroom, Bathroom-Full, Bedroom(s), Bathroom-Full, Bedroom(s), Kitchen, Living Room, Dining Room, Family Room, Laundry
- Laundry Location
- Laundry Room, Main Level
- Heating
- Forced Air, Natural Gas
- Water
- City
- Sewer
- Public Sewer
- Exterior Features
- Gas Grill, Other - See Remarks
- Exterior Construction
- Brick Partial, Wood
- Roof
- Architectural Shingle
- Parking
- Driveway, Garage Faces Front
- Driveway
- Concrete, Paved
- Lot Description
- Private, Wooded, Other - See Remarks
- Elementary School
- Hominy Valley/Enka
- Middle School
- Enka
- High School
- Enka
- Special Conditions
- None
Mortgage Calculator
Listing courtesy of Appalachian Realty Associates. mahalia@appalachianrealty.com
 “The data relating to real estate on this website derive in part from the Internet Data Exchange program. Brokers make an effort to deliver accurate information, but buyers should independently verify any information on which they will rely in a transaction. All properties are subject to prior sale, change or withdrawal. Neither Real Estate Company nor any listing broker shall be responsible for any typographical errors, misinformation, or misprints, and they shall be held totally harmless from any damages arising from reliance upon this data. This data is provided exclusively for consumers’ personal, non-commercial use and may not be used for any purpose other than to identify prospective properties they may be interested in purchasing. © 2026 Carolina Multiple Listing Services, Inc.”