100 Hannah Drive, Mill Spring, NC 28756
- $871,000
- 4
- BD
- 3
- BA
- 4,209
- SqFt






- List Price
- $871,000
- MLS#
- 4400697
- Status
- ACTIVE
- Property Type
- Residential
- Year Built
- 2000
- Price Change
- ▼ $26,000 1787075086
- Days on Market
- 66
- Bedrooms
- 4
- Bathrooms
- 3
- Full Baths
- 3
- Lot Size
- 75,794
- Lot Size Area
- 1.74
- Living Area
- 4,209
- Sq Ft Total
- 4209
- County
- Polk
- Subdivision
- Lake Adger
Property Description
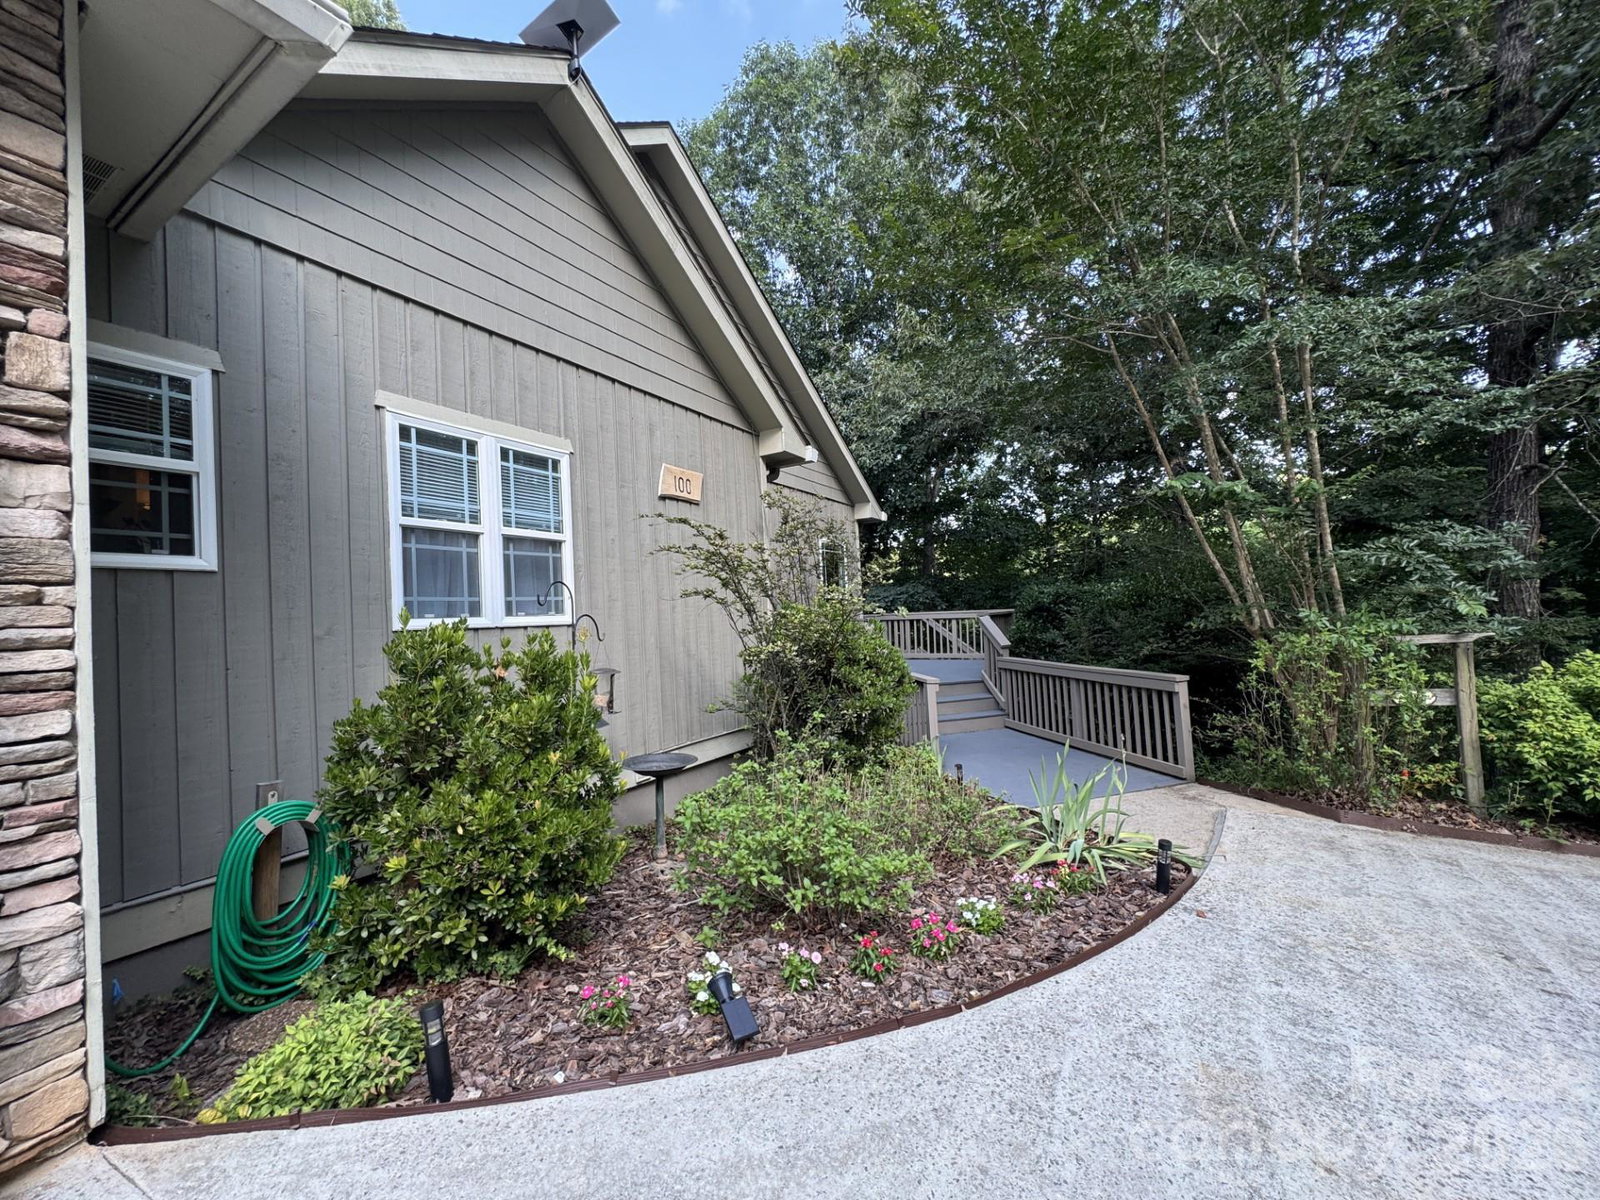
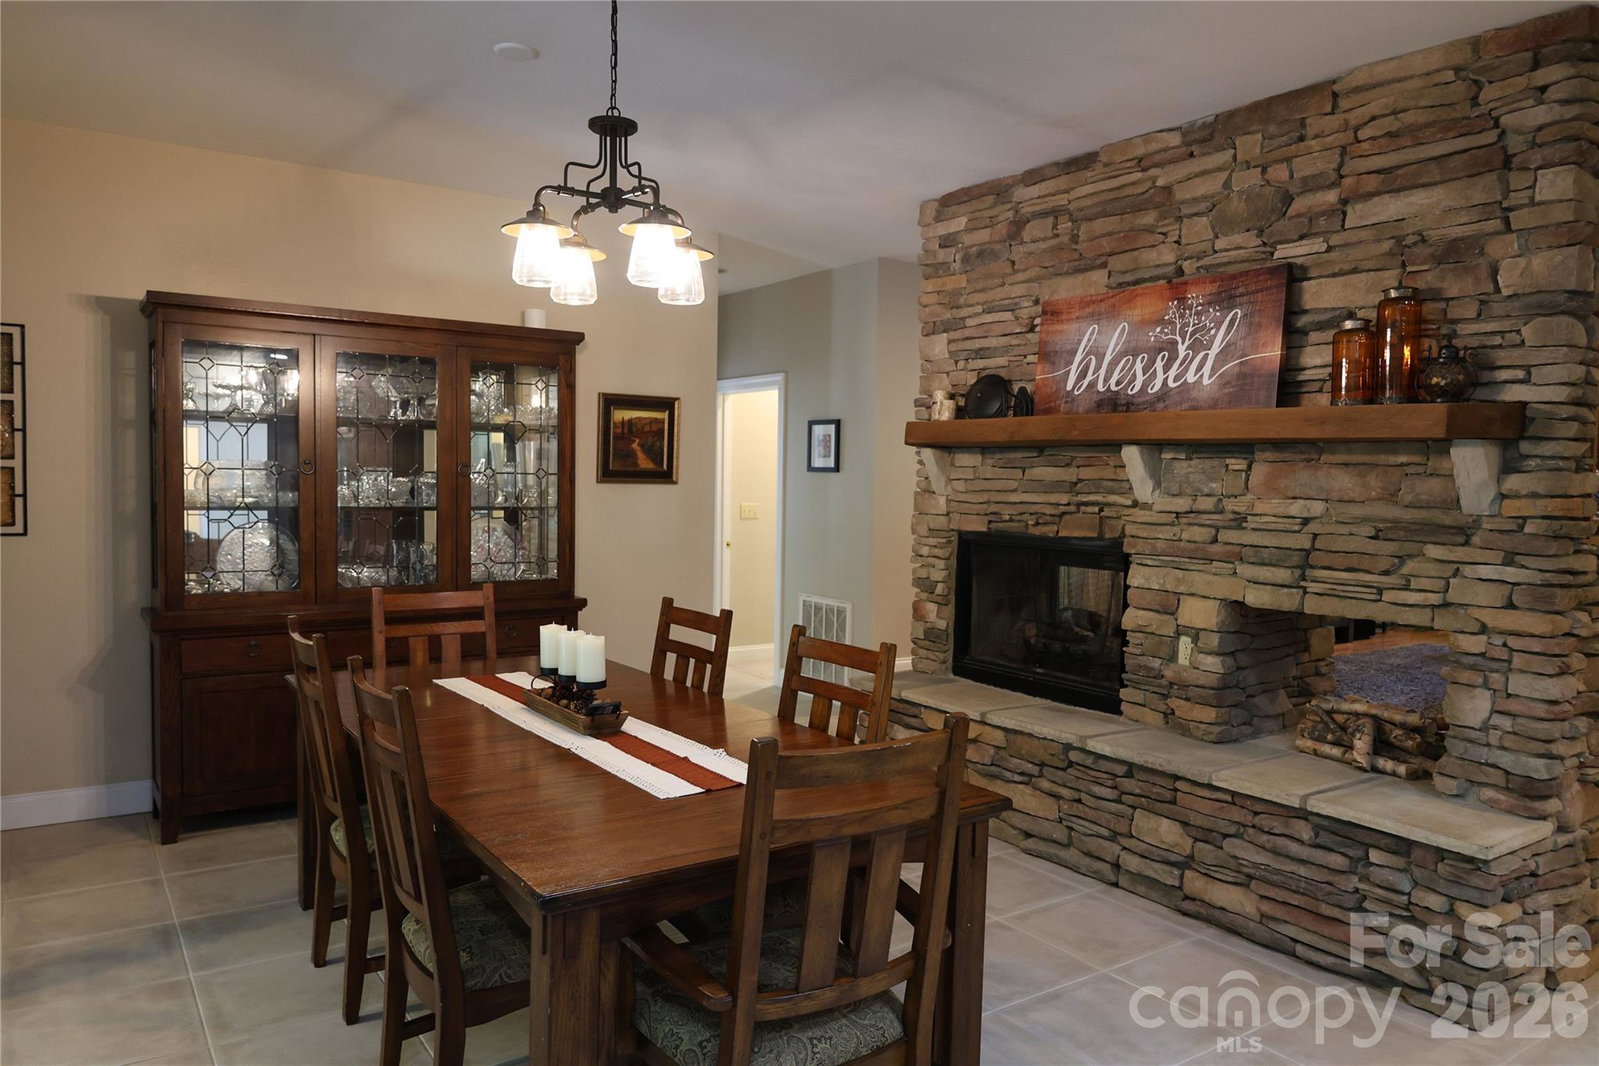
Enjoy the best of mountain and lake living in this beautifully updated Lake Adger retreat, complete with a deeded boat slip just minutes away. This furnished 4-bedroom, 3-bath home offers 4,209 square feet of comfortable living space, including a 3-car garage, remodeled kitchen, expansive windows that bring in natural light, a finished lower level with additional living space and guest bedroom, and an oversized laundry room. The home has seen many significant updates in recent years, including kitchen cabinetry, appliances, plumbing repipe, water heater, pressure tank, HVAC system, rear gutters, rear deck, toilets, fencing, custom shades, mini-split, and more. The large fenced backyard offers space for pets, gardening, and outdoor enjoyment. A drive through rear gate with a gravel drive provides convenient access to the storage shed, workshop area, and lower-level exterior entrances. Located in the desirable Lake Adger community, residents enjoy a peaceful, well-kept mountain setting with low HOA dues, convenient access to walking and riding trails, and the added benefit of a deeded Lake Adger boat slip.
Additional Information
- Hoa Fee
- $1,393
- Hoa Fee Paid
- Annually
- Community Features
- Boat Storage, Cabana, Picnic Area, Recreation Area, RV Storage, Walking Trails
- Fireplace
- Yes
- Interior Features
- Breakfast Bar, Built-in Features, Cable Prewire, Central Vacuum, Kitchen Island, Open Floorplan, Pantry, Storage, Walk-In Closet(s), Walk-In Pantry, Wet Bar
- Floor Coverings
- Carpet, Tile, Vinyl, Wood
- Equipment
- Bar Fridge, Dishwasher, Down Draft, Dryer, Electric Cooktop, Electric Oven, Filtration System, Gas Cooktop, Microwave, Refrigerator, Refrigerator with Ice Maker, Wall Oven, Washer, Washer/Dryer, Water Softener
- Foundation
- Basement
- Main Level Rooms
- Primary Bedroom, Bedroom(s), Bedroom(s), Kitchen
- Laundry Location
- In Basement, Main Level
- Heating
- Central, Ductless
- Water
- Well
- Sewer
- Septic Installed
- Exterior Features
- Fire Pit, Storage
- Exterior Construction
- Stone Veneer, Wood
- Roof
- Architectural Shingle
- Parking
- Driveway, Attached Garage, Garage Door Opener, Garage Shop, Keypad Entry, Parking Space(s)
- Driveway
- Concrete, Paved
- Lot Description
- Level, Private, Sloped, Wooded
- Elementary School
- Sunnyview
- Middle School
- Polk
- High School
- Polk
- Zoning
- R
- Special Conditions
- None
Mortgage Calculator
Listing courtesy of Carolina Green Realty. jbrabuck@hotmail.com
 “The data relating to real estate on this website derive in part from the Internet Data Exchange program. Brokers make an effort to deliver accurate information, but buyers should independently verify any information on which they will rely in a transaction. All properties are subject to prior sale, change or withdrawal. Neither Real Estate Company nor any listing broker shall be responsible for any typographical errors, misinformation, or misprints, and they shall be held totally harmless from any damages arising from reliance upon this data. This data is provided exclusively for consumers’ personal, non-commercial use and may not be used for any purpose other than to identify prospective properties they may be interested in purchasing. © 2026 Carolina Multiple Listing Services, Inc.”