113 Palmer Marsh Place, Mooresville, NC 28117
- $649,000
- 3
- BD
- 2
- BA
- 2,542
- SqFt



- List Price
- $649,000
- MLS#
- 4400718
- Status
- ACTIVE UNDER CONTRACT
- Property Type
- Residential
- Architectural Style
- Traditional
- Year Built
- 2003
- Days on Market
- 23
- Bedrooms
- 3
- Bathrooms
- 2
- Full Baths
- 2
- Lot Size
- 32,670
- Lot Size Area
- 0.75
- Living Area
- 2,542
- Sq Ft Total
- 2542
- County
- Iredell
- Subdivision
- Shavenders Bluff
Property Description
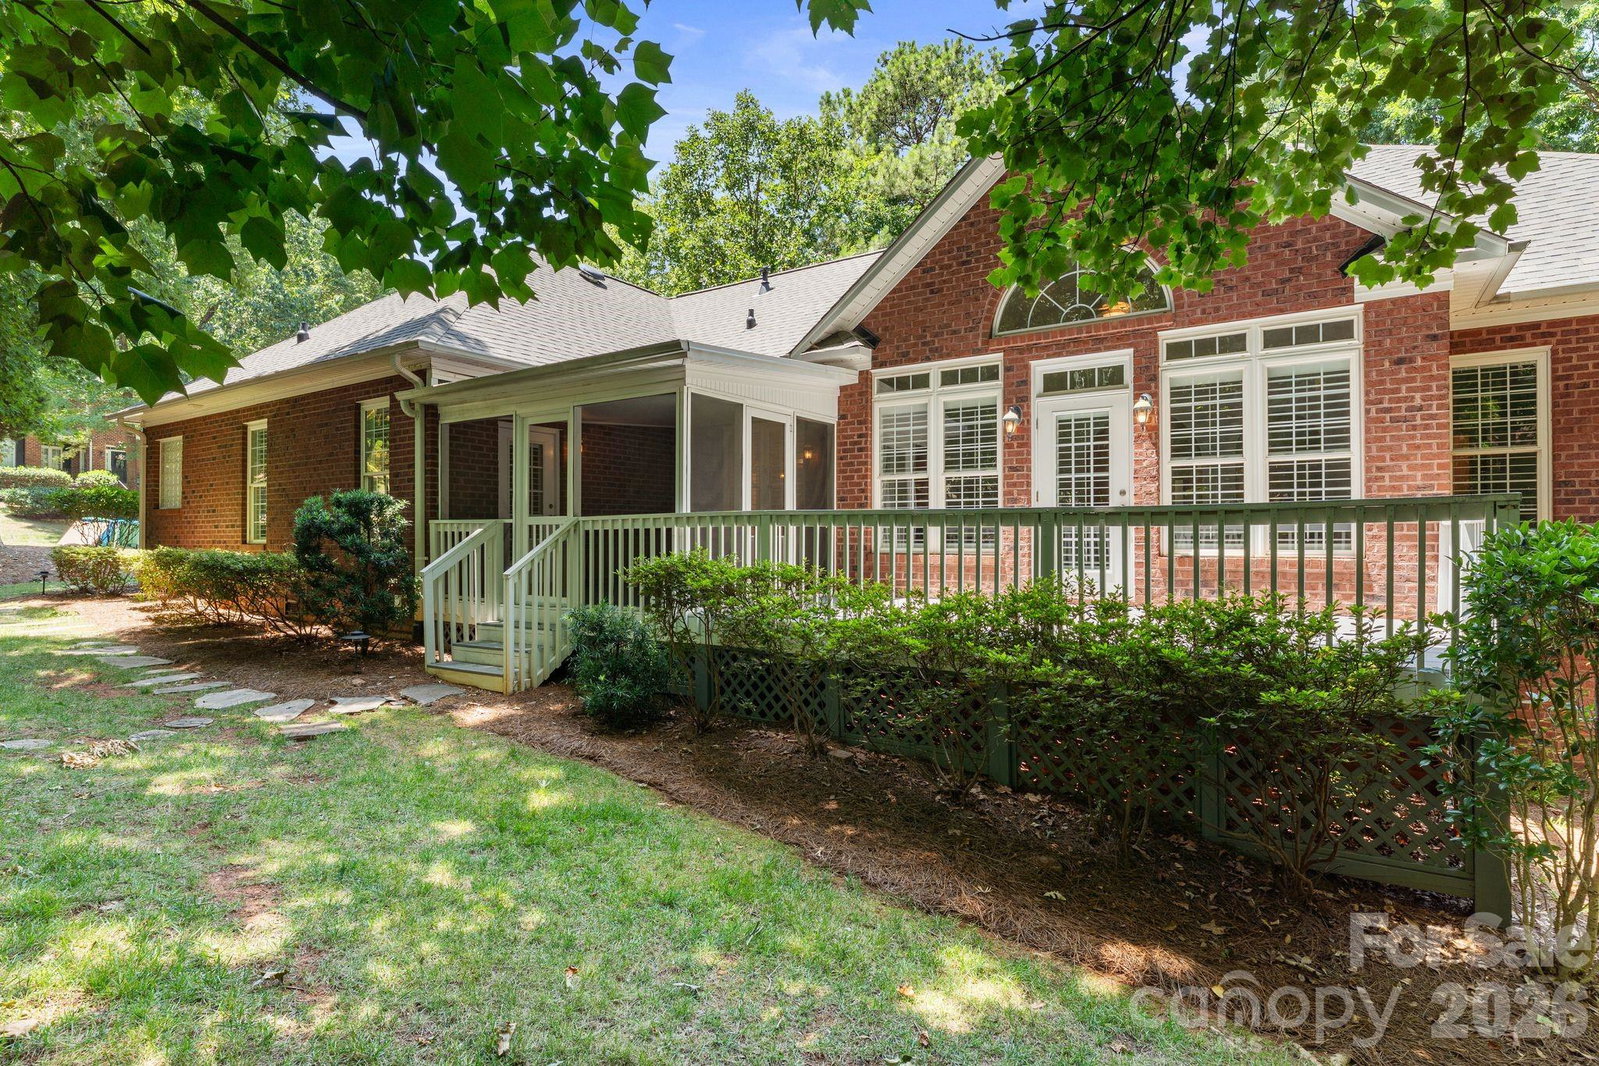
Now offered at $649,000, below recent appraised value, this is the value opportunity buyers have been waiting for. Welcome to easy, one-level living in the heart of Lake Norman, where comfort, charm, and lifestyle come together. This beautifully maintained all-brick 3-bedroom, 2-bath home is perfectly positioned on a spacious, landscaped corner lot, offering both privacy and curb appeal. Inside, the home opens to a warm and inviting great room with a cozy fireplace that flows effortlessly into the kitchen and sunroom—creating a light-filled, connected space designed for gathering, entertaining, and everyday living. The kitchen is both stylish and functional, featuring stainless steel appliances, a new dishwasher, and updated flooring. The primary suite offers a peaceful retreat with dual vanities and a layout designed for comfort, while the secondary bedrooms feature new carpet for a fresh, move-in-ready feel. Thoughtful updates, including a new roof (2025) and newer hot water heater, HVAC 2020, gutter guards. Step outside to the screened porch and take in the beautifully landscaped surroundings—perfect for slow mornings, evening wine, or hosting friends after a day on the lake. And that’s where this home truly shines—enjoy the sought-after Lake Norman lifestyle with community lake access, a sandy beach, boat storage, day docks, and a pool. Whether you're spending the day on the water or relaxing close to home, this neighborhood offers the best of both.
Additional Information
- Community Features
- Boat Storage, Lake Access, Outdoor Pool, Picnic Area, Playground, Walking Trails
- Fireplace
- Yes
- Interior Features
- Entrance Foyer, Garden Tub, Kitchen Island, Open Floorplan, Split Bedroom, Walk-In Closet(s)
- Floor Coverings
- Carpet, Tile, Wood
- Equipment
- Dishwasher, Disposal, Gas Range, Gas Water Heater, Ice Maker, Refrigerator, Refrigerator with Ice Maker
- Foundation
- Crawl Space
- Main Level Rooms
- Primary Bedroom, Bedroom(s), Bedroom(s), Kitchen, Living Room, Breakfast, Laundry, Bathroom-Full, Office, Sunroom
- Laundry Location
- Laundry Room, Main Level, Sink
- Heating
- Central
- Water
- Well
- Sewer
- Septic Installed
- Exterior Features
- In-Ground Irrigation
- Exterior Construction
- Brick Full
- Roof
- Architectural Shingle
- Parking
- Attached Garage, Garage Door Opener, Garage Faces Side
- Driveway
- Concrete, Paved
- Lot Description
- Corner Lot
- Elementary School
- Unspecified
- Middle School
- Unspecified
- High School
- Unspecified
- Zoning
- RA
- Special Conditions
- None
Mortgage Calculator
Listing courtesy of COMPASS. rhonda.wood@compass.com
 “The data relating to real estate on this website derive in part from the Internet Data Exchange program. Brokers make an effort to deliver accurate information, but buyers should independently verify any information on which they will rely in a transaction. All properties are subject to prior sale, change or withdrawal. Neither Real Estate Company nor any listing broker shall be responsible for any typographical errors, misinformation, or misprints, and they shall be held totally harmless from any damages arising from reliance upon this data. This data is provided exclusively for consumers’ personal, non-commercial use and may not be used for any purpose other than to identify prospective properties they may be interested in purchasing. © 2026 Carolina Multiple Listing Services, Inc.”