206 Abersham Drive, Mooresville, NC 28115
- $530,000
- 5
- BD
- 5
- BA
- 3,396
- SqFt




- List Price
- $530,000
- MLS#
- 4400751
- Status
- ACTIVE
- Property Type
- Residential
- Architectural Style
- Traditional
- Year Built
- 2022
- Price Change
- ▼ $10,000 1787282639
- Days on Market
- 69
- Bedrooms
- 5
- Bathrooms
- 5
- Full Baths
- 4
- Half Baths
- 1
- Lot Size
- 8,712
- Lot Size Area
- 0.2
- Living Area
- 3,396
- Sq Ft Total
- 3396
- County
- Iredell
- Subdivision
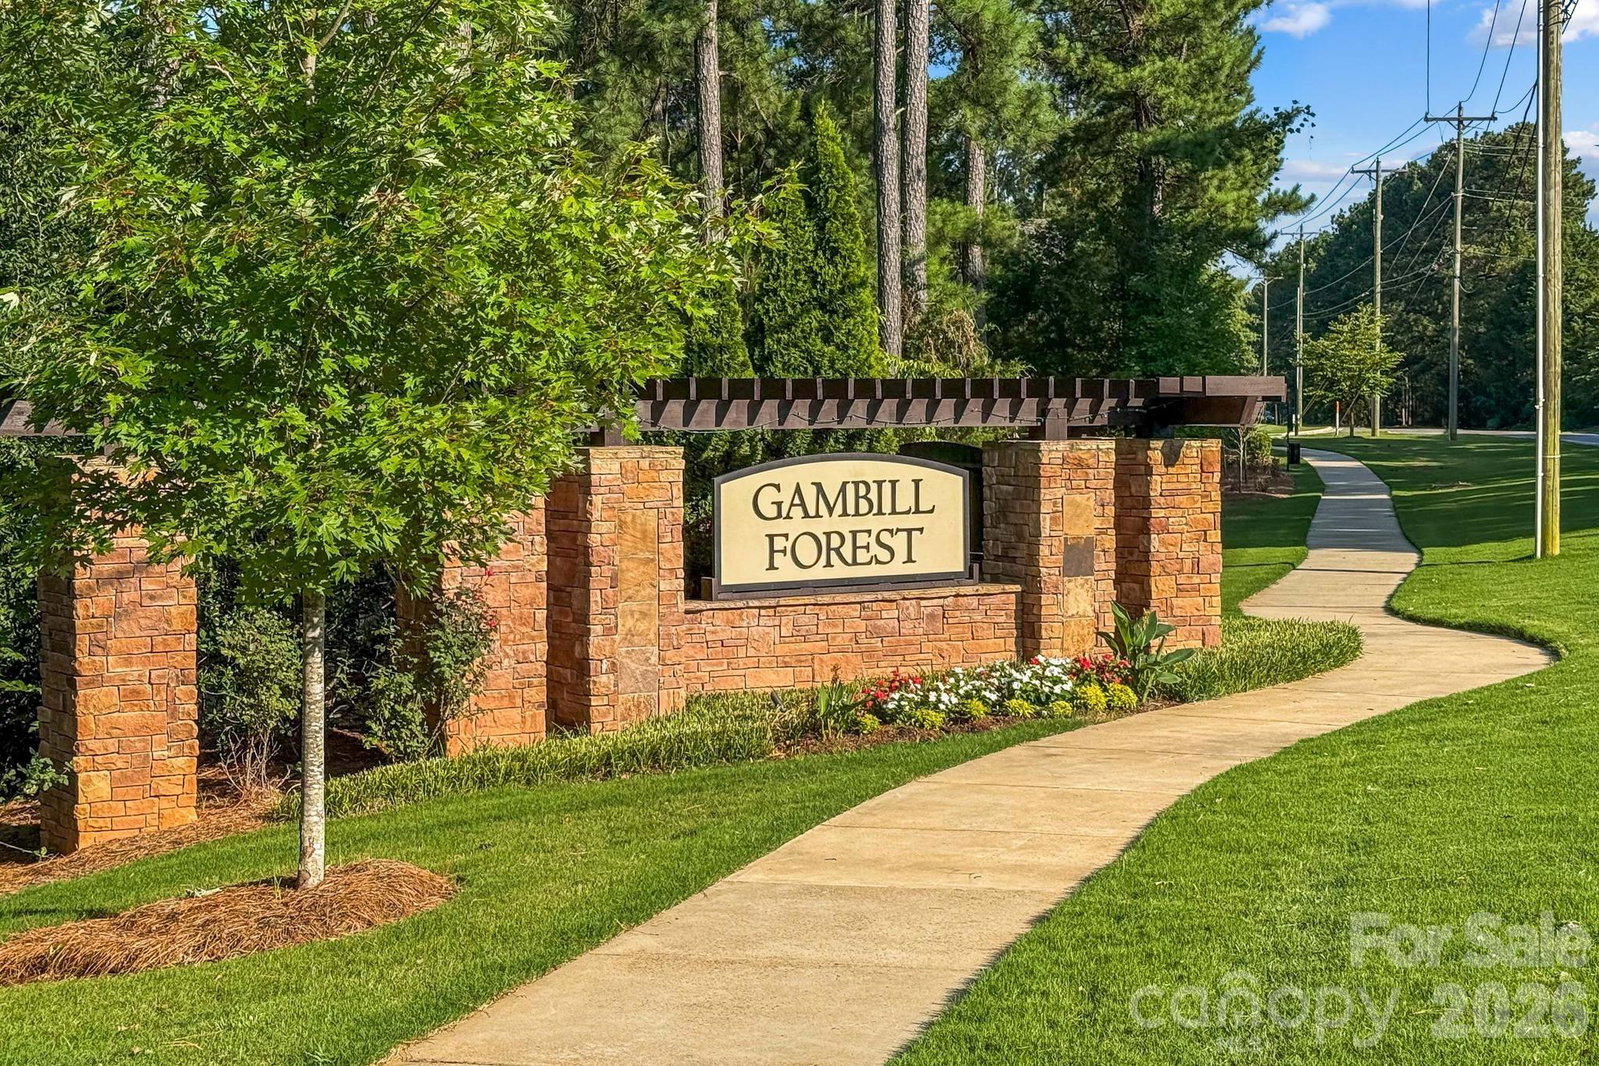
- Gambill Forest
Property Description
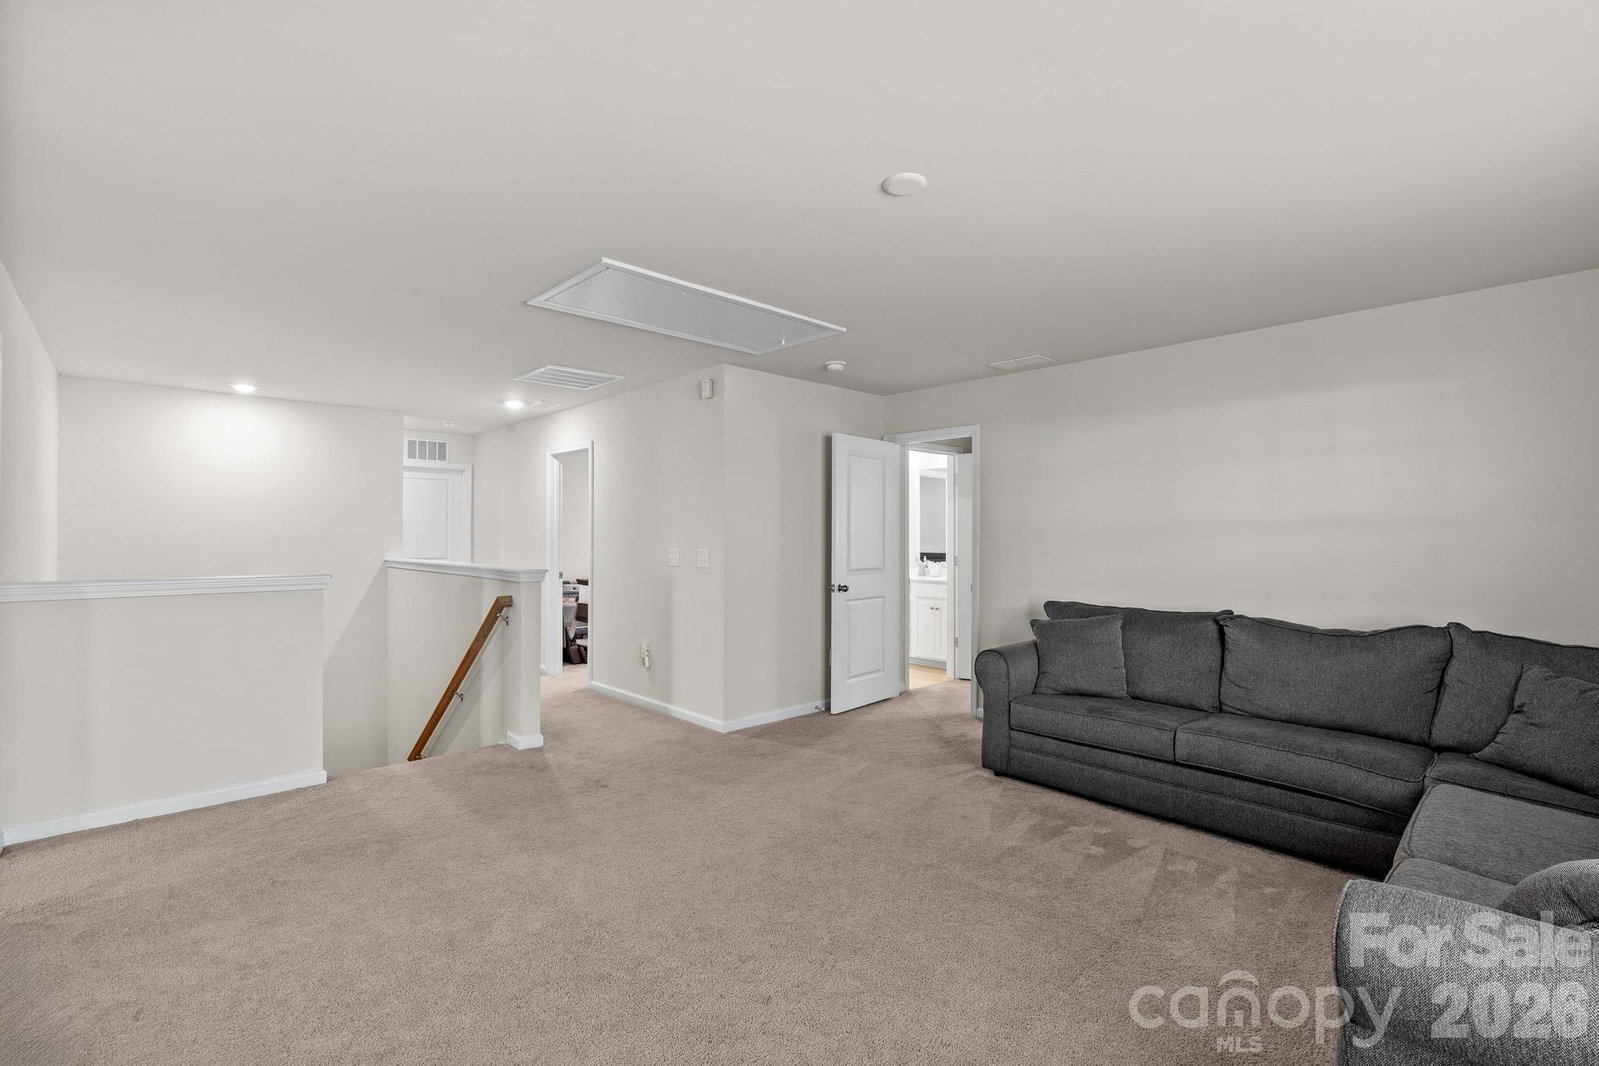
This like new, exceptional 5-bedroom, 4.5 bath home offers beautifully designed living space on a premium lot in the sought-after Gambill Forest community. From the moment you enter the impressive two-story foyer, you'll appreciate the spacious, light-filled floor plan featuring a private office, formal dining room, and an expansive great room that flows seamlessly into the gourmet kitchen. Designed for both entertaining and everyday living, the kitchen showcases quartz countertops, white cabinetry, subway tile backsplash, stainless steel appliances, gas cooktop, oversized island, and abundant storage. Refrigerator plus washer and dryer convey. The main-level guest suite with a full bath offers ideal flexibility for overnight guests or multigenerational living. Upstairs, retreat to the luxurious primary suite featuring a spa-inspired bath with dual vanities, oversized tiled walk-in shower, and an impressive walk-in closet. Three additional bedrooms, three full bathrooms, a spacious loft/bonus, and upstairs laundry provide room for everyone. Step outside to enjoy the covered front porch, rear patio, and generous fenced in backyard. Enjoy resort-style amenities including a clubhouse, fitness center, outdoor pool, picnic area, and sidewalks. Located just minutes from vibrant downtown Mooresville, Lake Norman, shopping, restaurants, parks, and top-rated schools, this home offers the perfect blend of luxury, convenience, and value. https://tours.wideanglevisualtours.com/2394931?idx=1
Additional Information
- Hoa Fee
- $241
- Hoa Fee Paid
- Quarterly
- Community Features
- Clubhouse, Fitness Center, Outdoor Pool, Picnic Area, Playground, Sidewalks
- Fireplace
- Yes
- Interior Features
- Attic Stairs Pulldown, Breakfast Bar, Entrance Foyer, Open Floorplan, Pantry, Split Bedroom, Storage, Walk-In Closet(s)
- Floor Coverings
- Carpet, Tile, Vinyl
- Equipment
- Dishwasher, Disposal, Exhaust Fan, Exhaust Hood, Gas Cooktop, Gas Water Heater, Microwave, Refrigerator with Ice Maker, Self Cleaning Oven, Washer/Dryer
- Foundation
- Slab
- Main Level Rooms
- Office, Dining Room, Kitchen, Breakfast, Great Room, Bedroom(s), Bathroom-Full, Bathroom-Half
- Laundry Location
- Laundry Room, Upper Level
- Heating
- Central, Forced Air
- Water
- City
- Sewer
- Public Sewer
- Exterior Construction
- Brick Partial, Vinyl
- Roof
- Architectural Shingle
- Parking
- Driveway, Attached Garage, Garage Door Opener, Garage Faces Front
- Driveway
- Concrete, Paved
- Lot Description
- Cleared, Level
- Elementary School
- Unspecified
- Middle School
- Unspecified
- High School
- Unspecified
- Special Conditions
- None
- Builder Name
- Lennar
Mortgage Calculator
Listing courtesy of NorthGroup Real Estate LLC. stacyvaughnhomes@gmail.com
 “The data relating to real estate on this website derive in part from the Internet Data Exchange program. Brokers make an effort to deliver accurate information, but buyers should independently verify any information on which they will rely in a transaction. All properties are subject to prior sale, change or withdrawal. Neither Real Estate Company nor any listing broker shall be responsible for any typographical errors, misinformation, or misprints, and they shall be held totally harmless from any damages arising from reliance upon this data. This data is provided exclusively for consumers’ personal, non-commercial use and may not be used for any purpose other than to identify prospective properties they may be interested in purchasing. © 2026 Carolina Multiple Listing Services, Inc.”